

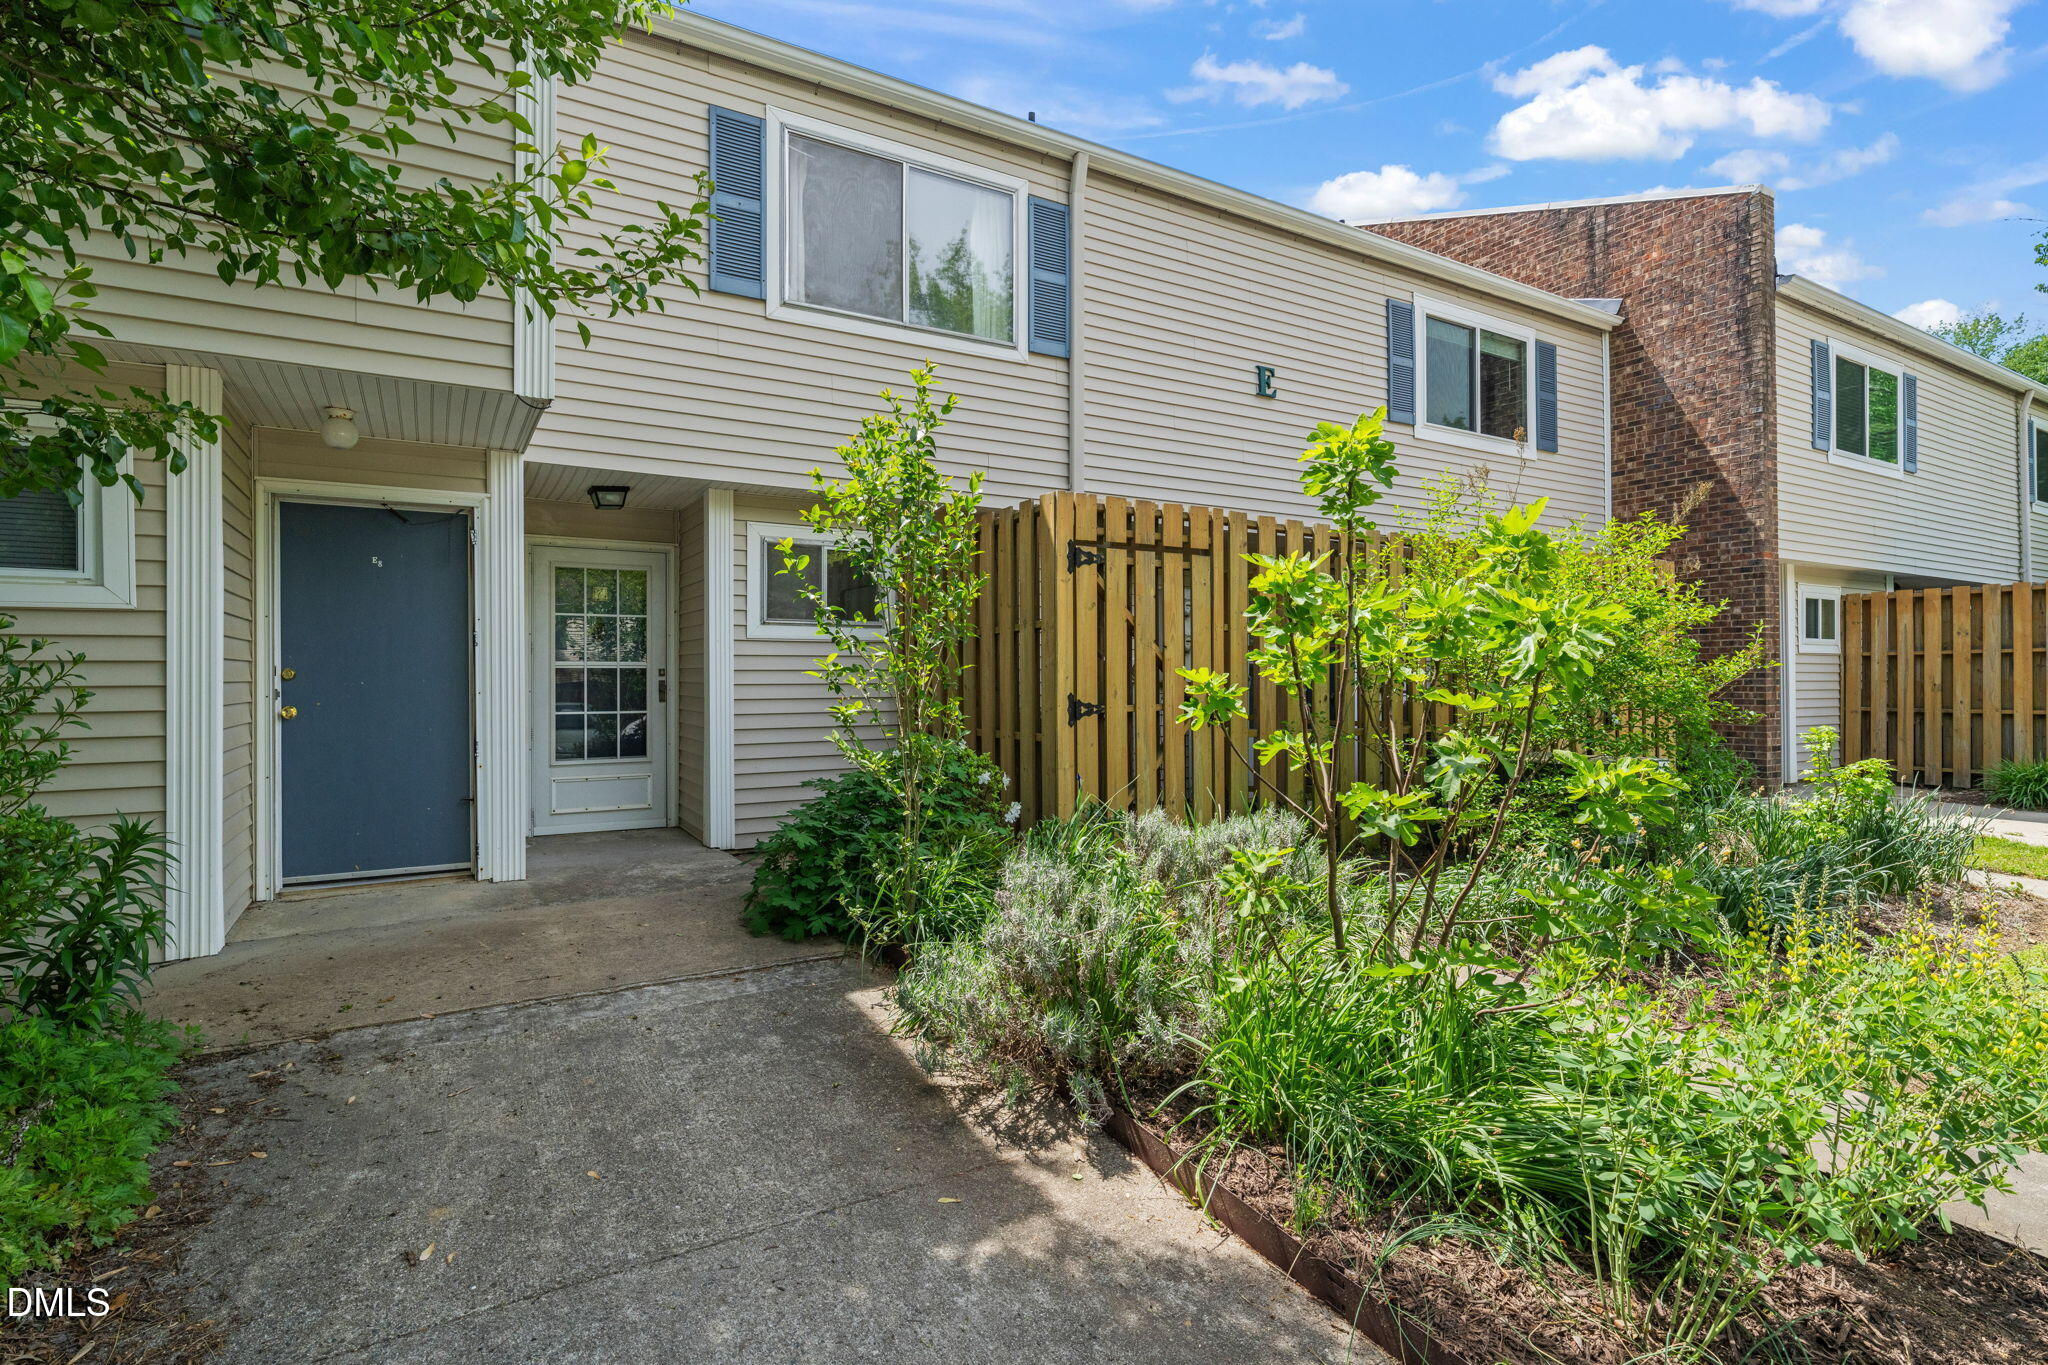
220 Elizabeth Street Apt E7, Chapel Hill, NC 27514
Village Green · Orange County
Key Facts
Description
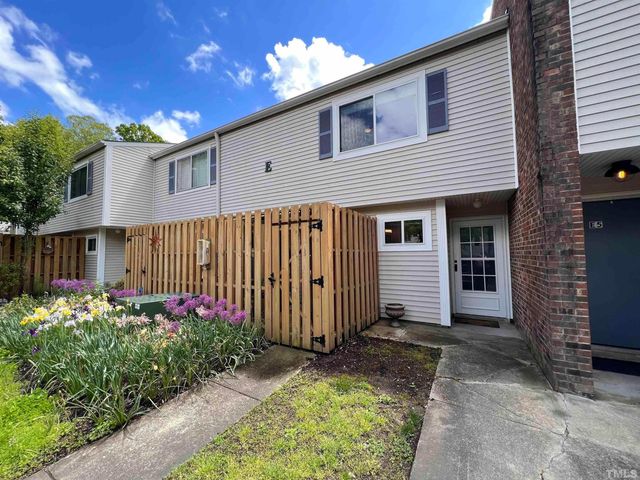
Welcome to 220 Elizabeth Street, Unit E7 -- a light-filled 2-bedroom, 2.5-bath condo offering over 1,000 square feet of comfortable living in a location that's hard to beat. The main level features new luxury vinyl plank flooring and an easy flow between the living, dining, and kitchen spaces. The kitchen blends style and function with Corian countertops, a distinctive green hexagon tile backsplash, custom walnut shelving, a walnut pantry, and white shaker cabinetry. A convenient half bath is located just off the main living area. Upstairs, both bedrooms are generously sized and feature en suite bathrooms, offering flexibility for guests, roommates, or work-from-home living. Out back, enjoy a private brick paver patio with privacy fencing--perfect for relaxing or entertaining. A gated storage area provides additional space and is currently set up as a small herb garden. The home offers abundant natural light and includes a newer HVAC system (just a few years old). Community amenities include a pool, clubhouse, tennis courts, and basketball court. The Bolin Creek Trail is just steps from the front door--making it easy to walk or bike to Café Driade for coffee, work, or a peaceful break. A nearby bus line provides convenient access to the university and surrounding areas. A great opportunity to own a well-maintained home in a connected, amenity-rich community.
Property Information
Property Type
Residential
Sub-Type
Condominium
Style
Traditional
Year Built
1965
Living Area
1,086 sq ft
Parking Spaces
2
Days on Market
94
MLS® Listing#
10159808
Property Features
Appliances
Cooling
Heating
Flooring
Pool
Parking
Laundry
Construction
Foundation
Roof
Windows
Community
Utilities
Sewer
Water Source
Rooms
- 5.8 x 5Main
- 16 x 9Main
- Bedroom 215.6 x 10.4Second
- Dining Room9.8 x 7.2Main
- Kitchen9.2 x 9Main
- Living Room18 x 11.6Main
- Master Bedroom15.6 x 10.7Second
Schools
- Elementary:
- Chapel Hill Carrboro - Northside Elementary School
- Middle:
- Chapel Hill Carrboro - Guy B Phillips Middle Schoo
- High:
- Chapel Hill Carrboro - East Chapel Hill High Schoo
Financial Details
HOA
$350 / Monthly
Annual Taxes
$3,080
Tax year 2025
Assessed Value
$239,500
Parcel Number
9789718915.066
Directions
This property is easily accessible from I-40 via Exit 270 onto US-15/US-501 South, continuing onto E. Franklin Street. From there, turn right onto Elizabeth Street and follow to the end, where you'll enter the Village Green community on the right. Within the complex, take the second right and look for Building E; the unit is located within this building.
Affordability Calculator
$49,980
Estimated monthly payment
$1,330/mo
Principal $199,920 · Est. interest $278,906 over 30 yrs
Neighborhood Market Statistics
How this home compares to active listings in Chapel Hill, NC
- $627,742
- Median Listing Price
- 68
- Median Days on Market
- 2,316
- Median Sq Ft
- $268
- Median Price / Sq Ft
- 745
- Active Listings
- This home’s price is 60% below the area median.
- Its price per sq ft is 14% below the area median.
Market statistics compiled from active EXIT Realty® and MLS listings in Chapel Hill, NC.
Location

Points of Interest in Chapel Hill, NC
Showing the Chapel Hill area map.
Nearby Schools
Estes Hills Elementary
Elementary · 0.7 mi away
Guy B Phillips Middle School
Secondary · 0.8 mi away
Binkley Preschool
School · 0.9 mi away
Preschool at the Chapel of the Cross
School · 0.9 mi away
UNC Visitors Center
School · 1.1 mi away
Montessori Day School
Elementary · 1.3 mi away
Northside Elementary School
Elementary · 1.4 mi away
Ephesus Road Elementary
Elementary · 1.5 mi away
St. Thomas More Catholic Church
School · 1.6 mi away
Chapel Hill-Carrboro City Schools
Elementary · 1.6 mi away
Goddard School
School · 1.6 mi away
A Toddler's Place
School · 1.7 mi away
Learning Expressions
School · 1.7 mi away
Carrboro Early School
Elementary · 1.8 mi away
Montessori Academy of Chapel Hill
Elementary · 1.9 mi away
Rashkis Elementary School
Elementary · 2.0 mi away
North Carolina High School Athletic Association
Secondary · 2.1 mi away
Public School Foundation
School · 2.2 mi away
Phoenix Academy High
School · 2.2 mi away
Chapel Hill-Carrboro City Schools
School · 2.2 mi away
Commute Calculator
Nearby Homes


Similar Homes Nearby

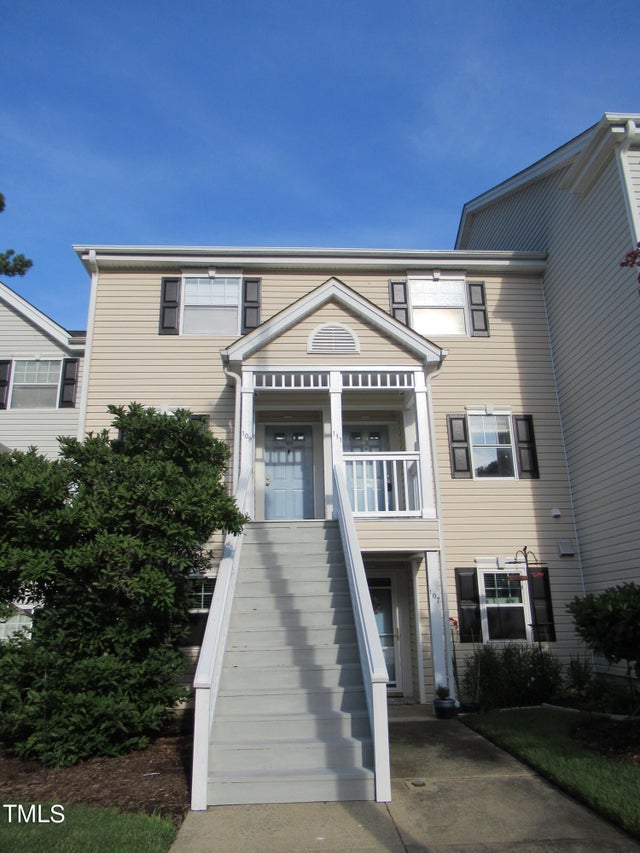
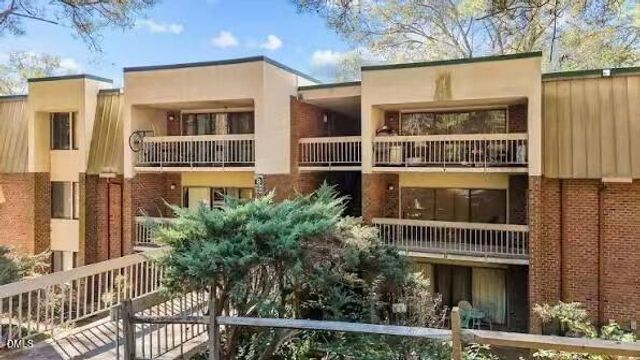
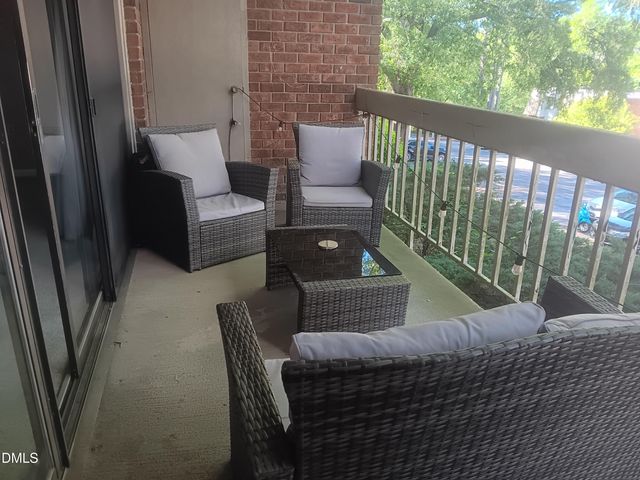
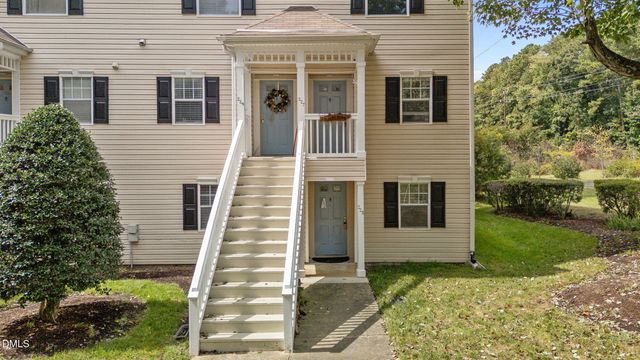
Similar Home Values
Comparable nearby listings and their asking prices.
| Address | Price | Beds | Baths | Sq Ft |
|---|---|---|---|---|
| 306 Ashley Forest Road Bldg F, Chapel Hill, NC | $175,000 | 2 | 2 | 875.7 |
| 139 Kingsbury Drive, Chapel Hill, NC | $177,500 | 2 | 3 | 1,168 |
| 500 Umstead Drive A 304, Chapel Hill, NC | $179,900 | 3 | 2 | 1,210 |
| 500 Umstead Drive C206, Chapel Hill, NC | $185,000 | 2 | 2 | 955 |
| 83 & 91 Flying Eagle Drive, Snow Hill, NC | $185,499 | 3 | 2 | 2,458 |
| 227 Schultz Street, Chapel Hill, NC | $189,500 | 2 | 3 | 1,190 |
Moving Cost Estimate
EXIT Agents in Chapel Hill



Listing Courtesy: NorthGroup Real Estate, Inc. - 7044122804
Last Updated: 2026-04-14