

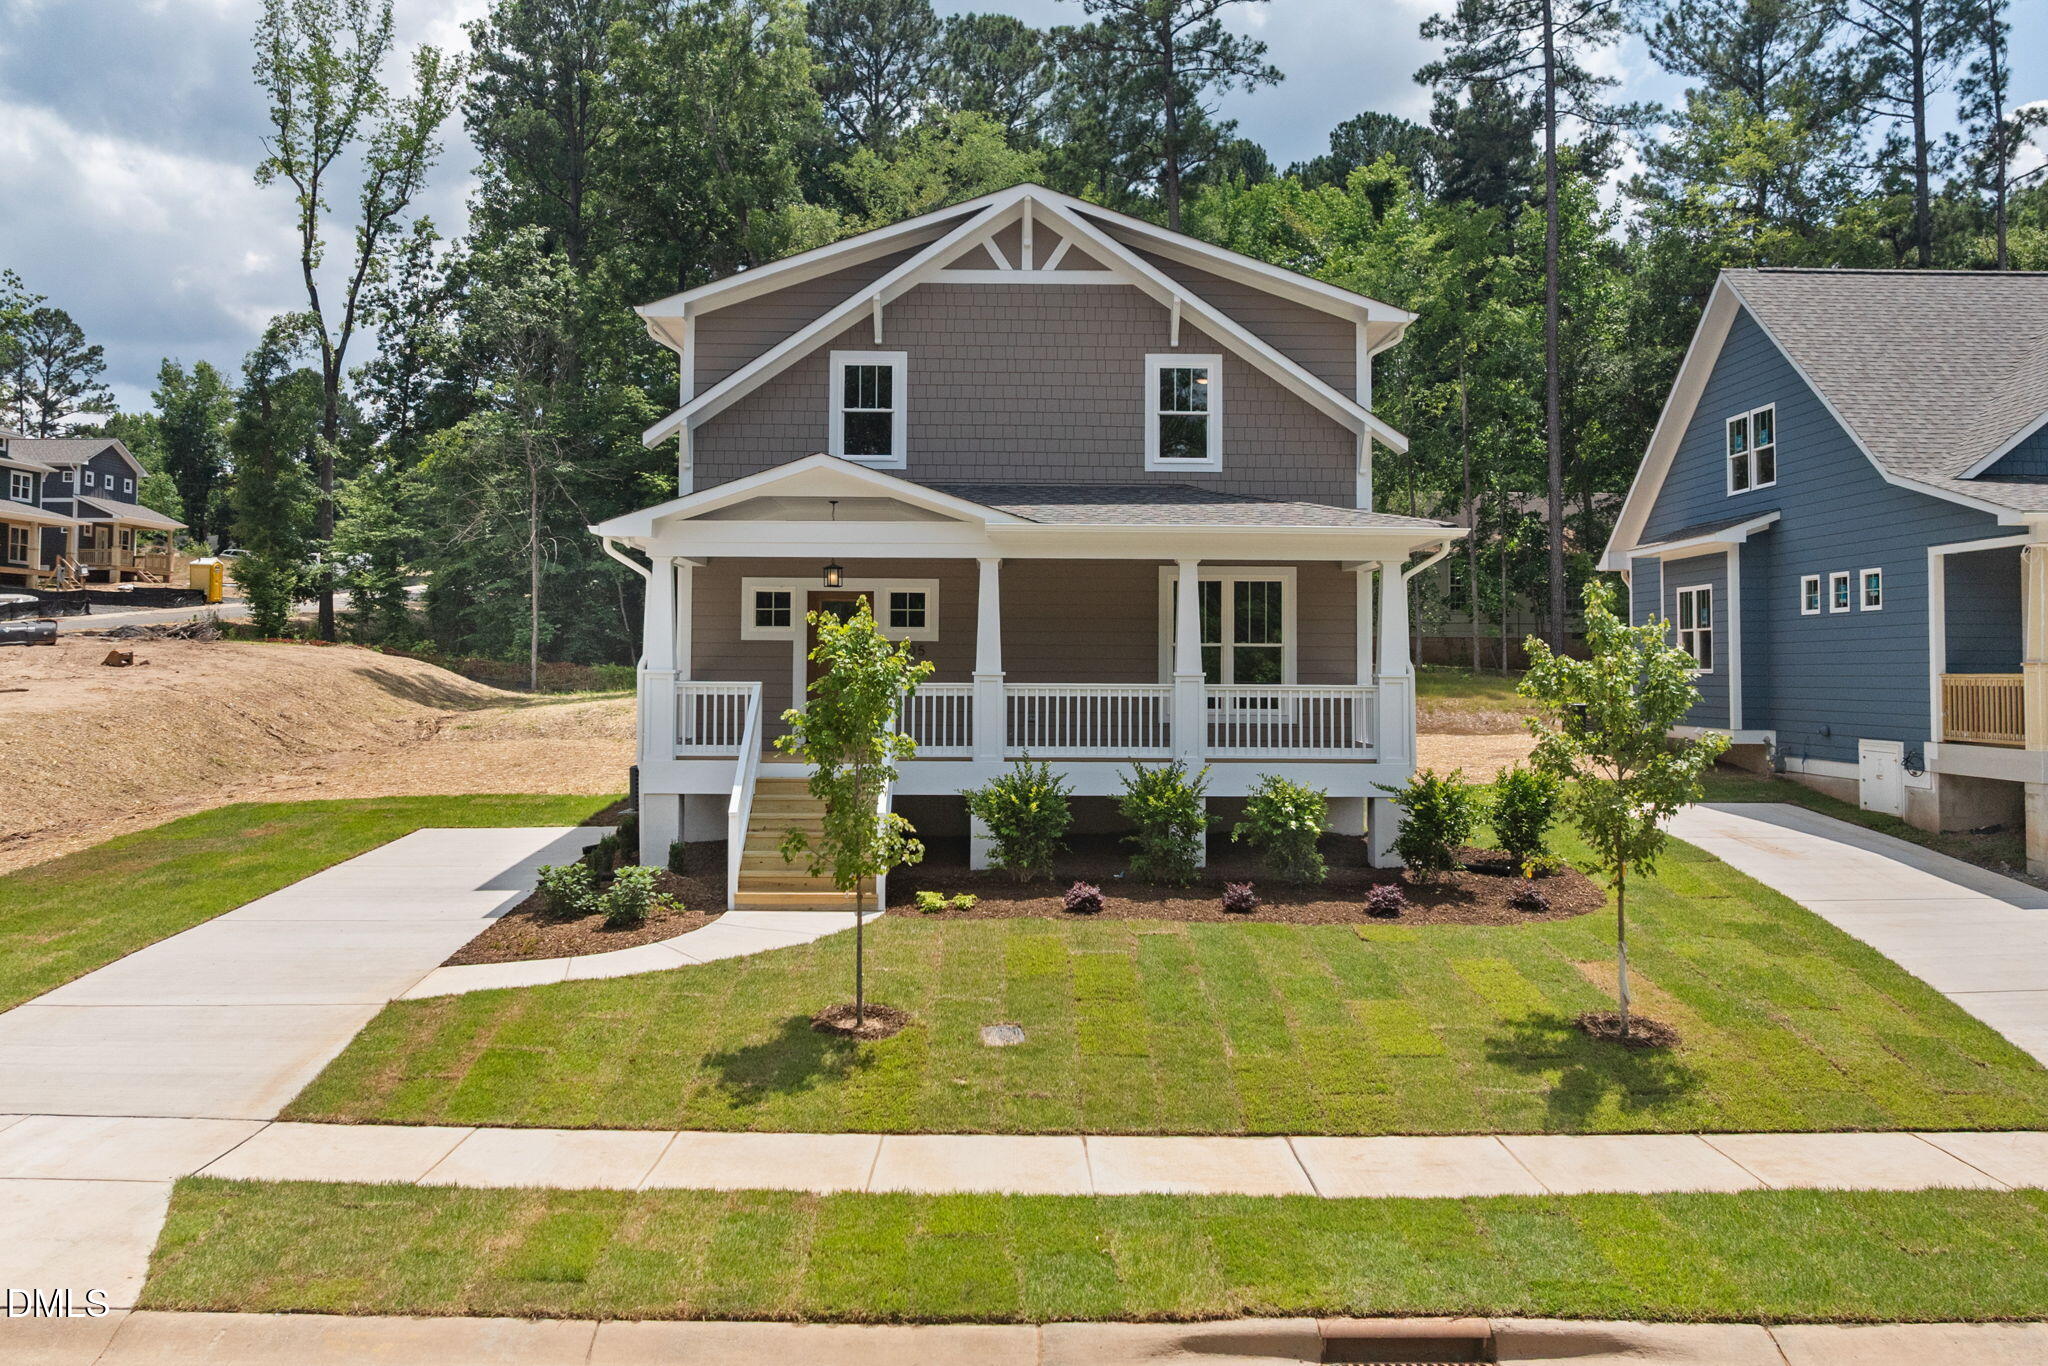
1005 Forrestal Place, Durham, NC 27707
Not in a Subdivision · Durham County
Key Facts
Description
Stop dreaming about the perfect location and start living in it. B. Wallace Design & Construction's newest infill community, Forrestal Place, puts you exactly where you need to be: 15 minutes to your flight at RDU, 15 minutes to your office in RTP, and 15 minutes to the world-class facilities at Duke. Residents of this quiet community enjoy easy access to the American Tobacco Trail, close proximity to a city park with tennis courts, and walkable access to two public schools and a community garden. Whether you're working from home or entertaining friends and family, we want you to rest easy, knowing you have a home that looks great, feels great, and is built to last. Been longing for whole house site-finished White Oak hardwoods? Check. How about an open kitchen with gas range, wood cabinets with soft-close everything, and quartz countertops? Check, check, and check. Be the envy of all with your on-trend tile, lighting, and finish selections, plus extra storage is abundant in this home with an extra-large storage closet under the stairs, two linen closets, and fully floored attic space. We make working from home (or getting ready for your commute) a breeze. All Forrestal Place homes include solid core doors for added privacy, dual HVAC systems for maximum comfort, CAT6 wiring to the living room and every bedroom for those data hungry Zoom calls and video games, and a high-voltage exterior outlet for that Level 2 EV car charger. We also want to be sure you have plenty free time in your life by minimizing time spent on home maintenance. Hardie brand fiber cement siding, CertainTeed architectural shingles, and ThermaTru fiberglass doors make exterior maintenance a breeze. Sealed crawl spaces, built-in pest treatment systems, energy efficient windows, Delta faucets, and Toto toilets are just some of the things that make life in your new home worry-free. Every home also comes with a 1-year workmanship warranty and a 10-year third-party structural warranty. Multiple floor plans and lot opportunities may be available. For more information, visit our website! Take advantage of the limited-time builder incentives: $4,500 Credit toward buyer's closing costs. Full Appliance Package: Refrigerator, Washer, and Dryer included. Window Coverings: Professional blinds package included. Making this home truly move-in ready! Come enjoy the B. Wallace experience.
Property Information
Property Type
Residential
Sub-Type
Single Family Residence
Structure Type
House
Year Built
2025
Stories
2
Living Area
2,120 sq ft
Lot Size
0.20 acres
Zoning
R-5
Days on Market
92
MLS® Listing#
10160560
Property Features
Interior
Exterior
Appliances
Cooling
Heating
Flooring
Fireplace
Pool
Parking
Laundry
Patio
Lot Features
Construction
Foundation
Roof
Windows
Security
Community
Utilities
Sewer
Water Source
Rooms
- Bathroom 2Second
- Bedroom 2Second
- Bedroom 3Second
- Bedroom 4First
- Master BathroomSecond
- Master BedroomSecond
Schools
- Elementary:
- Durham - Fayetteville Street Elementary
- Middle:
- Durham - James E Shepard Magnet Middle School
- High:
- Durham - Hillside High
Financial Details
HOA
None
Annual Taxes
$952
Tax year 2025
Assessed Value
$952
Parcel Number
238423
Directions
Use 1013 McLaurin Ave. Durham, NC 27707 in your GPS to navigate to the neighborhood, drive just past it, and turn right into the Forrestal community (onto Hemlock Ave.). Take Hemlock Ave. to Forrestal Pl., turn left onto Forrestal Pl. The home will be on the left.
Affordability Calculator
$127,150
Estimated monthly payment
$3,384/mo
Principal $508,600 · Est. interest $709,542 over 30 yrs
Neighborhood Market Statistics
How this home compares to active listings in Durham, NC
- $443,333
- Median Listing Price
- 61
- Median Days on Market
- 1,858
- Median Sq Ft
- $227
- Median Price / Sq Ft
- 1,311
- Active Listings
- This home’s price is 43% above the area median.
- Its price per sq ft is 32% above the area median.
Market statistics compiled from active EXIT Realty® and MLS listings in Durham, NC.
Location

Points of Interest in Durham, NC
Showing the Durham area map.
Nearby Schools
Quality Education Institute
School · 0.1 mi away
James E Shepard Magnet Middle School
Secondary · 0.3 mi away
Fayetteville Street Elementary
Elementary · 0.4 mi away
W G Pearson Elementary
Elementary · 0.4 mi away
Hillside High School
Secondary · 0.6 mi away
St Sya Academy
School · 1.0 mi away
Josephine Dobbs Clement Early College High School
Secondary School · 1.0 mi away
R N Harris Elementary
Elementary · 1.2 mi away
Burton Elementary School
Elementary · 1.4 mi away
The W.G. Pearson Center
School · 1.5 mi away
Middle College High School
Secondary School · 1.5 mi away
Bull City Woodshop
Secondary · 1.7 mi away
Cibl
School · 1.8 mi away
Pearsontown Elementary School
Elementary · 2.0 mi away
Durham Public Schools
Elementary · 2.0 mi away
Durham Public Schools
Elementary · 2.1 mi away
Camelot Academy
School · 2.1 mi away
Maureen Joy Charter School
Elementary · 2.1 mi away
Primrose Schools
Elementary · 2.2 mi away
Durham Public Schools
Elementary · 2.2 mi away
Commute Calculator
Nearby Homes
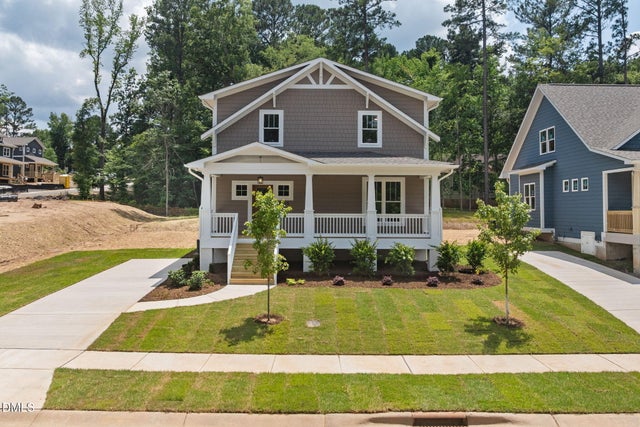

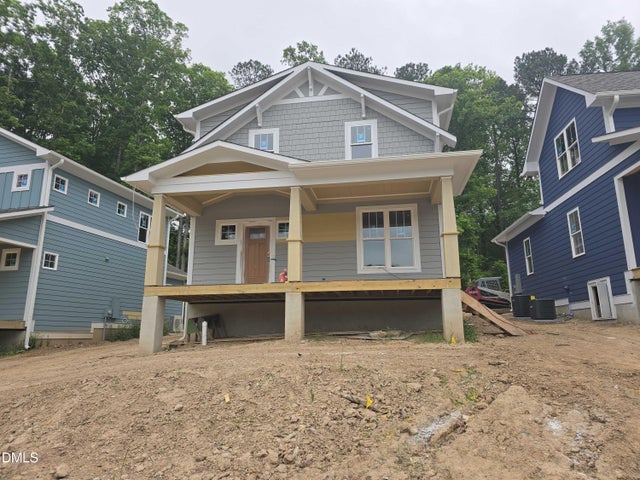
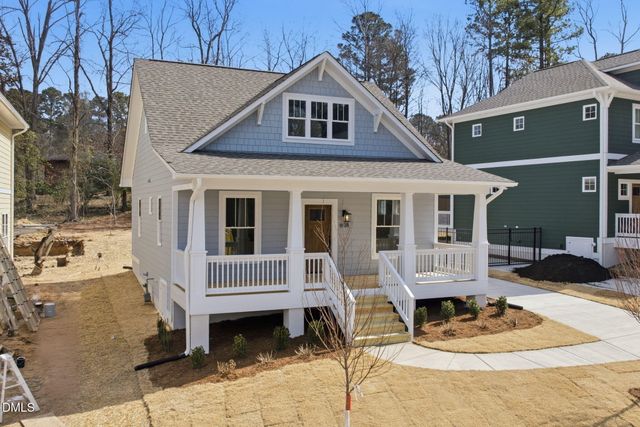


Similar Homes Nearby

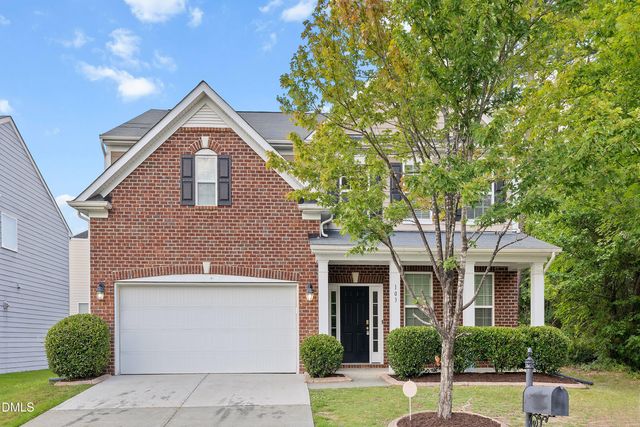
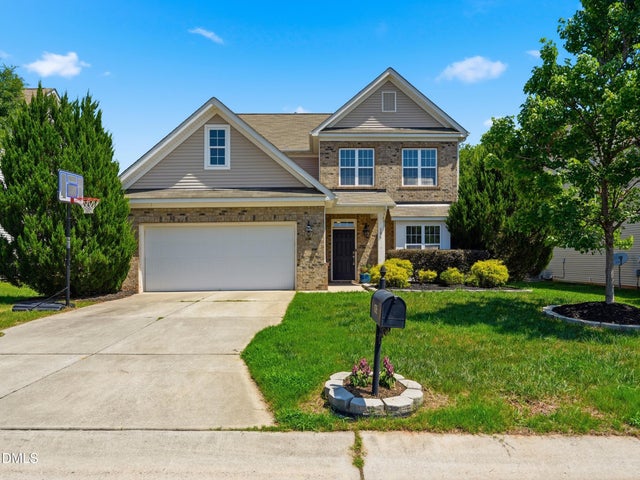
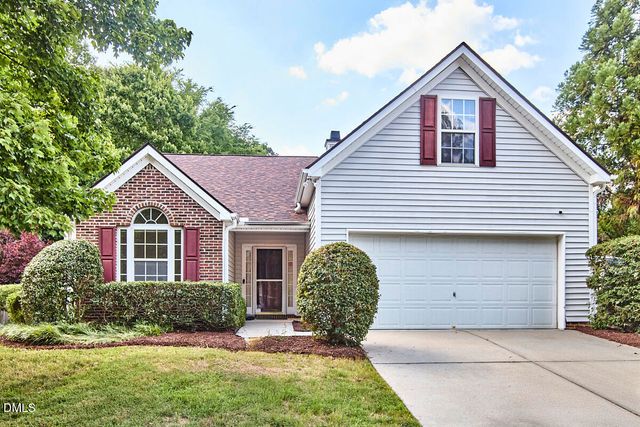

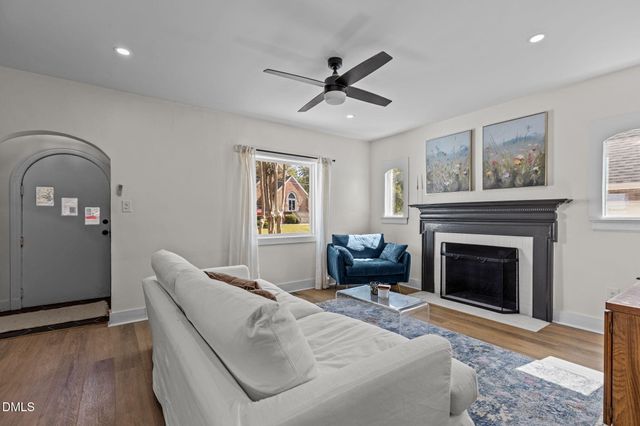
Similar Home Values
Comparable nearby listings and their asking prices.
| Address | Price | Beds | Baths | Sq Ft |
|---|---|---|---|---|
| 1007 Hazel Street, Durham, NC | $449,000 | 3 | 2 | 1,570 |
| 103 Thorngate Road, Durham, NC | $449,000 | 3 | 3 | 2,470 |
| 106 Holly Blossom Drive, Durham, NC | $449,000 | 4 | 3 | 2,597 |
| 5017 Tapestry Terrace, Durham, NC | $449,000 | 3 | 3 | 1,879 |
| 320 Clark Street, Durham, NC | $449,500 | 4 | 2 | 1,742 |
| 2707 N Roxboro Street, Durham, NC | $449,500 | 4 | 2 | 1,725 |
Moving Cost Estimate
EXIT Agents in Durham



Listing Courtesy: Neighborhood Sales & Marketing - 9194013619
Last Updated: 2026-04-16