

1968 Fahey Drive, Apex, NC 27502
West Village · Wake County
Key Facts
Description
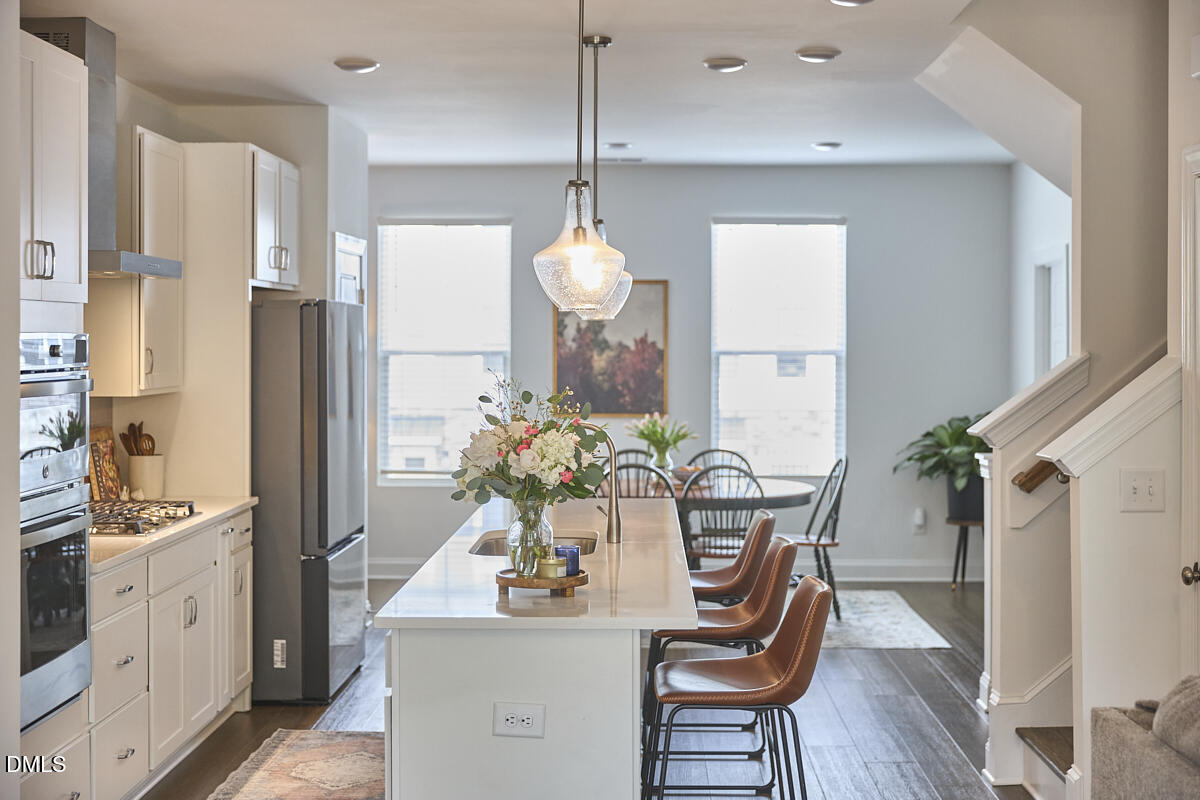
Clean-lined and quietly elevated, this 2023 West Village townhome stands out for its light, openness, and thoughtful details that feel considered rather than expected. This modern yet classic marvel gives grand millennial vibes and sports a 2 car garage and a true fourth bedroom suite. The main level is bright and cohesive, anchored by a sleek white, yet warm kitchen with quartz surfaces, stainless appliances, and an oversized island that naturally gathers. Glass pendants, warm wood tones, and a bar and coffee station add a layer of intention, while the living space opens seamlessly to a private deck overlooking green space--creating a sense of air and separation that's hard to find. The ground level offers a true guest suite or flex space with direct backyard access, ideal for privacy, office, or a secondary living area. Upstairs feels calm and well-balanced, with a spacious primary suite, two additional bedrooms, and laundry placed exactly where it should be for everyday ease. Easy access to community pool and clubhouse, this home offers a more refined, design forward take on townhome living in Apex - effortless, functional, and quietly set apart.
Property Information
Property Type
Residential
Sub-Type
Townhouse
Structure Type
Townhouse
Year Built
2023
Stories
2
Living Area
2,301 sq ft
Lot Size
0.05 acres
Garage Spaces
2
Parking Spaces
4
Zoning
PUD-C
Days on Market
79
MLS® Listing#
10163453
Property Features
Interior
Exterior
Appliances
Cooling
Heating
Flooring
Basement
Parking
Laundry
Construction
Foundation
Roof
Utilities
Sewer
Water Source
Rooms
- Bedroom 215.5 x 10Basement
- Bedroom 311 x 10.5Second
- Bedroom 410.2 x 10Second
- Dining Room15.5 x 13Main
- Family Room21 x 15Main
- Kitchen14 x 11Main
- Master Bedroom15 x 13Second
Schools
- Elementary:
- Wake - Pleasant Plains
- Middle:
- Wake - Apex Middle
- High:
- Wake - Apex Friendship High
Financial Details
HOA
$285 / Quarterly
Annual Taxes
$4,068
Tax year 2025
Assessed Value
$463,595
Parcel Number
073103433869000 0501965
Directions
I-540 S to Exit 57 (Old US-1/S. Salem St). Turn Right onto Old US-1, then an immediate Right onto Kelly Rd. Travel approx. 1 mile to the West Village community on the right. Turn Right onto Fahey Dr; home is on the left.
Affordability Calculator
$99,800
Estimated monthly payment
$2,656/mo
Principal $399,200 · Est. interest $556,920 over 30 yrs
Neighborhood Market Statistics
How this home compares to active listings in Apex, NC
- $586,391
- Median Listing Price
- 47
- Median Days on Market
- 2,459
- Median Sq Ft
- $242
- Median Price / Sq Ft
- 399
- Active Listings
- This home’s price is 15% below the area median.
- Its price per sq ft is 10% below the area median.
Market statistics compiled from active EXIT Realty® and MLS listings in Apex, NC.
Location

Points of Interest in Apex, NC
Showing the Apex area map.
Nearby Schools
Scotts Ridge Elementary School
Elementary · 0.7 mi away
St Mary Magdalene Catholic School
School · 1.0 mi away
Apex Friendship Middle School
Secondary · 1.5 mi away
Apex Friendship High School
Secondary · 1.6 mi away
Apex Elementary School
Elementary · 1.7 mi away
Olive Chapel Elementary School
Elementary · 1.7 mi away
Montessori Creative Learning School
Elementary · 1.9 mi away
Goddard School
School · 1.9 mi away
Cary Chinese School
School · 2.2 mi away
Rock 'n Roll High School
Secondary · 2.3 mi away
Apex Middle School
Secondary · 2.3 mi away
Baucom Elementary School
Elementary · 2.4 mi away
Peak Charter Academy
School · 2.7 mi away
Primrose Schools
Elementary · 2.7 mi away
Thales Academy
School · 2.9 mi away
Creative Schools of Apex
School · 3.0 mi away
Lufkin Road Middle School
Secondary · 3.1 mi away
Apex High School
Secondary · 3.5 mi away
Oakview Elementary School
Elementary · 3.6 mi away
Salem Elementary
Elementary · 3.6 mi away
Commute Calculator
Nearby Homes

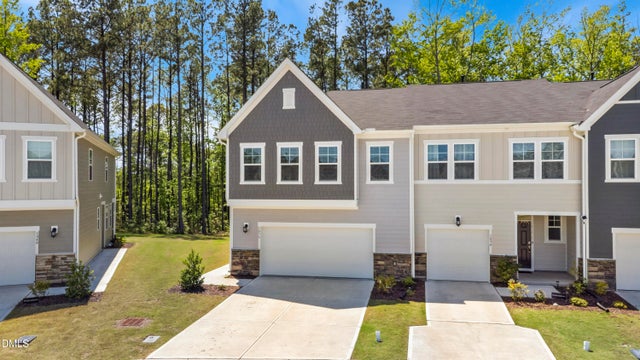

Similar Homes Nearby
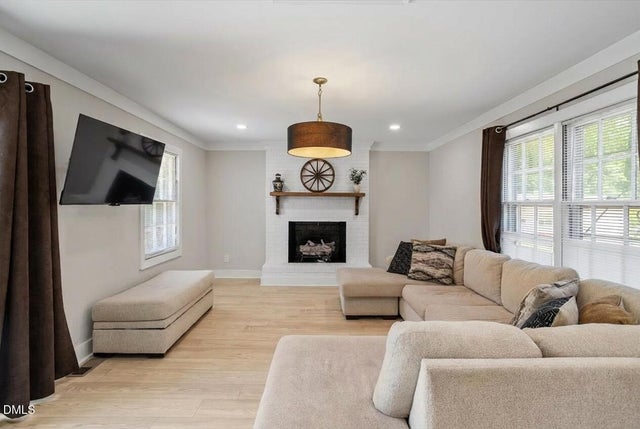
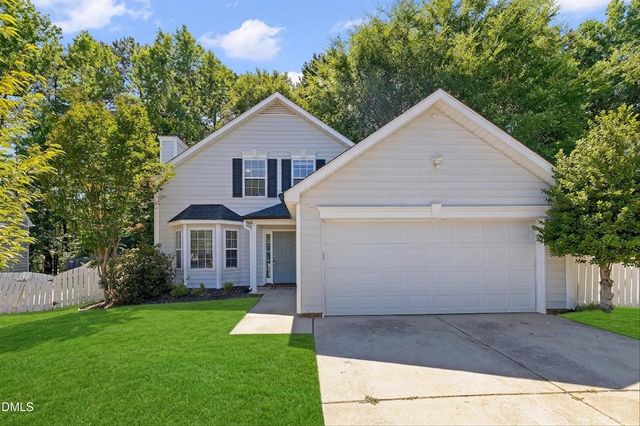


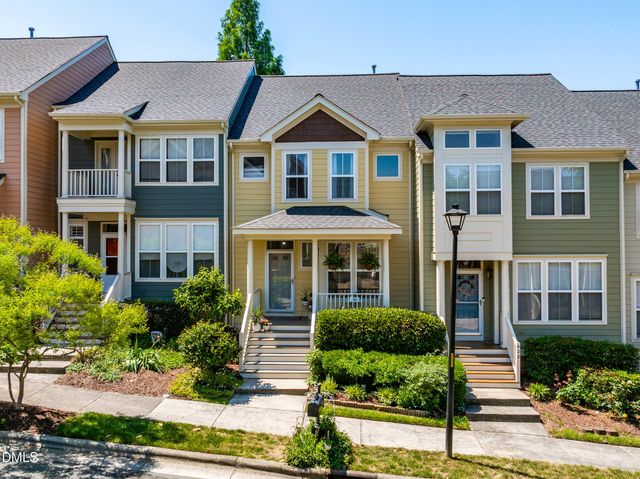
Similar Home Values
Comparable nearby listings and their asking prices.
| Address | Price | Beds | Baths | Sq Ft |
|---|---|---|---|---|
| 5317 Ten Ten Road, Apex, NC | $350,000 | 3 | 2 | 1,541 |
| 117 Cabana Drive, Apex, NC | $350,000 | 4 | 2 | 1,491 |
| 815 Straywhite Avenue, Apex, NC | $362,500 | 3 | 3 | 1,641 |
| 5901 Ten-ten Road, Apex, NC | $365,000 | 3 | 2 | 1,300 |
| 432 Heritage Village Lane, Apex, NC | $365,000 | 3 | 3 | 1,470 |
| 2744 Brantley Drive, Apex, NC | $365,000 | 3 | 2 | 1,094 |
Moving Cost Estimate
EXIT Agents in Apex



Listing Courtesy: Compass -- Raleigh - 9197266548
Last Updated: 2026-04-29