

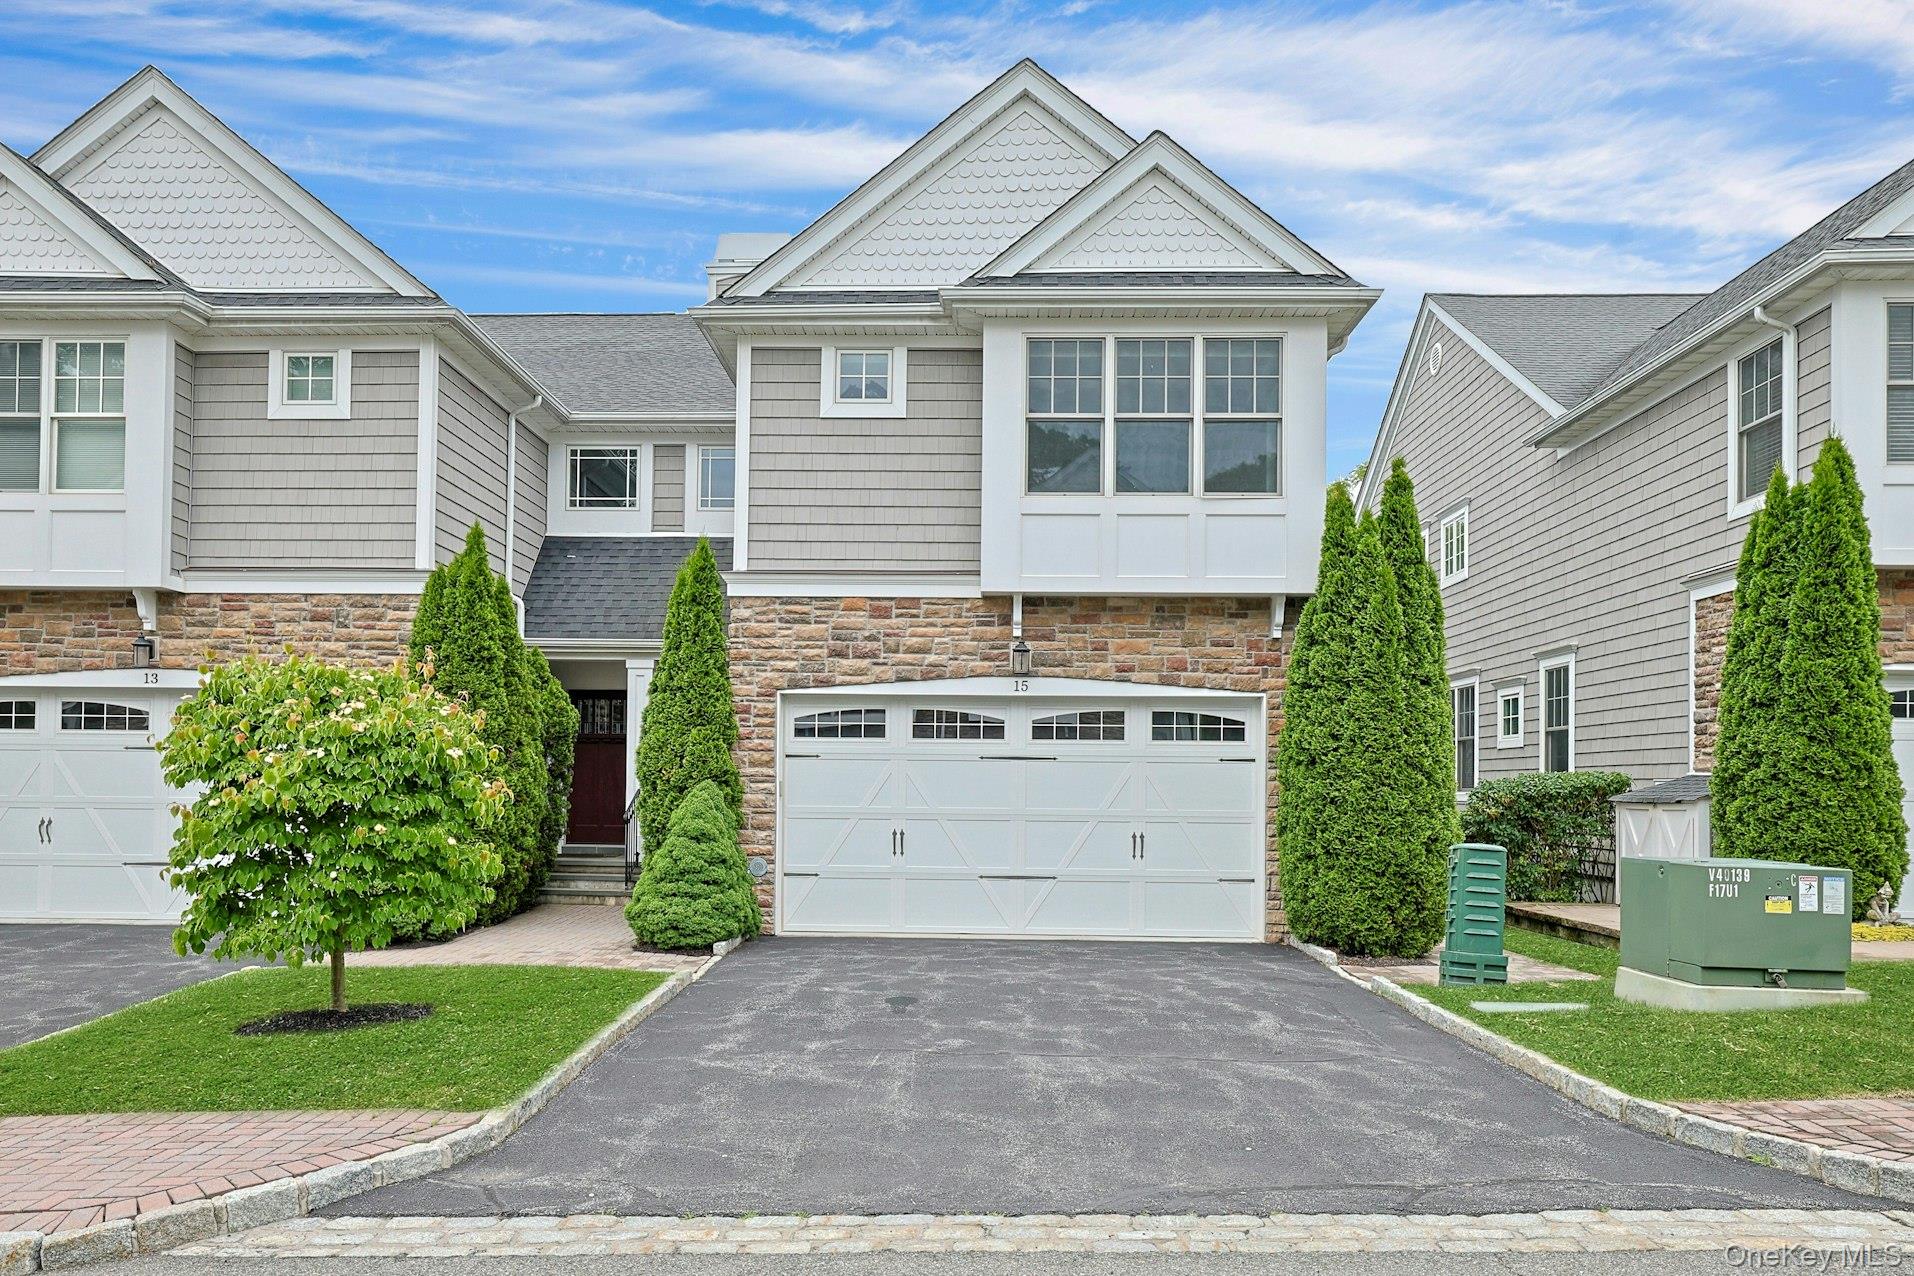
15 Hidden Ridge Court, Scarsdale, NY 10583
Hidden Ridge of Scarsdale · Westchester County
Key Facts
Description
Welcome to Hidden Ridge, one of Westchester's most sought-after townhouse communities, ideally located with a Scarsdale address and convenient access to the Scarsdale, Edgemont, and Yonkers communities. This gated community offers keycode-controlled access for added privacy and peace of mind. Offering a rare combination of space, comfort, and accessibility, Hidden Ridge is especially desirable for its private elevators that service all three levels of each home—an exceptional feature that allows owners to comfortably age in place. Combined with attached two-car garages, these residences offer conveniences rarely found in townhouse living. This beautifully maintained three-level home welcomes you with hardwood floors, a powder room, coat closet, elevator access, and entry to the attached two-car garage. The sun-filled main level is designed for both everyday living and entertaining, featuring a spacious open-concept layout with abundant oversized windows, a generous dining area, and a large living room anchored by a gas fireplace. Sliding glass doors open to a private Trex deck overlooking peaceful greenery, creating the perfect setting for morning coffee or outdoor dining. The kitchen is thoughtfully designed with granite countertops, a center island with seating, and GE appliances including an electric range, microwave, dishwasher, and refrigerator. The second level offers a spacious primary suite complete with a tray ceiling, two large walk-in closets, and a luxurious ensuite bath featuring a double vanity, separate soaking tub, and oversized shower. Two additional generously sized bedrooms share a hall bath with a tub/shower combination, while a convenient linen closet provides additional storage. The walk-out lower level expands the living space with a large recreation room ideal for a media room, playroom, home office, or gym. Sliding doors lead to a covered deck and lawn area, offering additional outdoor enjoyment. This level also includes the laundry area and utility room. Residents of Hidden Ridge enjoy access to a clubhouse and fitness center, while landscaping and snow removal are included in the monthly maintenance, allowing for a truly low-maintenance lifestyle. Ideally situated less than 10 minutes from the Scarsdale Metro-North station and village shops, this location also provides easy access to Central Avenue's extensive shopping and dining destinations, major parkways, and nearby Ridge Hill, featuring Whole Foods, the Apple Store, restaurants, and entertainment. Costco, Stew Leonard's, Home Depot, and countless additional conveniences are just minutes away. Combining spacious interiors, exceptional accessibility, the security and privacy of a gated community, desirable community amenities, and an unbeatable location, this Hidden Ridge townhouse offers an easy, comfortable lifestyle designed to be enjoyed for years to come!
Property Information
Property Type
Residential
Sub-Type
Condominium
Structure Type
Townhouse
Year Built
2015
Stories
3
Living Area
2,500 sq ft
Lot Size
0.08 acres
Garage Spaces
2
Days on Market
1
MLS® Listing#
1016363
Property Features
Interior
Appliances
Cooling
Heating
Flooring
Fireplace
Basement
Parking
Laundry
Patio
Lot Features
Construction
Security
Community
Utilities
Sewer
Water Source
Rooms
- Lower
- First
- Second
Schools
- Elementary:
- Yonkers (School Choice)
- Middle:
- Yonkers (School Choice)
- High:
- Yonkers (School Choice)
Financial Details
HOA
$674 / Monthly
Annual Taxes
$12,630
Assessed Value
$11,000
Parcel Number
1800-004-000-04859-000-0108
Directions
Central Park Ave to Fort Hill Road, right at driveway into Hidden Ridge of Scarsdale. Once through gate, home is to left.
Affordability Calculator
$199,800
Estimated monthly payment
$5,317/mo
Principal $799,200 · Est. interest $1,114,955 over 30 yrs
Neighborhood Market Statistics
How this home compares to active listings in Scarsdale, NY
- $972,727
- Median Listing Price
- 37
- Median Days on Market
- 1,814
- Median Sq Ft
- $532
- Median Price / Sq Ft
- 63
- Active Listings
- This home’s price is 3% above the area median.
- Its price per sq ft is 25% below the area median.
Market statistics compiled from active EXIT Realty® and MLS listings in Scarsdale, NY.
Location

Points of Interest in Scarsdale, NY
Showing the Scarsdale area map.
Nearby Schools
Casimir Pulaski School
Elementary · 0.5 mi away
School 29
Elementary · 0.5 mi away
MGM Study Center
School · 0.5 mi away
Our Lady of Fatima Church
School · 0.7 mi away
Confucius Chinese Institute Of Westchester 孔子華語中心
School · 0.8 mi away
Greenville Community Playschool
School · 0.9 mi away
Greenville School
Elementary · 1.0 mi away
Edgemont School District
School · 1.0 mi away
Edgemont Union Free School
School · 1.0 mi away
Edgemont School
Elementary · 1.0 mi away
Children's Corner Learning Center
School · 1.0 mi away
Robert C Dodson School
Elementary · 1.0 mi away
Annunciation School
School · 1.0 mi away
Creative Playtime
School · 1.1 mi away
Edgemont School District
School · 1.4 mi away
Ardsley Middle School
Secondary · 1.4 mi away
Greenvale School
Elementary · 1.4 mi away
Paideia School 15
Elementary · 1.6 mi away
Immaculate Heart of Mary School
School · 1.6 mi away
Lyceum Kennedy
Secondary · 1.6 mi away
Commute Calculator
Nearby Homes

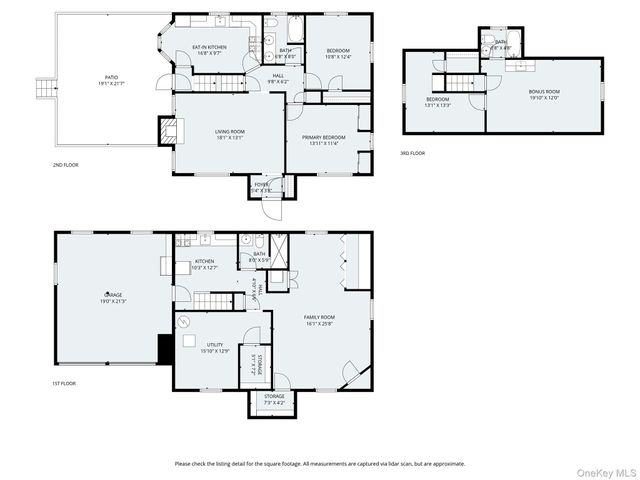
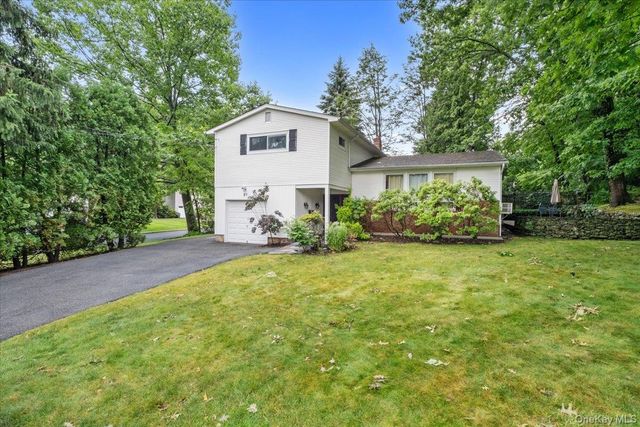


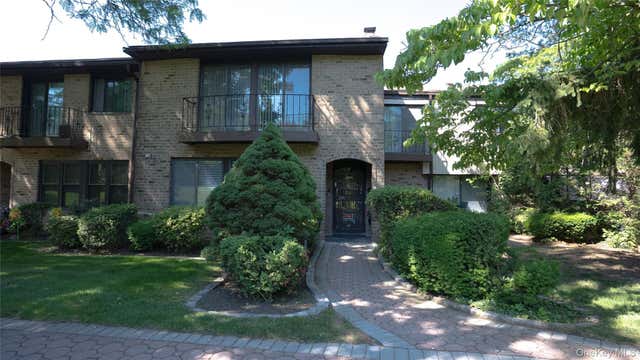
Similar Homes Nearby
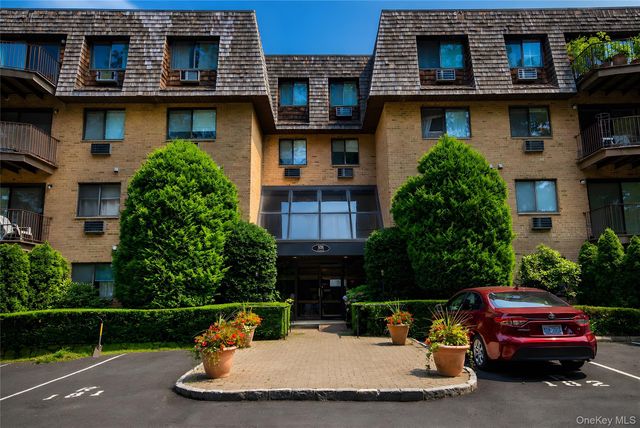
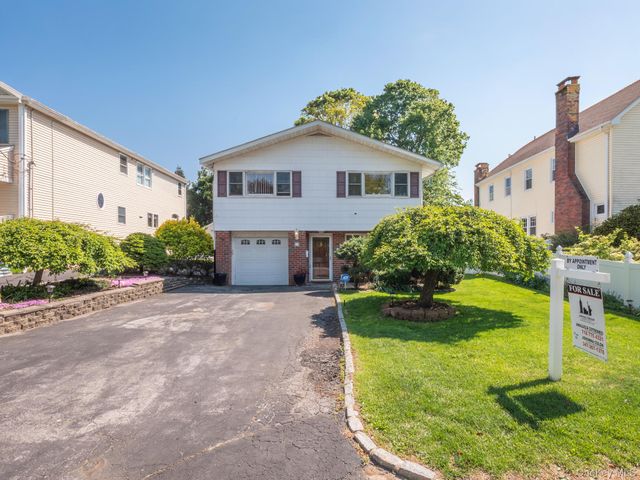
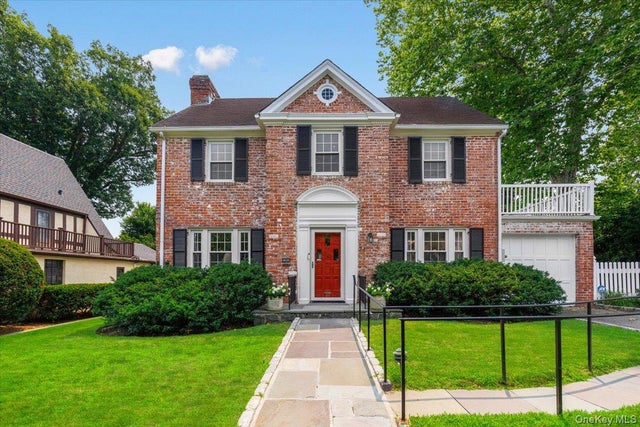
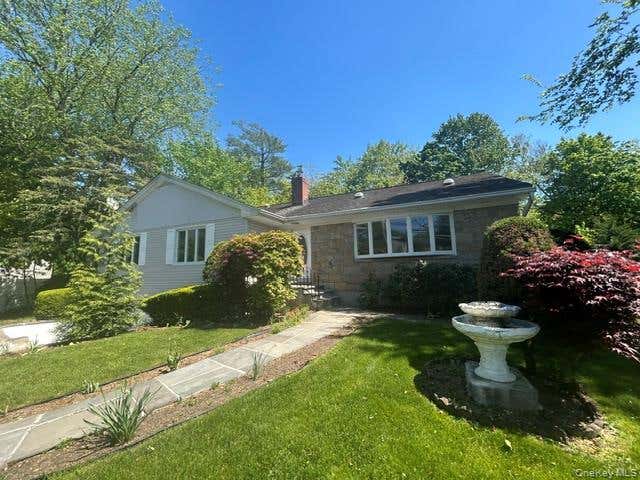
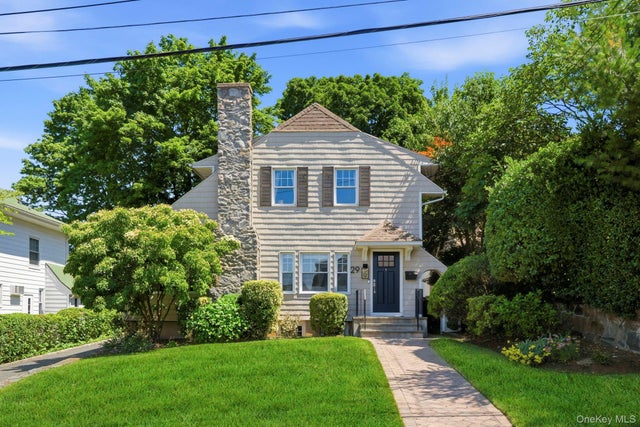
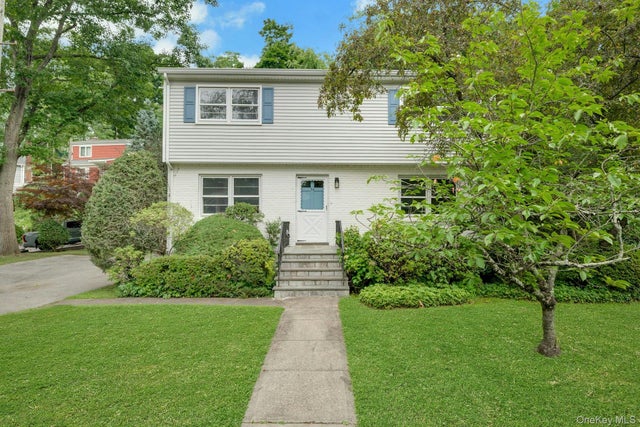
Similar Home Values
Comparable nearby listings and their asking prices.
| Address | Price | Beds | Baths | Sq Ft |
|---|---|---|---|---|
| 508 Central Park Avenue 5407, Scarsdale, NY | $760,000 | 2 | 2 | 1,363 |
| 31 Stevenson Avenue, Scarsdale, NY | $859,000 | 3 | 2 | 1,120 |
| 54 Strathmore Road, Scarsdale, NY | $899,000 | 3 | 3 | 1,814 |
| 727 Wilmot Road, Scarsdale, NY | $929,000 | 4 | 3 | 1,950 |
| 29 Homestead Road, Scarsdale, NY | $929,900 | 3 | 2 | 1,406 |
| 34 Dogwood Drive, Scarsdale, NY | $948,000 | 3 | 3 | 1,655 |
Moving Cost Estimate
EXIT Agents in Scarsdale


Listing Courtesy: Houlihan Lawrence Inc. - 9147238877
Presented by: Laura Miller
 Fair Housing Notice