

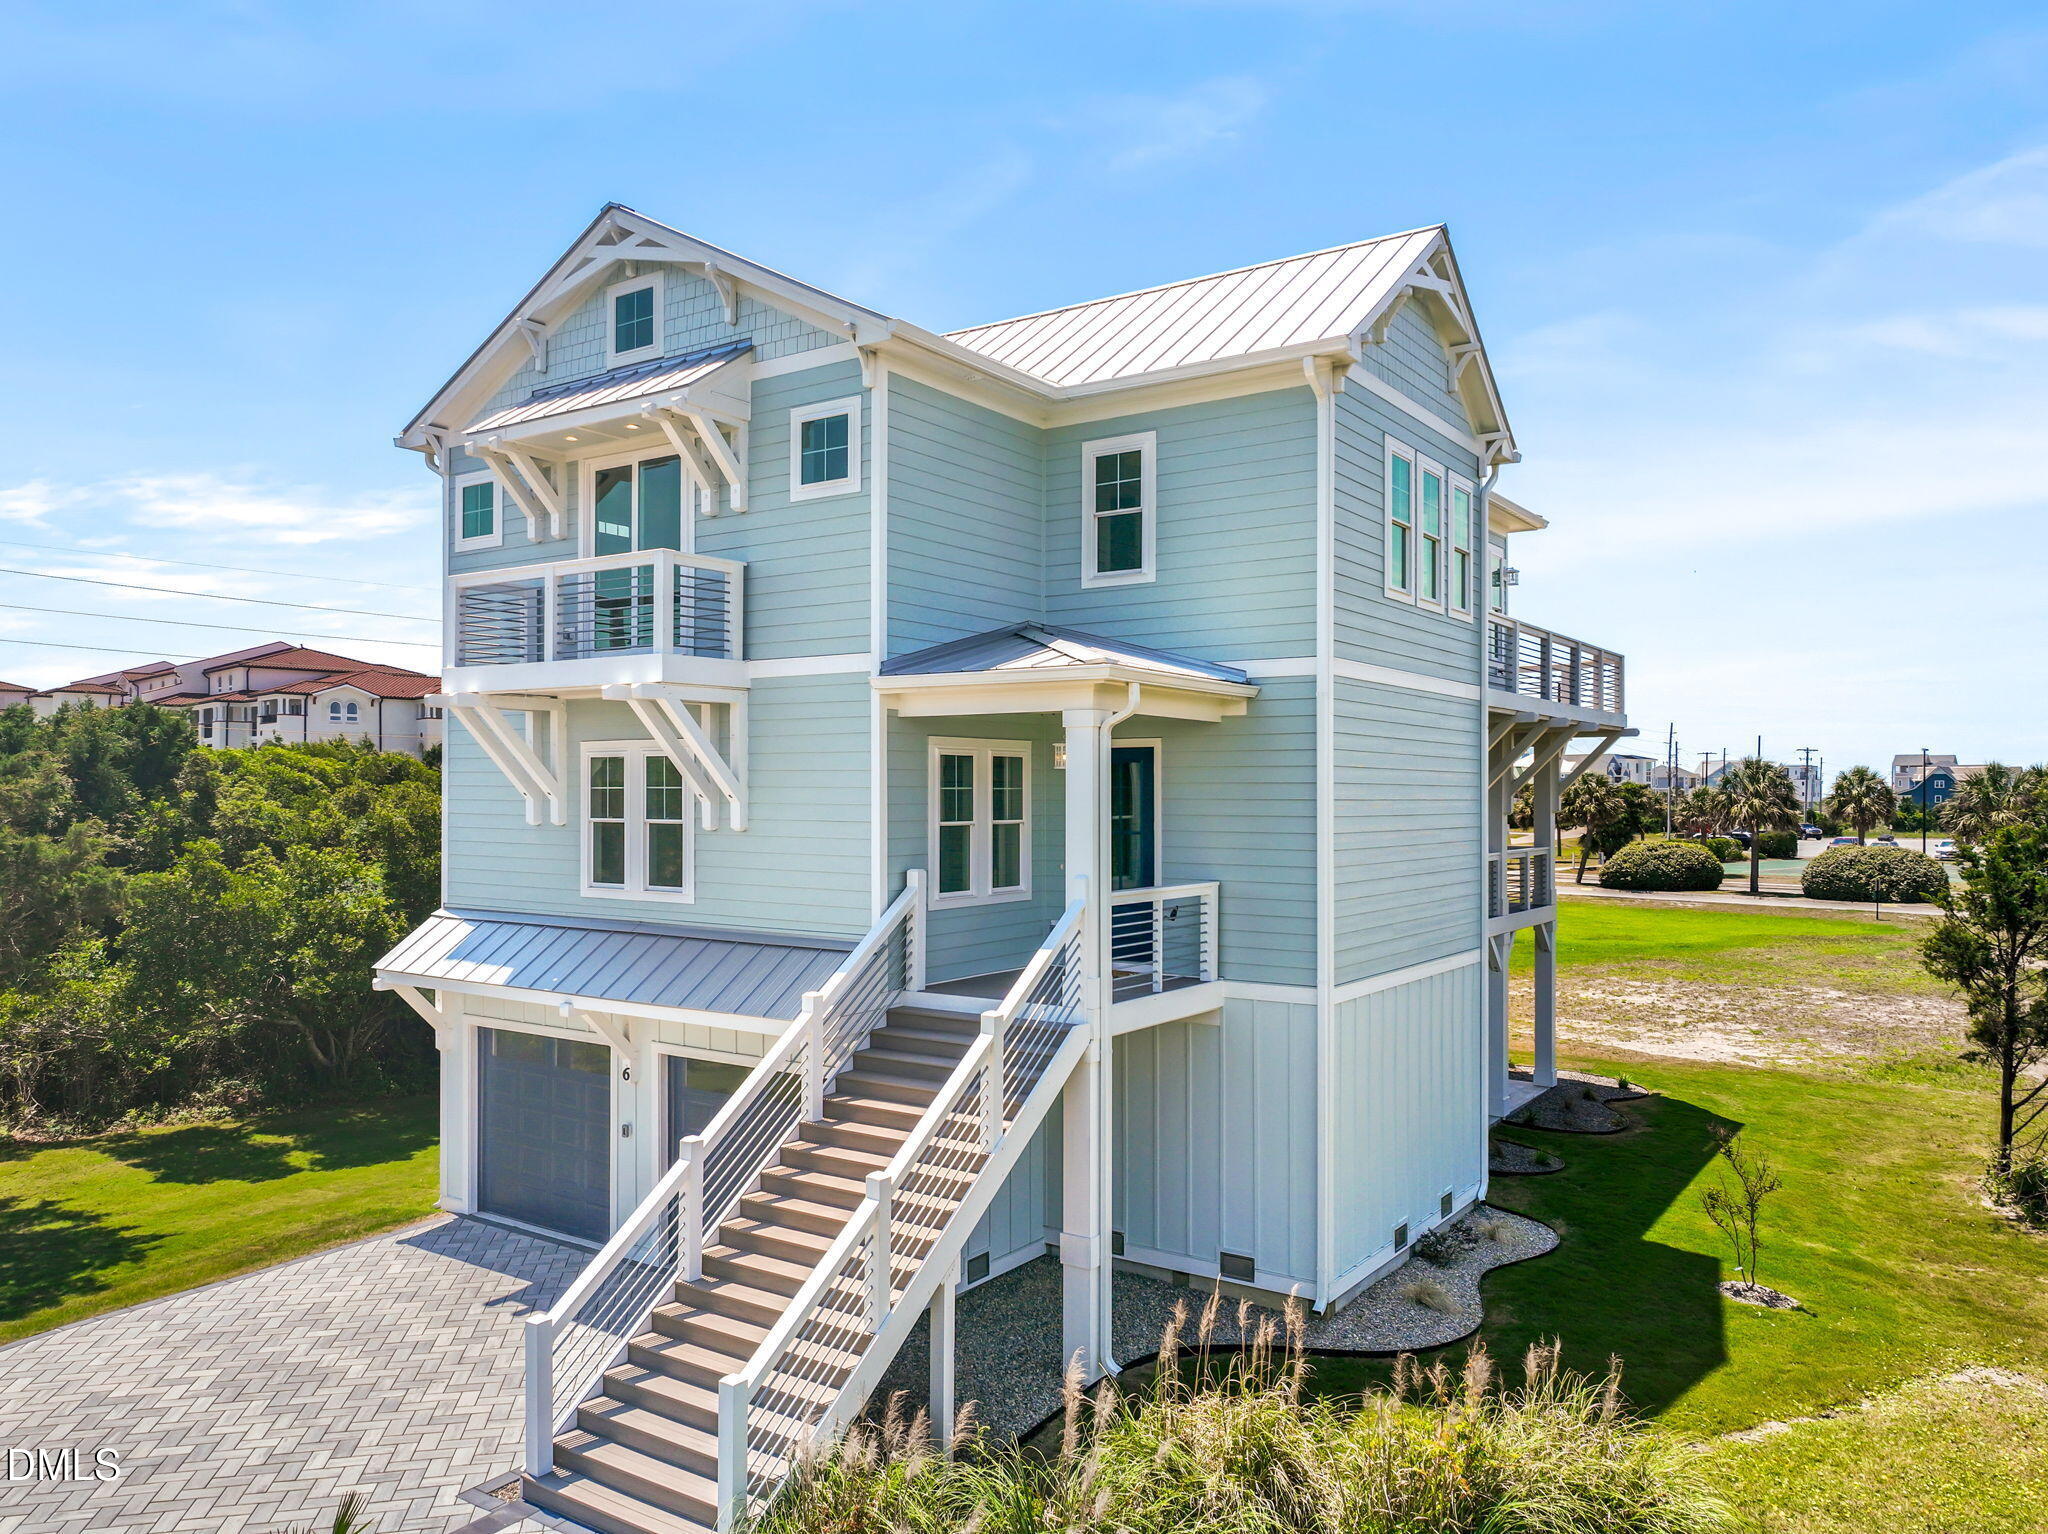
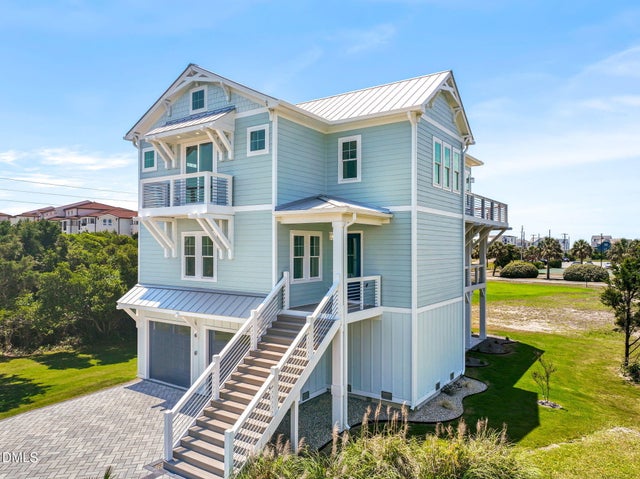
6 Cape Lane, North Topsail Beach, NC 28460
Cape Island · Onslow County
Key Facts
Description
Turnkey coastal investment — available for its first summer season. Brand new custom construction in the sought-after Cape Island community of North Topsail Beach, NC. Built in 2025 and partially furnished, this property is ready to generate rental income from day one. Thoughtfully designed with a reverse floor plan, the main living areas and kitchen are elevated to capture the coastal breeze and partial water views from the wrap-around porches and upper decks — a welcome reminder that the beach is just steps away. Inside, quality finishes throughout: site-finished hardwood floors, custom trim accent walls, designer lighting, gas cooktop, built-in Thermador appliances, and a tankless water heater. Two primary suites — one on the main level, one downstairs — make this an ideal setup for rental guests or multi-generational owners. Four bedrooms, 4,5 baths, 3,040 square feet across three floors, all accessible by elevator. The Cape Island community is where the real lifestyle value lives — private beach access, pool, boat dock, community buildinguhau, and boat ramp — all for just $100/month HOA. Four-car tandem garage, outdoor shower, covered deck, lower patio, and multiple porches round out this low-maintenance coastal retreat. Fully furnished and turnkey. Short-term rental projections for comparable properties in North Topsail Beach range $80,000-$150,000+ annually — formal proforma available upon request. New construction quality, first summer on the market, furnished, and priced to sell. Schedule your showing today.
Property Information
Property Type
Residential
Sub-Type
Single Family Residence
Style
Deck House
Year Built
2025
Living Area
3,040 sq ft
Lot Size
0.30 acres
Garage Spaces
4
Parking Spaces
7
Days on Market
56
MLS® Listing#
10169359
Property Features
Interior
Exterior
Appliances
Cooling
Heating
Flooring
Pool
Parking
Laundry
Patio
Fencing
Construction
Foundation
Roof
Community
Utilities
Sewer
Water Source
Rooms
- 11.3 x 16.0Lower
- 11.4 x 11.5Lower
- 23.3 x 43.6Lower
- Bedroom 212.9 x 11.0Upper
- Bedroom 314.6 x 11.85Upper
- Bedroom 414.8 x 23.0Main
- Dining Room11.3 x 10.0Main
- Great Room19.2 x 18.0Main
- Kitchen11.3 x 20.0Main
- Laundry7.5 x 5.6Upper
- Master Bedroom14.2 x 13.8Upper
Schools
- Elementary:
- Onslow - Coastal Elementary School
- Middle:
- Onslow - Dixon Middle
- High:
- Onslow - Dixon High
Financial Details
HOA
$1,200 / Annually
Annual Taxes
$3,285
Tax year 2025
Assessed Value
$1,355,000
Parcel Number
070456
Directions
From the North Topsail Bridge-Cross Bridge and turn left onto New River Inlet Road. Then left onto Cape Lane. Home is on the left.
Affordability Calculator
$310,000
Estimated monthly payment
$8,250/mo
Principal $1,240,000 · Est. interest $1,729,910 over 30 yrs
Neighborhood Market Statistics
How this home compares to active listings in North Topsail Beach, NC
- $585,597
- Median Listing Price
- 96
- Median Days on Market
- 1,619
- Median Sq Ft
- $407
- Median Price / Sq Ft
- 1,039
- Active Listings
- This home’s price is 165% above the area median.
- Its price per sq ft is 25% above the area median.
Market statistics compiled from active EXIT Realty® and MLS listings in North Topsail Beach, NC.
Location

Points of Interest in North Topsail Beach, NC
Showing the North Topsail Beach area map.
Nearby Schools
North Shore Academy
School · 2.3 mi away
Dixon Elementary School
Elementary · 4.5 mi away
Dixon High School
Secondary · 7.1 mi away
Dixon Middle School
Elementary · 7.2 mi away
Surf City Elementary School
Elementary · 10.3 mi away
Bitz Intermediate School
Elementary · 13.1 mi away
Johnson Primary School
Elementary · 13.9 mi away
Brewster Middle School
School · 14.2 mi away
Lejeune High School
Secondary · 14.2 mi away
Onslow County Learning Center
School · 14.3 mi away
North Topsail Elementary School
Elementary · 15.2 mi away
Delalio Elementary
Elementary · 15.4 mi away
Sand Ridge Elementary School
Elementary · 15.8 mi away
Tarawa Terrace II Elementary School
Elementary · 16.0 mi away
Fellowship Baptist Church
School · 16.5 mi away
Hunters Creek Elementary School
Elementary · 16.6 mi away
Hunters Creek Middle School
Secondary · 16.8 mi away
Southwest Middle School
Secondary · 16.9 mi away
Onslow County Schools
School · 17.0 mi away
Z.E.C.A. School of Arts and Technology
Elementary · 17.1 mi away
Commute Calculator
Nearby Homes

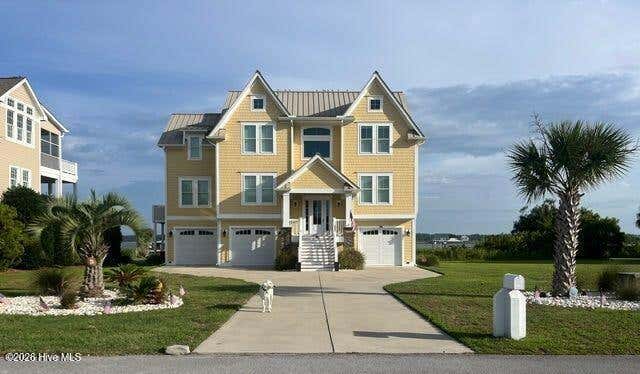
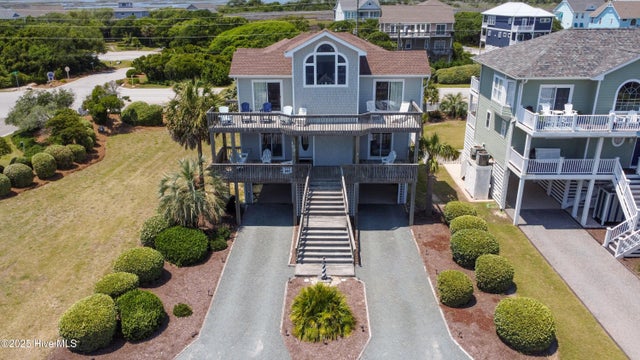
Similar Homes Nearby
Similar Home Values
Comparable nearby listings and their asking prices.
| Address | Price | Beds | Baths | Sq Ft |
|---|---|---|---|---|
| 126 S Permuda Wynd Drive, North Topsail Beach, NC | $1,085,000 | 3 | 3 | 1,685 |
| 982 Ocean Boulevard W, Holden Beach, NC | $1,090,000 | 4 | 4 | 1,900 |
| 100 Driftwood Court, Wrightsville Beach, NC | $1,090,000 | 3 | 2 | 1,700 |
| 36 Porpoise Place, North Topsail Beach, NC | $1,095,000 | 4 | 4 | 2,016 |
| 103 N Permuda Wynd Drive, North Topsail Beach, NC | $1,095,000 | 4 | 3 | 2,028 |
| 1516 Pinfish Lane, Carolina Beach, NC | $1,095,000 | 4 | 5 | 2,774 |
Moving Cost Estimate
EXIT Agents in North Topsail Beach



Listing Courtesy: HomeTowne Realty - 9195507355
Last Updated: 2026-05-22