

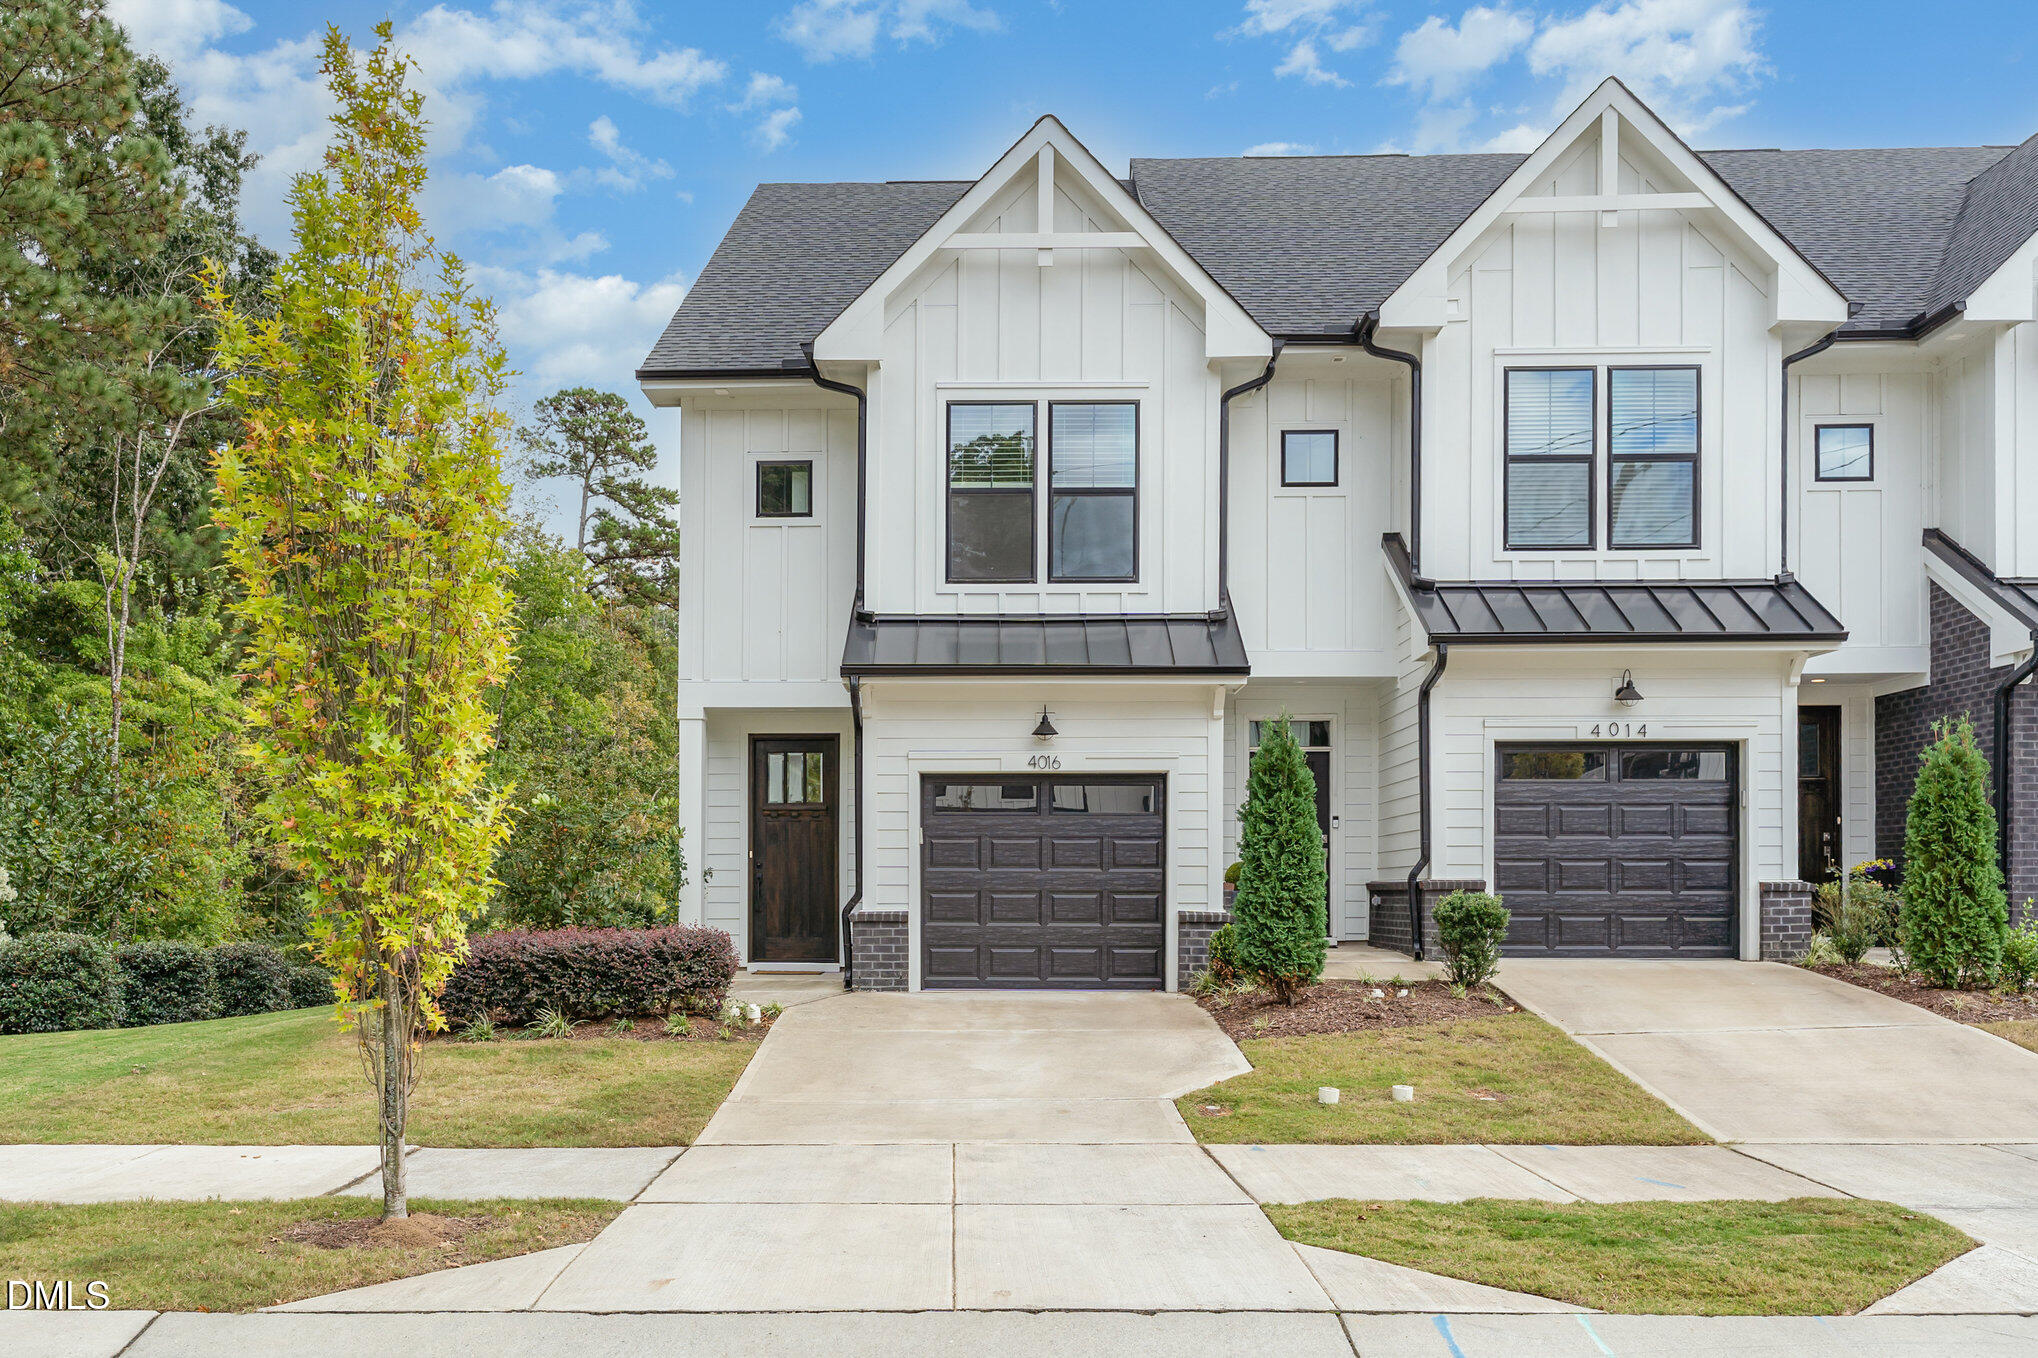
4016 Emerald Green Road, Raleigh, NC 27612
The Parc at Edwards Mill · Wake County
Key Facts
Description
Great Location & Great Lot...Luxury Townhome End Unit at End of Cul de sac w/ Finished Garage. Offering a Gallery of Designer Upgrades. From Stunning Flooring on Main from Front to Back Door to Include a most Impressive Chef's Kitchen w/ Stacked Cabinets. Waterfall Quartz Island Countertops, Gas Stove SS Appliances. Linear Fireplace w/ Ebony Shiplap & TV Connection & Custom Blinds Throughout ! Primary Suite w/ Balcony for Stunning Views. Rain head Shower, Upgraded Shower with Bench & Glass Door. Two Additional Bedroom Suites and TWO Lofts. So, LOTS of FLEX Space. Large Walk in Attic. UPGRADES GALORE ! Common Area with Picnic Table, Benches and Grassy Field. Convenient Location Location Location ! Minutes to Lenovo Center, Crabtree, UNC/Rex Hospital, I40 and Glenwood Avenue to Downtown Raleigh.
Property Information
Property Type
Residential
Sub-Type
Townhouse
Structure Type
Townhouse
Year Built
2023
Living Area
2,038 sq ft
Lot Size
0.06 acres
Garage Spaces
1
Parking Spaces
2
Days on Market
49
MLS® Listing#
10170924
Property Features
Interior
Exterior
Appliances
Cooling
Heating
Flooring
Parking
Laundry
Patio
Lot Features
Construction
Foundation
Roof
Windows
Community
Utilities
Sewer
Water Source
Rooms
- Third
- 8 x 4Main
- 11.1 x 5Second
- Bathroom 213.7 x 11.2Second
- Bathroom 313.6 x 11.2Third
- Kitchen17.2 x 10.4Main
- Living Room17.2 x 16Main
- Loft17.2 x 8.8Second
- Loft14 x 8.8Third
- Master Bedroom16.1 x 11.7Second
Schools
- Elementary:
- Wake - Stough Elementary
- Middle:
- Wake - Oberlin Middle
- High:
- Wake - Needham Broughton High
Financial Details
HOA
$190 / Monthly
Annual Taxes
$4,613
Tax year 2025
Assessed Value
$526,630
Parcel Number
0795084489
Directions
From Crabtree Valley Mall take Edwards Mill 1 mile and community is on the left. From PNC arena, take Edwards Mill Road, cross over Blue Ridge. Continue through the light at Glen Eden and community is on the right.
Affordability Calculator
$119,000
Estimated monthly payment
$3,167/mo
Principal $476,000 · Est. interest $664,062 over 30 yrs
Neighborhood Market Statistics
How this home compares to active listings in Raleigh, NC
- $464,112
- Median Listing Price
- 56
- Median Days on Market
- 1,972
- Median Sq Ft
- $233
- Median Price / Sq Ft
- 2,135
- Active Listings
- This home’s price is 28% above the area median.
- Its price per sq ft is 25% above the area median.
Market statistics compiled from active EXIT Realty® and MLS listings in Raleigh, NC.
Location

Points of Interest in Raleigh, NC
Showing the Raleigh area map.
Nearby Schools
Brentwood Magnet Elementary School
Elementary · 0.7 mi away
Torchlight Academy
School · 1.1 mi away
St Thomas More Academy
School · 1.3 mi away
Millbrook Elementary
Elementary · 1.3 mi away
Wilburn Elementary School
Elementary · 1.5 mi away
Primary Beginnings
Elementary · 1.6 mi away
Wake County Public School System
School · 1.7 mi away
Green Elementary
Elementary · 1.7 mi away
Friendship Christian School
School · 1.8 mi away
Millbrook High School
Secondary · 2.0 mi away
Douglas Elementary
Elementary · 2.1 mi away
The Trilogy School
School · 2.4 mi away
Raleigh Oak Charter School
Elementary · 2.4 mi away
Casa Esperanza Montesorri Charter School
Secondary · 2.4 mi away
Fletcher Academy
School · 2.6 mi away
Our Lady of Lourdes Catholic Church
School · 2.7 mi away
Raleigh Day School
School · 2.7 mi away
Joyner Elementary Magnet School
Elementary · 2.8 mi away
Carroll Magnet Middle School
Secondary · 2.9 mi away
St Timothy's School
Secondary · 2.9 mi away
Commute Calculator
Nearby Homes
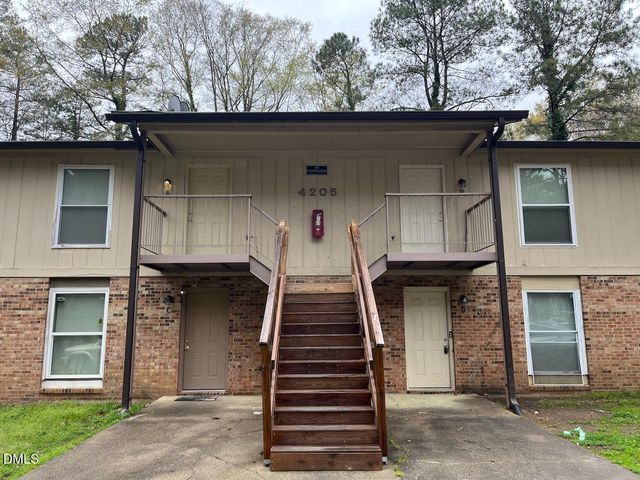
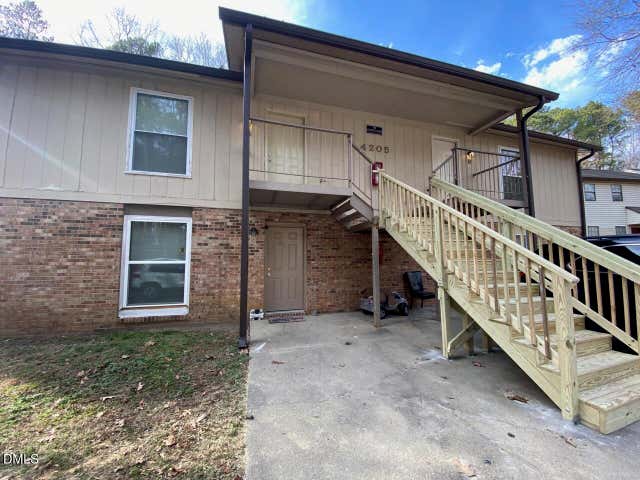
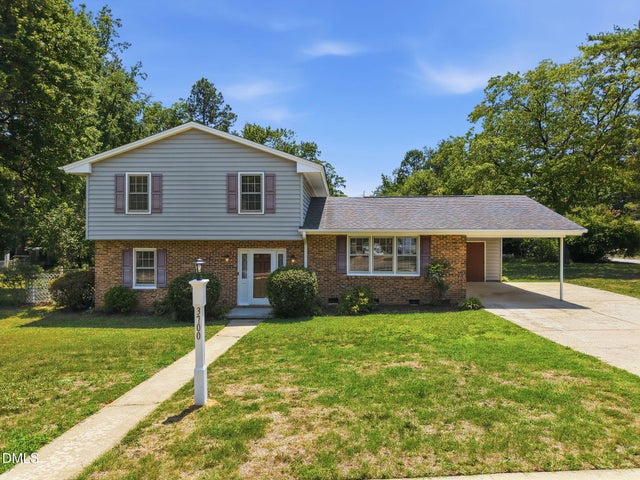
Similar Homes Nearby
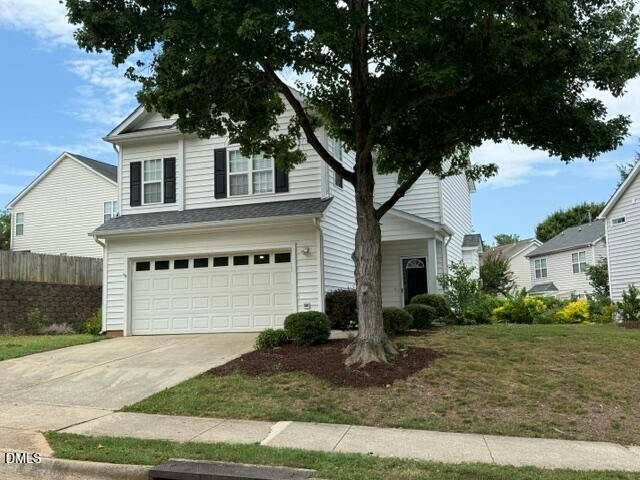


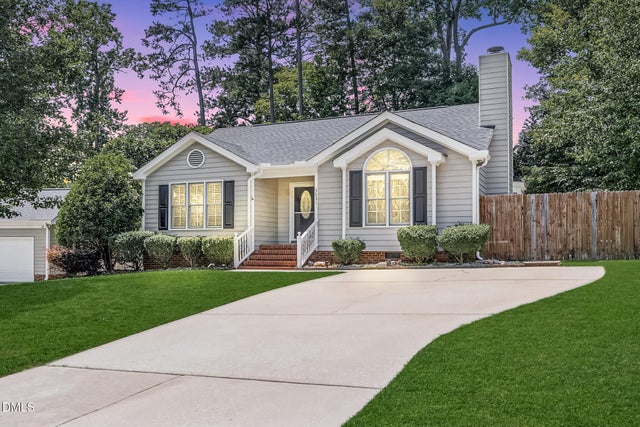
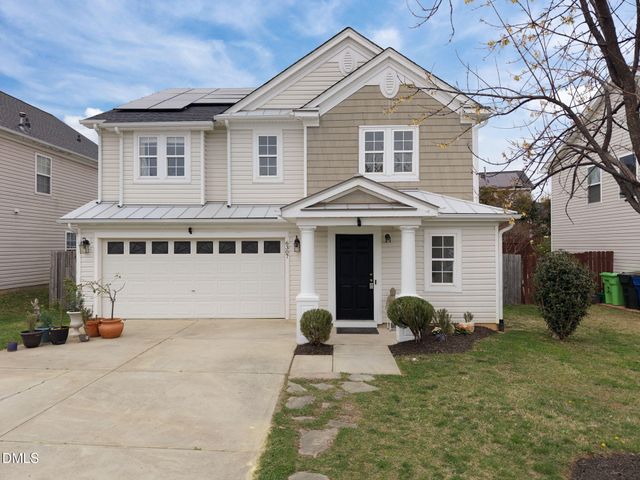
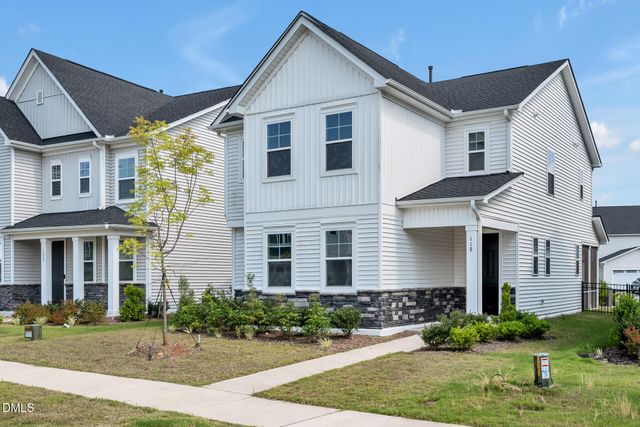
Similar Home Values
Comparable nearby listings and their asking prices.
| Address | Price | Beds | Baths | Sq Ft |
|---|---|---|---|---|
| 2408 Valley Haven Drive, Raleigh, NC | $416,900 | 3 | 3 | 1,645 |
| 3607 Massey Pond Trail, Raleigh, NC | $417,000 | 3 | 3 | 2,437 |
| 3536 Althorp Drive, Raleigh, NC | $417,000 | 3 | 3 | 2,424 |
| 5931 Royal Coach Court, Raleigh, NC | $417,000 | 3 | 2 | 1,341 |
| 6307 Quitman Trail, Raleigh, NC | $418,900 | 4 | 3 | 2,796 |
| 118 Sea Cave Lane, Raleigh, NC | $419,000 | 4 | 3 | 2,168 |
Moving Cost Estimate
EXIT Agents in Raleigh



Listing Courtesy: Long & Foster Real Estate INC/Brier Creek - 9197814452
Last Updated: 2026-06-01