

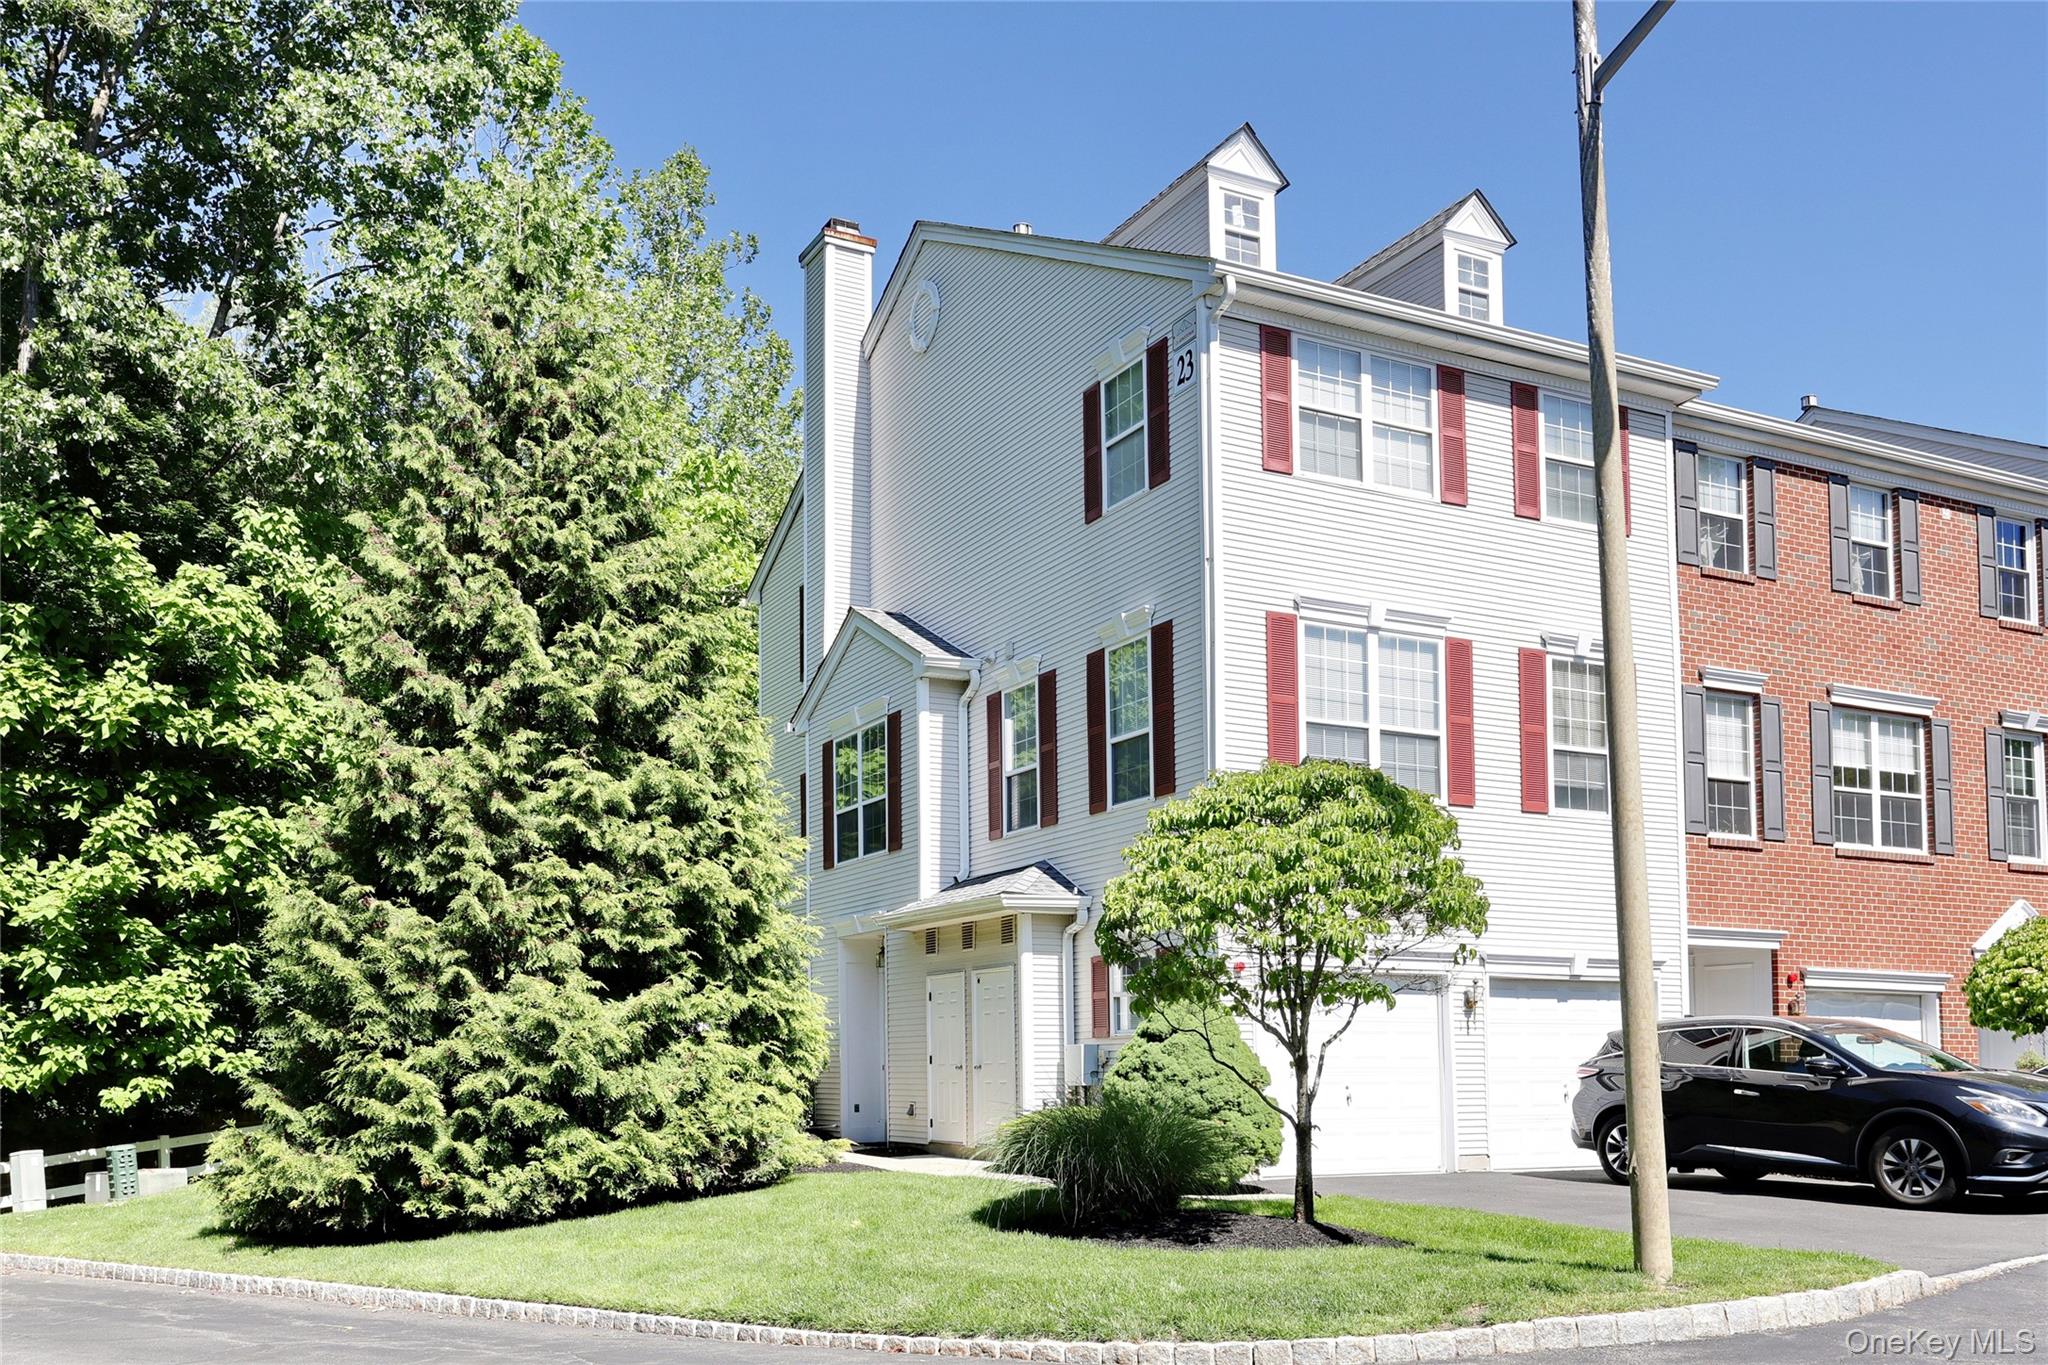
141 Meadow Lane, Nanuet, NY 10954
Rockland County
Key Facts
Description
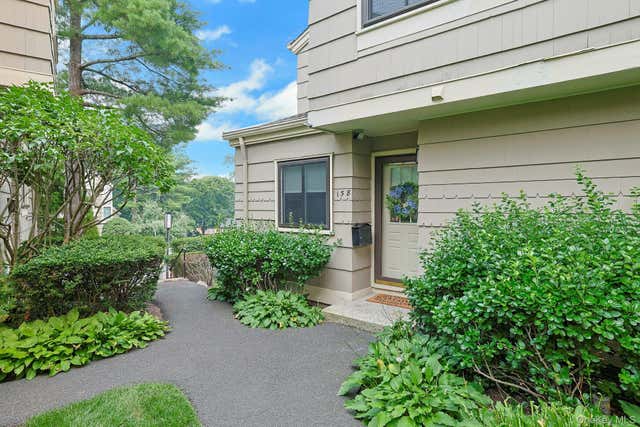
Thank you for viewing this beautiful tri-level end-unit townhouse in the desirable Amber Fields community of Nanuet. Privately situated toward the back of the development, this home offers a peaceful setting surrounded by greenery and natural privacy. The main level features a spacious young white kitchen with granite countertops, stainless steel appliances, and a dramatic two-story dining area filled with natural light from oversized windows. The large living room is warm and inviting, highlighted by a double-sided fireplace shared with the dining room, creating the perfect atmosphere for everyday living and entertaining. Upstairs, you'll find two generously sized bedrooms and two full bathrooms, including a spacious primary suite with a walk in closet. A special bonus is the walk-in lower level featuring a family room and access to the two-car garage—ideal for guests, a home office, gym, or additional living space. Special amenities include a community pool, playground, tennis courts, basketball courts and a club house for residents. Heating/AC system 4 yrs old. Water softener. Steam humidifier. Central vac. Kitchen 8 yrs old. Conveniently located near shopping, restaurants, parks, and major transportation, this home combines comfort, privacy, and convenience. Don't miss this wonderful opportunity!
Property Information
Property Type
Residential
Sub-Type
Condominium
Structure Type
Townhouse
Year Built
1995
Stories
3
Living Area
2,316 sq ft
Lot Size
0.01 acres
Garage Spaces
2
Days on Market
5
MLS® Listing#
1017145
Property Features
Interior
Exterior
Appliances
Cooling
Heating
Flooring
Fireplace
Basement
Pool
Parking
Laundry
Patio
Fencing
Construction
Community
Utilities
Sewer
Water Source
Rooms
- First
- Bathroom 1Second
- Bedroom 1Second
- Bedroom 2Second
- Dining RoomFirst
- Family RoomLower
- KitchenFirst
- LaundryLower
- Living RoomFirst
Schools
- Elementary:
- Fleetwood Elementary School
- Middle:
- Chestnut Ridge Middle School
- High:
- Spring Valley High School
Financial Details
HOA
$425 / Monthly
Annual Taxes
$9,281
Assessed Value
$125,000
Parcel Number
392089-057-007-0005-004-000-2301
Affordability Calculator
$119,800
Estimated monthly payment
$3,188/mo
Principal $479,200 · Est. interest $668,527 over 30 yrs
Neighborhood Market Statistics
How this home compares to active listings in Nanuet, NY
- $500,000
- Median Listing Price
- 30
- Median Days on Market
- 1,448
- Median Sq Ft
- $369
- Median Price / Sq Ft
- 37
- Active Listings
- This home’s price is 20% above the area median.
- Its price per sq ft is 30% below the area median.
Market statistics compiled from active EXIT Realty® and MLS listings in Nanuet, NY.
Location
Map is currently unavailable for this location.
Points of Interest in Nanuet, NY
Showing the Nanuet area map.
Commute Calculator
Nearby Homes

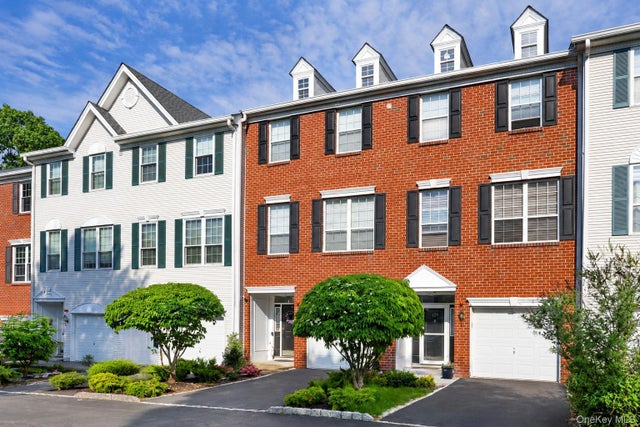
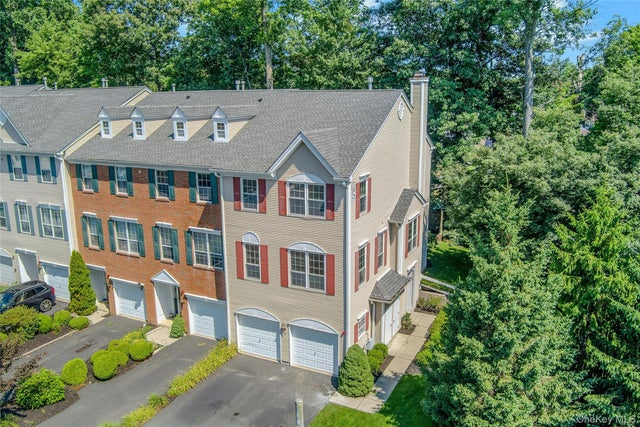

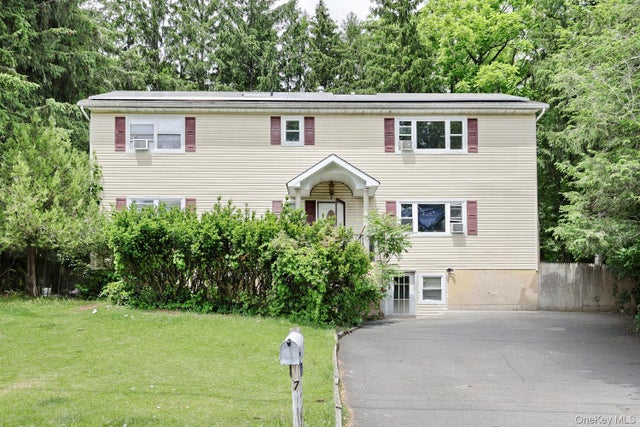

Similar Homes Nearby



Similar Home Values
Comparable nearby listings and their asking prices.
| Address | Price | Beds | Baths | Sq Ft |
|---|---|---|---|---|
| 17 New Holland Village, Nanuet, NY | $425,000 | 2 | 2 | 1,134 |
| 158 Branchwood Lane, Nanuet, NY | $439,000 | 1 | 2 | 975 |
| 88 Eagle Ridge Way, Nanuet, NY | $444,000 | 1 | 2 | 1,068 |
| 103 Alexander Court, Nanuet, NY | $499,000 | 2 | 4 | 1,910 |
| 42 Tulip Court, Nanuet, NY | $499,900 | 2 | 3 | 1,648 |
| 19 Dykes Park Road, Nanuet, NY | $519,000 | 1 | 2 | 710 |
Moving Cost Estimate
EXIT Agents in Nanuet


Listing Courtesy: Q Home Sales - 8453574663
Presented by: Naomi Streicher
 Fair Housing Notice