

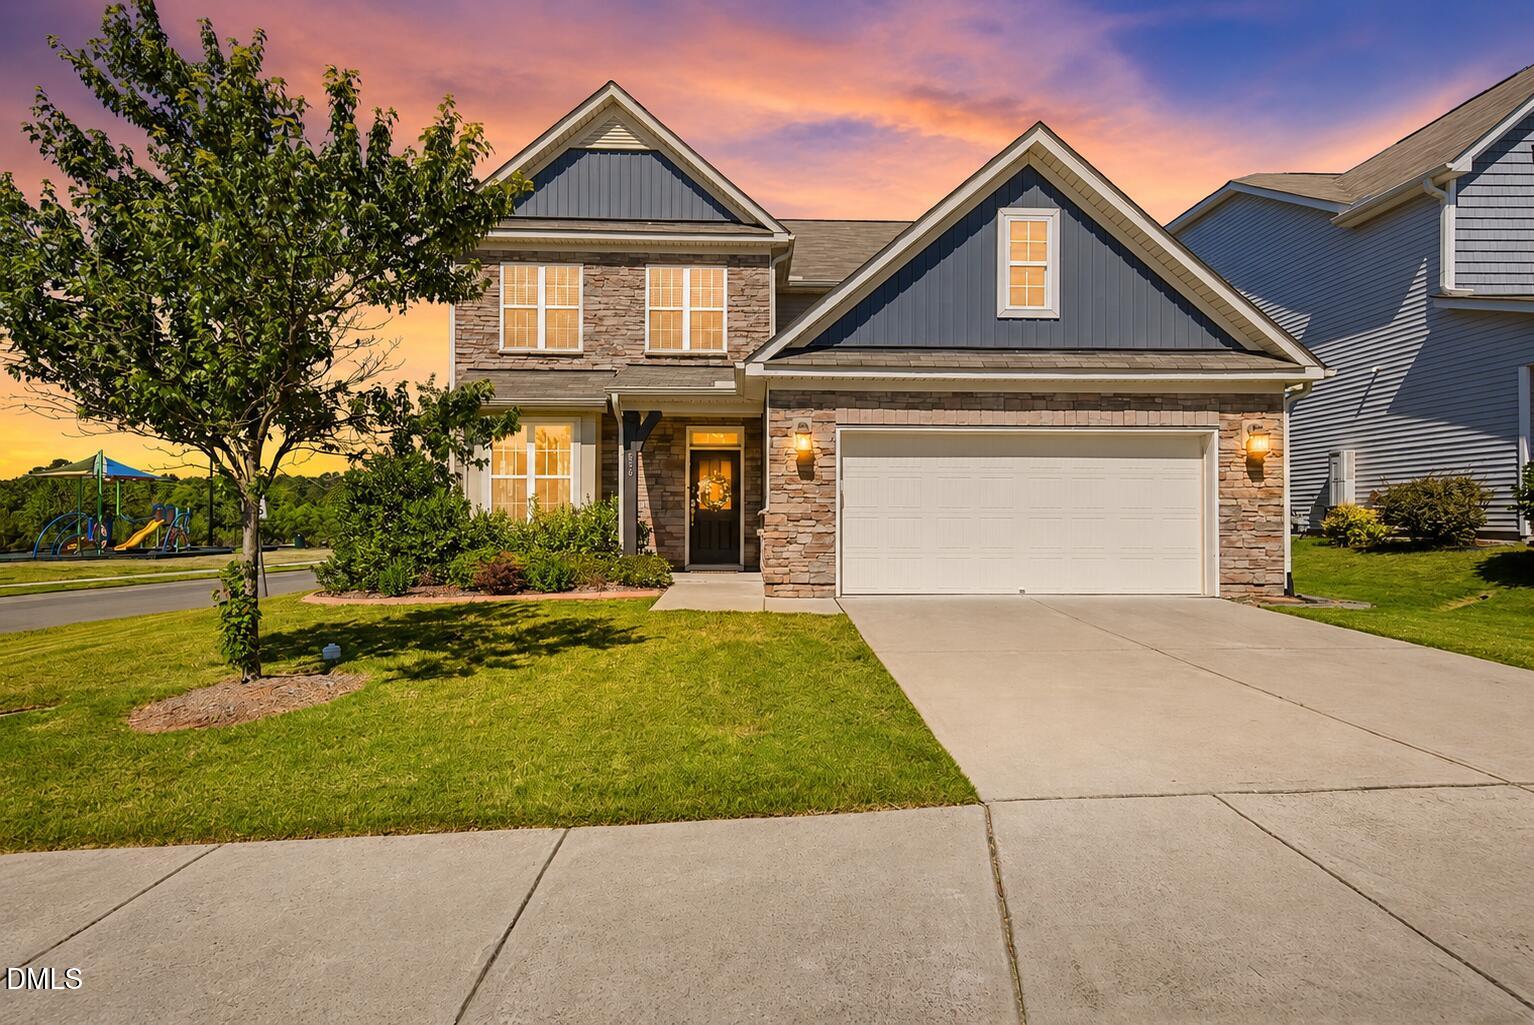
636 Hiddenbrook Drive, Durham, NC 27703
Sherron Farms · Durham County
Key Facts
Description
Popular Sherron Farms home featuring the space, layout, and outdoor living features that are increasingly hard to find. Situated on a flat lot in a sought after Durham location, this home was chosen for its generous size, usable backyard, and convenient access to the neighborhood pool and park. The well maintained home includes an open floor plan with a popular extras including: gas log fireplace, stainless steel appliances, quartz countertops, gas range with an electric oven, pantry, and an island. A desirable and uncommon feature is the main level bedroom with a full bath, providing flexibility for guests, multigenerational living, or a private home office setup for those that need 2 office spaces. The primary ensuite offers exceptional space along with a large closet, dual vanity, separate tub and shower, and a water closet. Bedrooms 2 & 3 also feature oversized closets. The loft is a popular place for gathering and offers more flex space in the home. The backyard steals the show offering a patio with pergola, garden tucked into the corner of the yard, and full fencing. Imagine the entertainment possibilities or quiet nights at home. Convenient to restaurants, grocery, entertainment, Brier Creek, RDU, RTP, everything Downtown Durham offers, I40, I540, Hwy 70, and I85. 5 stars across the board with the home's location, outdoor space, and flexible living areas.
Property Information
Property Type
Residential
Sub-Type
Single Family Residence
Structure Type
House
Year Built
2017
Living Area
2,581 sq ft
Lot Size
0.16 acres
Lot Dimensions
See Plat
Garage Spaces
2
Zoning
RD
Days on Market
43
MLS® Listing#
10171755
Property Features
Interior
Exterior
Appliances
Cooling
Heating
Flooring
Fireplace
Parking
Laundry
Patio
Fencing
Lot Features
Construction
Foundation
Roof
Windows
Other Structures
Community
Utilities
Sewer
Water Source
Rooms
- 12.2 x 5.5First
- 5.1 x 4.9Second
- 10.9 x 4.9Second
- 5.1 x 4.9Second
- 21.0 x 20.3First
- Bathroom 211.1 x 5.0Second
- Bathroom 312.0 x 7.8First
- Bedroom 211.1 x 10.4Second
- Bedroom 311.2 x 11.0Second
- Bedroom 412.2 x 11.5First
- Dining Room11.2 x 9.3First
- Family Room20.8 x 15.0First
- Kitchen14.9 x 11.5First
- Laundry6.1 x 6.0First
- Loft17.0 x 15.7Second
- Master Bathroom12.0 x 8.9Second
- Master Bedroom15.6 x 15.4Second
- Office13.6 x 11.1First
Schools
- Elementary:
- Durham - Spring Valley Elementary School
- Middle:
- Durham - Neal Middle
- High:
- Durham - Southern School of Energy and Sustainabil
Financial Details
HOA
$55 / Monthly
Annual Taxes
$5,180
Tax year 2025
Assessed Value
$522,513
Parcel Number
221651
Directions
From I-540 exit 7. Right on Leesville Rd. Right on Olive Branch Rd. Left on NC 98 W. Left on Sherron Rd. Left on Hiddenbrook Dr. Home is on Right.
Affordability Calculator
$111,980
Estimated monthly payment
$2,980/mo
Principal $447,920 · Est. interest $624,888 over 30 yrs
Neighborhood Market Statistics
How this home compares to active listings in Durham, NC
- $443,333
- Median Listing Price
- 61
- Median Days on Market
- 1,858
- Median Sq Ft
- $227
- Median Price / Sq Ft
- 1,311
- Active Listings
- This home’s price is 26% above the area median.
- Its price per sq ft is 4% below the area median.
Market statistics compiled from active EXIT Realty® and MLS listings in Durham, NC.
Location

Points of Interest in Durham, NC
Showing the Durham area map.
Nearby Schools
Neal Middle
Secondary · 1.1 mi away
Spring Valley Elementary
Elementary · 1.3 mi away
Oak Grove Elementary School
Elementary · 1.5 mi away
Durham Public Schools
Secondary · 2.8 mi away
Montessori School of Raleigh
Elementary · 2.8 mi away
Northern High School
Secondary · 2.9 mi away
Bethesda Christian Academy
School · 2.9 mi away
Bethesda Elementary School
Elementary · 3.0 mi away
Primrose Schools
Elementary · 3.3 mi away
Goddard School
School · 3.6 mi away
Research Triangle Charter Academy
Elementary · 3.7 mi away
Kids R Kids
School · 3.9 mi away
Merrick-Moore Elementary School
Elementary · 4.1 mi away
Fellowship Baptist Church
School · 4.3 mi away
Y.E. Smith Elementary
Elementary · 4.4 mi away
Brier Creek Elementary School
Elementary · 4.6 mi away
Franciscan School
School · 4.6 mi away
Maureen Joy Charter School
Elementary · 4.7 mi away
Middle College High School
Secondary School · 4.7 mi away
Bull City Woodshop
Secondary · 4.8 mi away
Commute Calculator
Nearby Homes
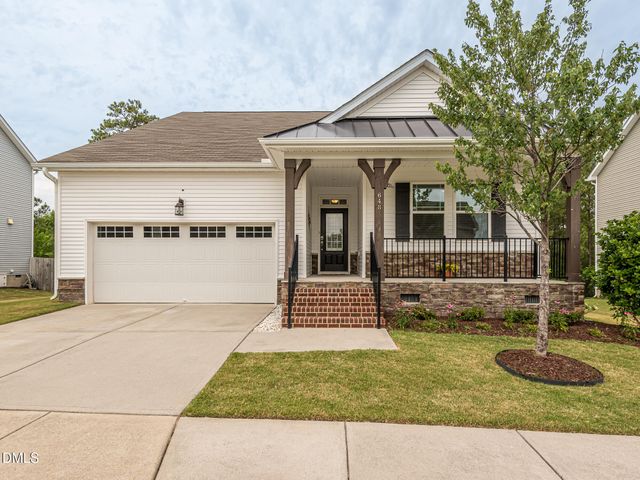
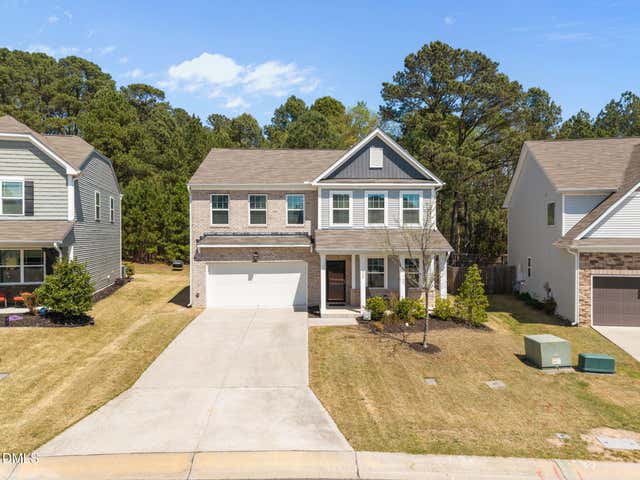
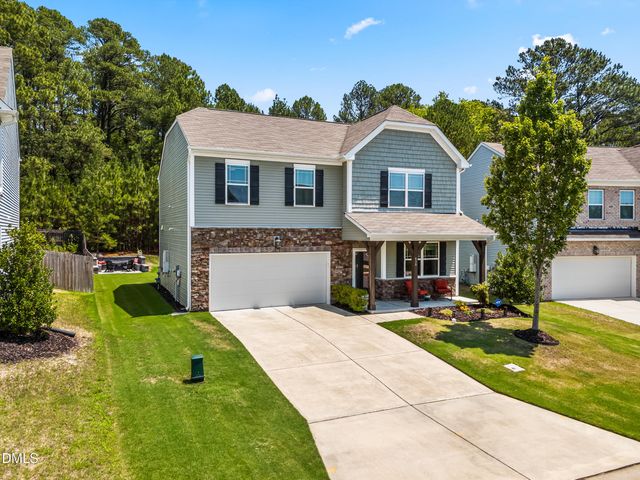
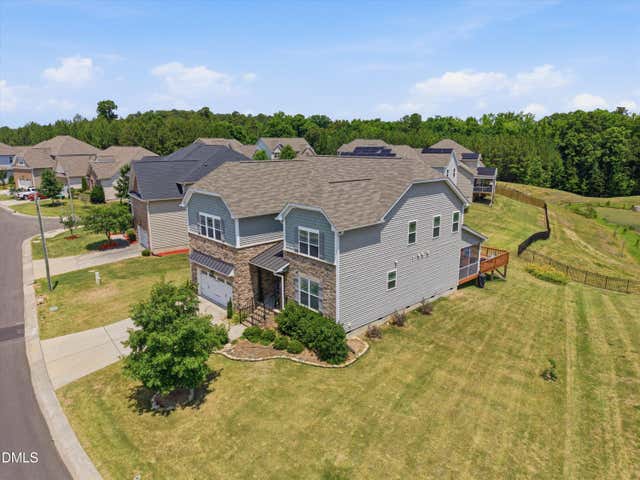
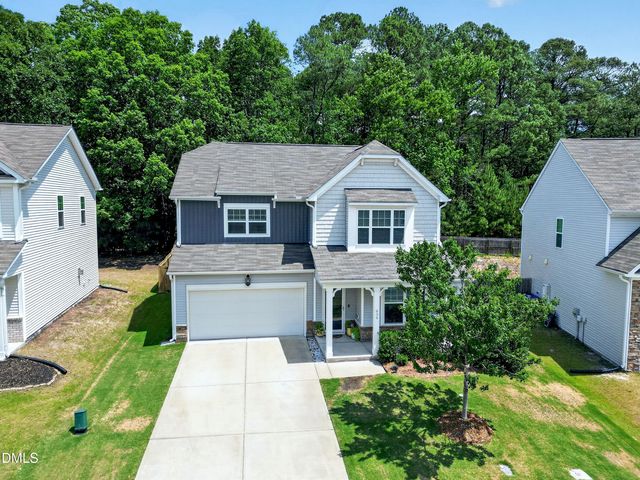
Similar Homes Nearby
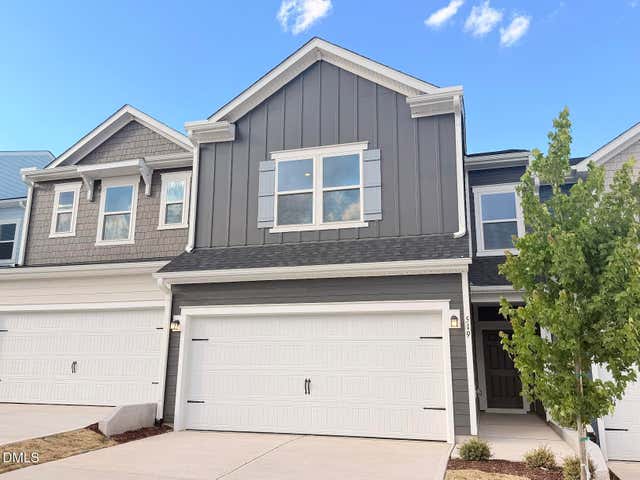


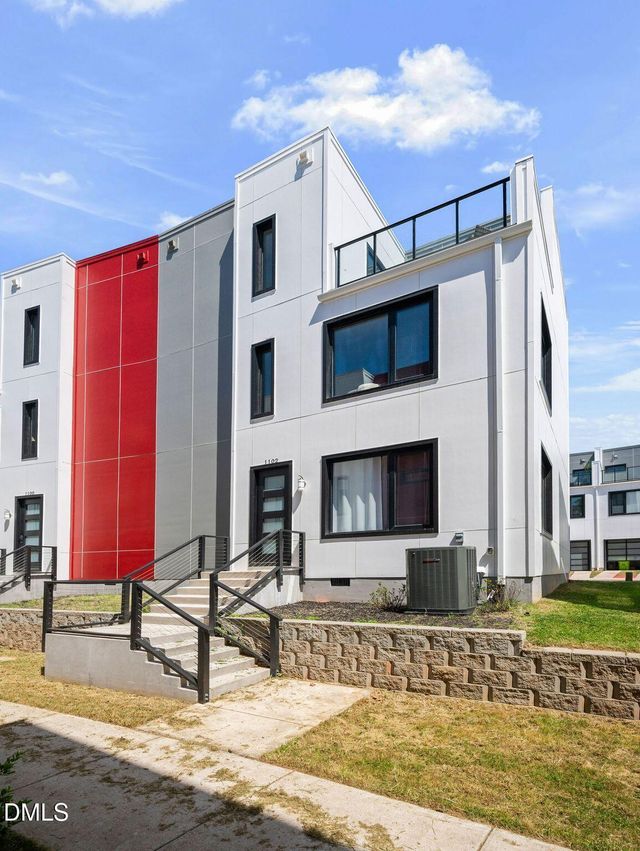
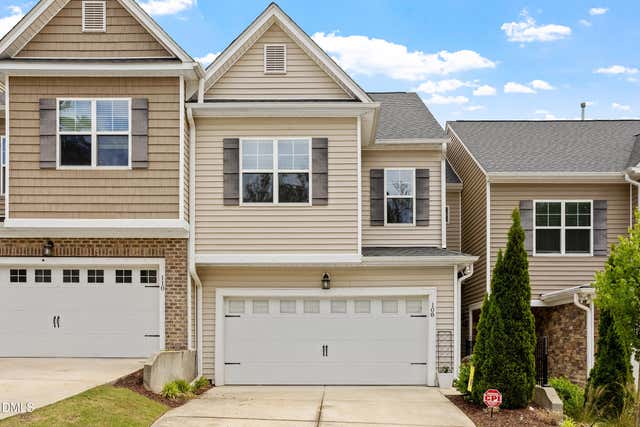
Similar Home Values
Comparable nearby listings and their asking prices.
| Address | Price | Beds | Baths | Sq Ft |
|---|---|---|---|---|
| 519 Sunset Lake Drive, Durham, NC | $394,735 | 3 | 3 | 1,901 |
| 928 Belvin Avenue, Durham, NC | $394,900 | 3 | 3 | 1,560 |
| 508 Ravenstone Lane, Durham, NC | $394,900 | 3 | 3 | 2,033 |
| 1114 Blackthorn Lane, Durham, NC | $394,990 | 4 | 4 | 2,095 |
| 1102 Nova Street, Durham, NC | $394,999 | 3 | 4 | 2,250 |
| 108 Zante Currant Road, Durham, NC | $395,000 | 3 | 3 | 1,903 |
Moving Cost Estimate
EXIT Agents in Durham



Listing Courtesy: RE/MAX Capital - 9197588817
Last Updated: 2026-06-04