

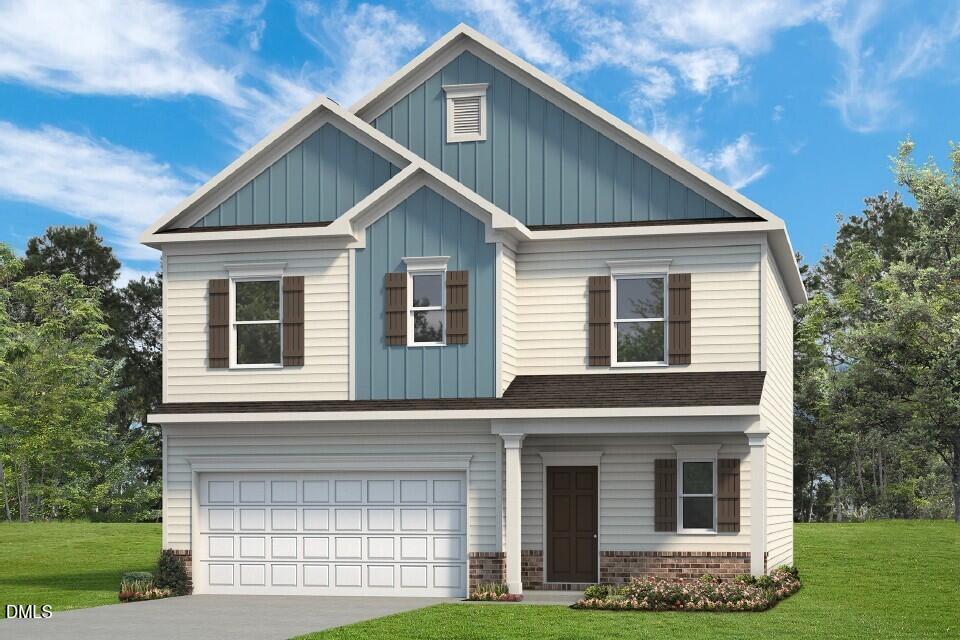
115 Pintail Drive, Goldsboro, NC 27530
Drake Estates · Wayne County
Key Facts
Description
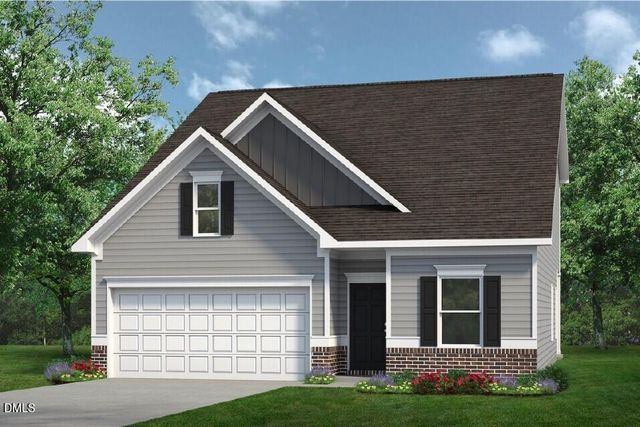
Smith Douglas Homes proudly presents the Benson II B plan at Drake Estates. THIS HOME IS UNDER CONSTRUCTION,ESTIMATED COMPLETION, OCTOBER. ***REPRESENTATIONAL PHOTOS-HOUSE UNDER CONSTRUCTION**** This beautifully designed home welcomes you with an inviting foyer that opens into a bright, spacious living area and a stunning kitchen crafted for both everyday living and effortless entertaining. The kitchen features elegant granite countertops, stainless steel appliances, abundant 36-inch cabinetry with stylish hardware, and a charming farmhouse sink that serves as a standout focal point. Durable luxury vinyl plank flooring extends throughout the main level, while plush carpeting upstairs adds warmth and comfort. Upstairs, the expansive owner's suite offers a private retreat complete with a spa-inspired bath featuring a dual quartz vanity and a garden tub/shower combination. Two additional bedrooms, a versatile loft, and a conveniently located laundry room provide flexible space for guests, a home office, or recreation. Combining modern finishes, a thoughtfully designed floor plan, and an exceptional homesite, this home offers the perfect balance of style, comfort, and value. Scheduled for completion in October, this move-in-ready opportunity won't last long.
Property Information
Property Type
Residential
Sub-Type
Single Family Residence
Structure Type
House
Year Built
2026
Living Area
1,813 sq ft
Lot Size
0.36 acres
Garage Spaces
2
Parking Spaces
4
Days on Market
40
MLS® Listing#
10172822
Property Features
Interior
Appliances
Cooling
Heating
Flooring
Parking
Laundry
Patio
Fencing
Lot Features
Construction
Foundation
Roof
Windows
Security
Other Structures
Community
Utilities
Sewer
Water Source
Rooms
- 8.0 x 14.0Main
- Bedroom 210.0 x 10.0Second
- Bedroom 311.0 x 11.0Second
- Family Room13.0 x 15.0Main
- Kitchen12.0 x 14.0Main
- Loft9.0 x 10.0Second
- Master Bedroom17.0 x 12.0Second
Schools
- Elementary:
- Wayne - Grantham Elementary
- Middle:
- Wayne - Brogden
- High:
- Wayne - Southern Wayne High School
Financial Details
HOA
$410 / Annually
Parcel Number
00000000068
Directions
From Raleigh, get on I-40 E Follow I-40 E to NC-50 S/NC-55 E Take exit 341 from I-40 E36 min (42.2 mi) Follow US-13 N and US Hwy 13 S toTill Dr into community. Sales office will be on the right.
Affordability Calculator
$56,980
Estimated monthly payment
$1,516/mo
Principal $227,920 · Est. interest $317,969 over 30 yrs
Neighborhood Market Statistics
How this home compares to active listings in Goldsboro, NC
- $284,663
- Median Listing Price
- 55
- Median Days on Market
- 1,835
- Median Sq Ft
- $157
- Median Price / Sq Ft
- 250
- Active Listings
- This home’s price is right around the area median.
- Its price per sq ft is right around the area median.
Market statistics compiled from active EXIT Realty® and MLS listings in Goldsboro, NC.
Location

Points of Interest in Goldsboro, NC
Showing the Goldsboro area map.
Nearby Schools
Brogden Middle
Secondary · 2.4 mi away
Brogden Primary School
Elementary · 3.7 mi away
Southern Wayne High School
Secondary · 4.8 mi away
Carver Heights Elementary School
Elementary · 4.8 mi away
Dillard Middle School
Elementary · 5.0 mi away
Dillard Academy
School · 5.1 mi away
Wayne County Public Schools
School · 5.2 mi away
Grantham Middle School- Ptso
Secondary · 5.4 mi away
Walnut St School Apartments
School · 5.7 mi away
Grantham Elementary School
Elementary · 6.2 mi away
Joyful Play
School · 6.2 mi away
New Independence Academy
School · 6.3 mi away
Wayne County Public Schools
Secondary · 6.4 mi away
Wayne County Public Schools
Secondary · 6.4 mi away
Wayne Middle / High Academy
School · 6.5 mi away
Edgewood Cmty Developmental
Secondary · 6.5 mi away
Rosewood High School
Secondary · 6.5 mi away
Wayne County School Bus Garage
School · 6.7 mi away
Greenleaf School
School · 6.8 mi away
Rosewood Elementary School
Elementary · 6.8 mi away
Commute Calculator
Nearby Homes
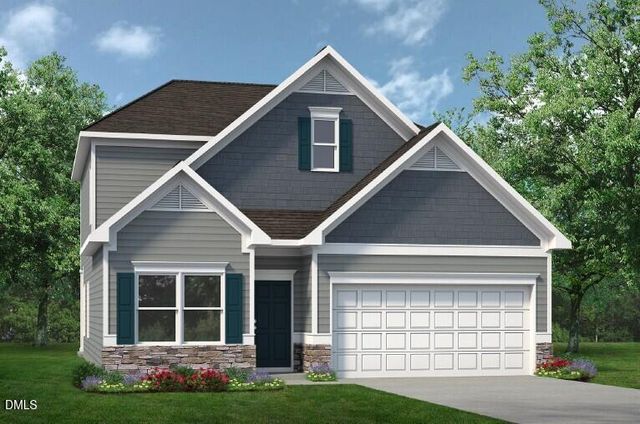

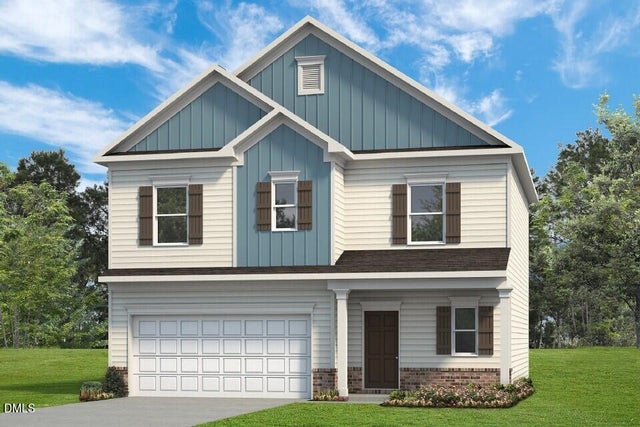

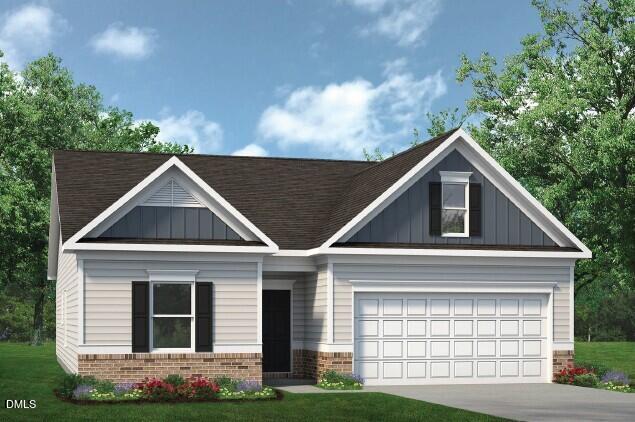
Similar Homes Nearby
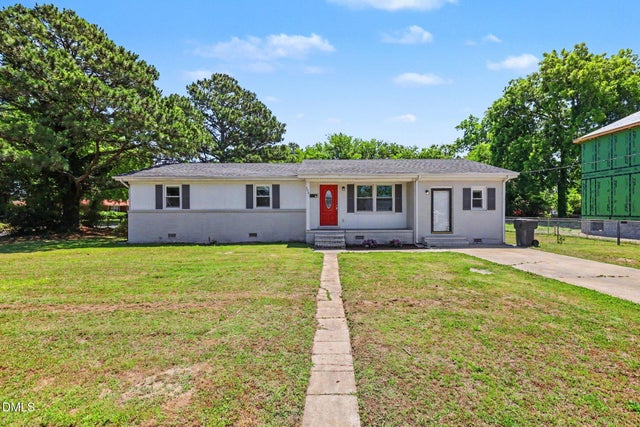
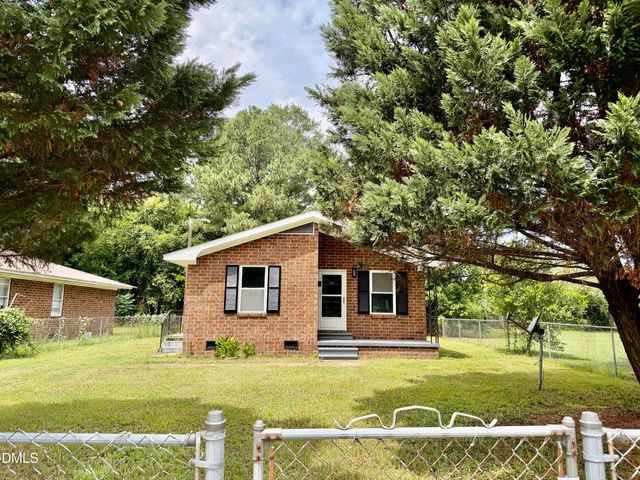
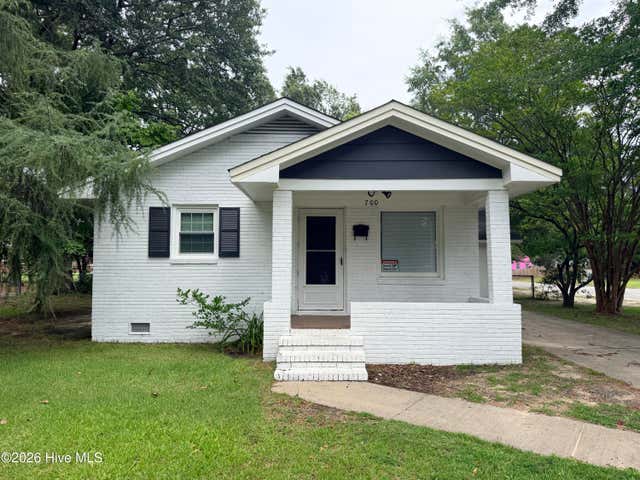
Similar Home Values
Comparable nearby listings and their asking prices.
| Address | Price | Beds | Baths | Sq Ft |
|---|---|---|---|---|
| 300 S Miller Avenue, Goldsboro, NC | $199,900 | 3 | 2 | 1,594.32 |
| 1101 Evergreen Avenue, Goldsboro, NC | $199,900 | 4 | 2 | 2,103 |
| 300 S Miller Avenue, Goldsboro, NC | $199,900 | 3 | 2 | 1,594.32 |
| 811 Crawford Street, Goldsboro, NC | $199,900 | 4 | 1 | 1,226 |
| 700 N Madison Avenue, Goldsboro, NC | $200,000 | 3 | 2 | 1,822 |
| 213 New Hope Village Drive, Goldsboro, NC | $204,900 | 2 | 2 | 1,350 |
Moving Cost Estimate
EXIT Agents in Goldsboro



Listing Courtesy: SDH Raleigh LLC - 9199094462
Last Updated: 2026-06-09