

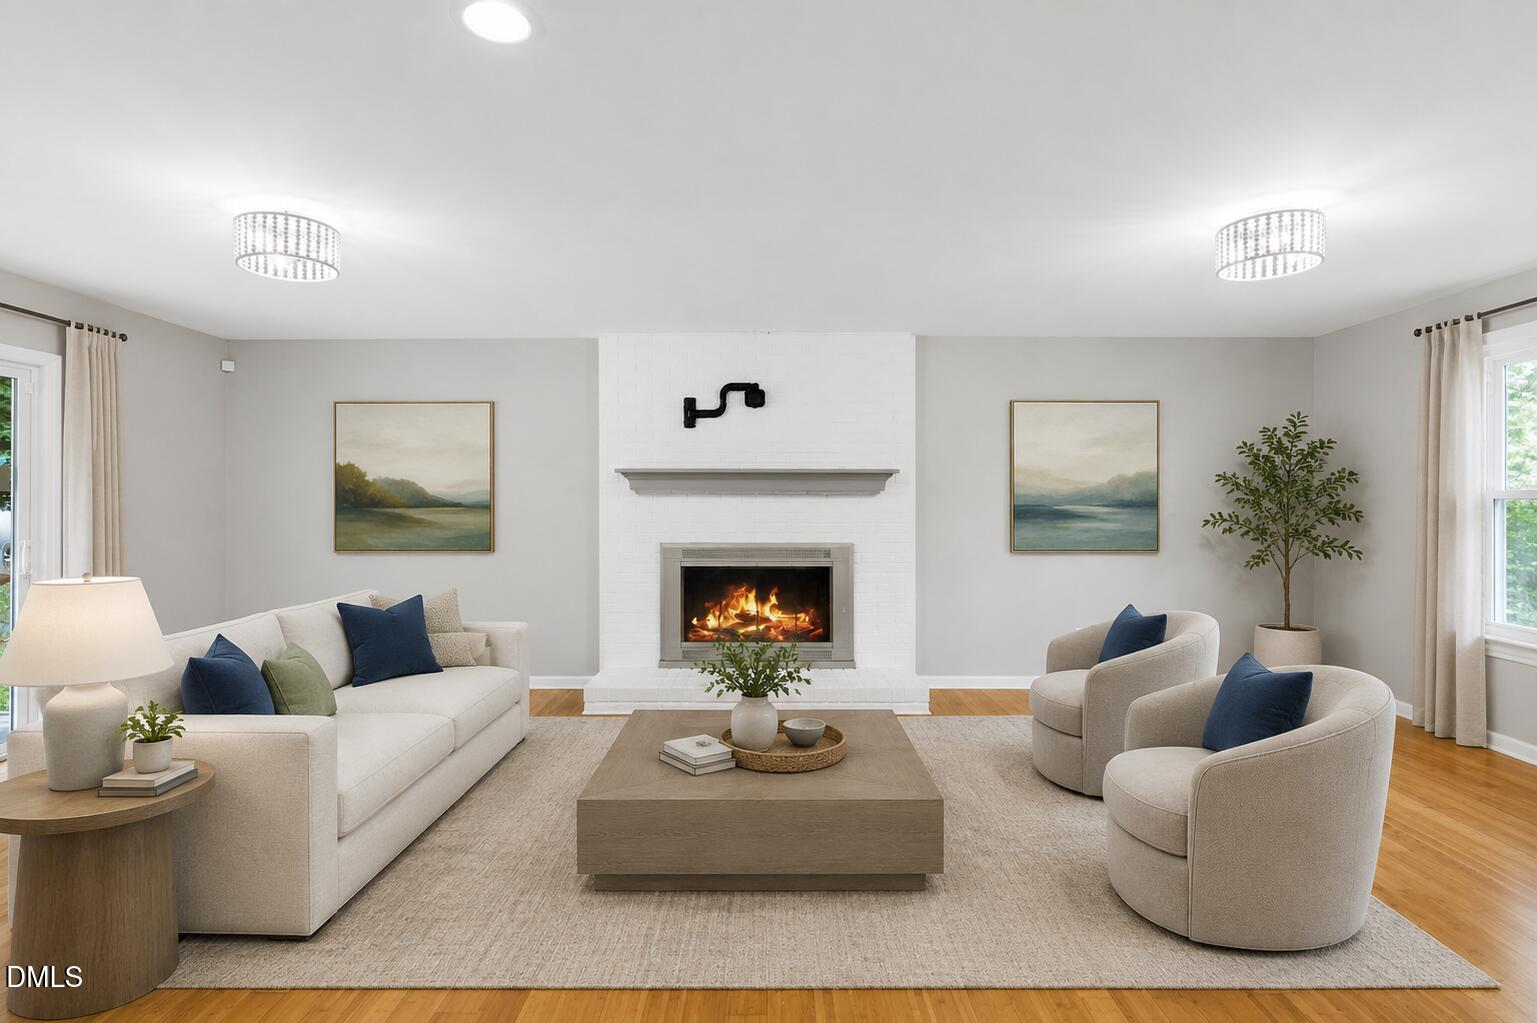
5408 Doe Lane, Apex, NC 27539
Deerfield Park · Wake County
Key Facts
Description
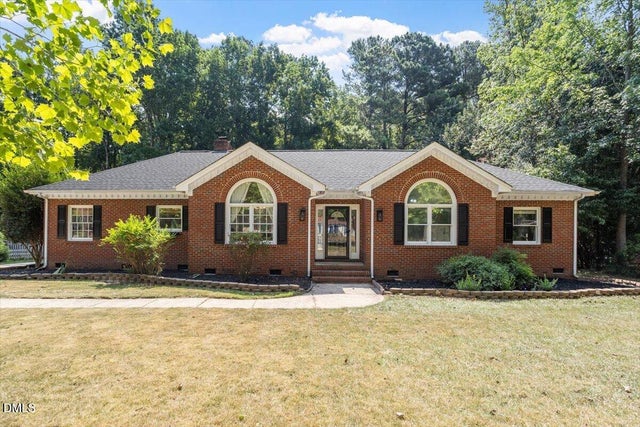
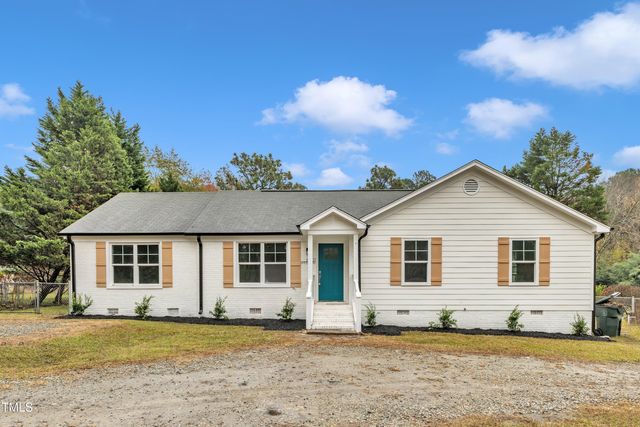
Welcome home to this beautifully maintained ranch nestled on a spacious lot in desirable Apex! This move-in-ready home offers 3 bedrooms, 2 updated bathrooms, and an open concept floor plan perfect for everyday living and entertaining. The kitchen features granite countertops, tile flooring, a stylish stone backsplash, and ample cabinet space. Bamboo flooring flows through much of the home, creating warmth and character throughout. Relax in the family room with a cozy fireplace or enjoy outdoor living in the fenced backyard with plenty of room to play, garden, or entertain. The primary suite includes an updated bath with a walk-in shower. Refrigerator, washer, and dryer convey, making this home truly turnkey. Additional features include a tankless water heater, storage sheds, community water, and no HOA. Conveniently located near shopping, dining, schools, and major commuter routes, this property offers the perfect combination of privacy, space, and accessibility. Don't miss this opportunity to own a charming home in a sought-after Apex location!
Property Information
Property Type
Residential
Sub-Type
Single Family Residence
Style
Ranch
Year Built
1978
Living Area
1,330 sq ft
Lot Size
0.73 acres
Lot Dimensions
100 x 317 x 100 x 317
Zoning
RA
Days on Market
26
MLS® Listing#
10176464
Property Features
Interior
Exterior
Appliances
Cooling
Heating
Flooring
Fireplace
Parking
Laundry
Patio
Fencing
Lot Features
Construction
Roof
Windows
Security
Other Structures
Sewer
Water Source
Rooms
- 12.0 x 24.0
- 8.0 x 10.0
- 3.6 x 6.0Main
- 5.0 x 13.5Main
- 10.0 x 14.0Main
- 10.0 x 10.0
- Bedroom 212.7 x 11.0Main
- Bedroom 312.7 x 9.5Main
- Dining Room13.0 x 8.7Main
- Family Room22.3 x 13.4Main
- Kitchen10.0 x 10.0Main
- Master Bedroom13.0 x 11.0Main
Schools
- Elementary:
- Wake - West Lake Elementary
- Middle:
- Wake - West Lake Middle
- High:
- Wake - Middle Creek High
Financial Details
HOA
None
Annual Taxes
$1,955
Tax year 2025
Assessed Value
$302,591
Parcel Number
0679887953
Directions
From 1010, turn south on Deer Meadow Drive. Turn Right on Doe Lane. Home on right.
Affordability Calculator
$75,000
Estimated monthly payment
$1,996/mo
Principal $300,000 · Est. interest $418,527 over 30 yrs
Neighborhood Market Statistics
How this home compares to active listings in Apex, NC
- $585,380
- Median Listing Price
- 47
- Median Days on Market
- 2,459
- Median Sq Ft
- $242
- Median Price / Sq Ft
- 397
- Active Listings
- This home’s price is 36% below the area median.
- Its price per sq ft is 17% above the area median.
Market statistics compiled from active EXIT Realty® and MLS listings in Apex, NC.
Location

Points of Interest in Apex, NC
Showing the Apex area map.
Nearby Schools
Middle Creek Elementary School
Elementary · 1.4 mi away
Primrose Schools
Elementary · 1.4 mi away
Middle Creek High School
Secondary · 1.5 mi away
West Lake Middle School
Secondary · 1.5 mi away
West Lake Elementary School
Elementary · 1.7 mi away
Wake Tech Ilc (Individualized Learning Centers)
School · 2.2 mi away
Banks Road Elementary School
Elementary · 3.1 mi away
Hilltop Christian School
School · 3.1 mi away
Imagine That Learning Center
School · 3.6 mi away
Vance Elementary School
Elementary · 3.9 mi away
Oak Grove Elementary School
Elementary · 4.1 mi away
Ballentine Elementary School
Elementary · 4.4 mi away
Wake Christian Academy
School · 4.4 mi away
Johnson Pond Learning Center
School · 4.6 mi away
Holly Ridge Middle School
Secondary · 4.7 mi away
Yates Mill Elementary
Elementary · 4.7 mi away
Holly Ridge Elementary School
Elementary · 4.7 mi away
The Carolina School
Elementary · 4.7 mi away
Penny Road Elementary School
Elementary · 4.7 mi away
Goddard School
School · 4.8 mi away
Commute Calculator
Nearby Homes
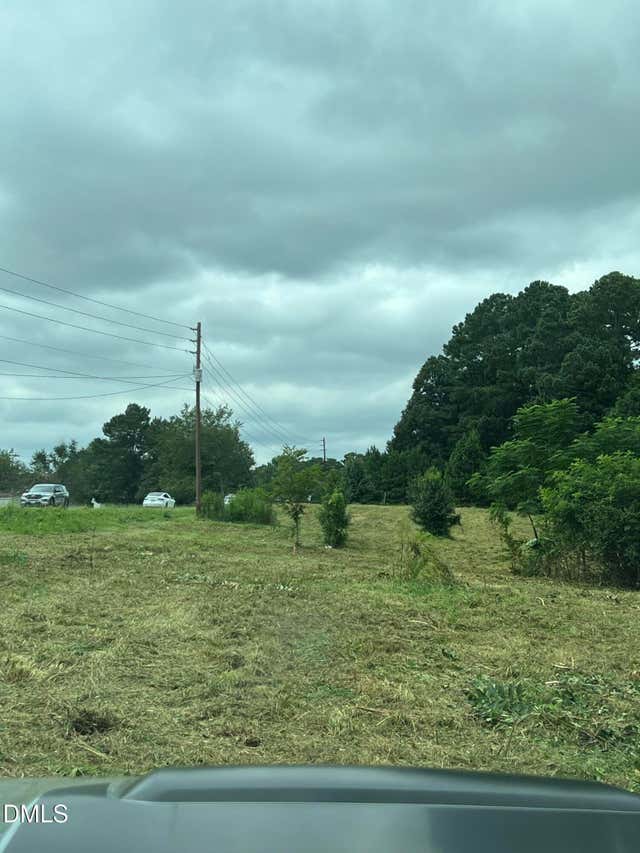
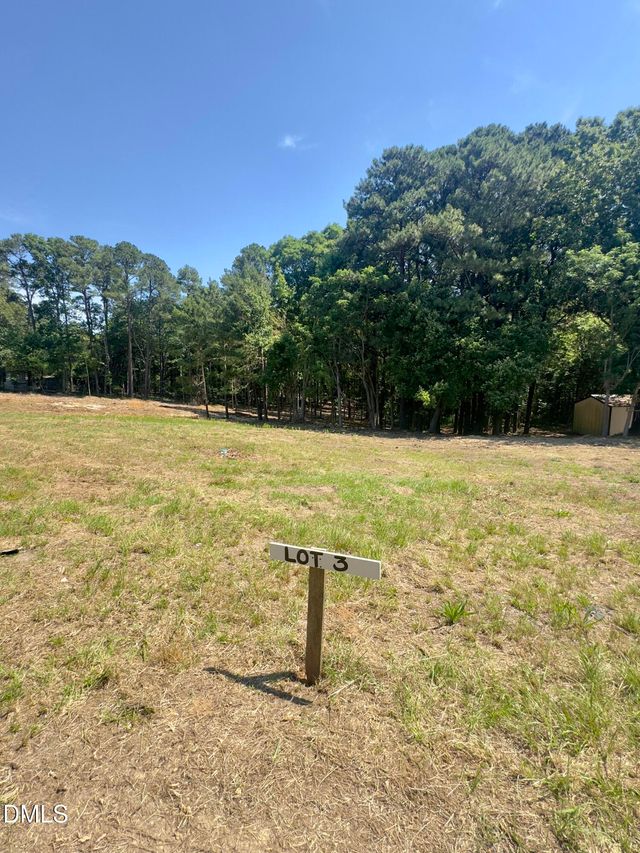
Similar Homes Nearby
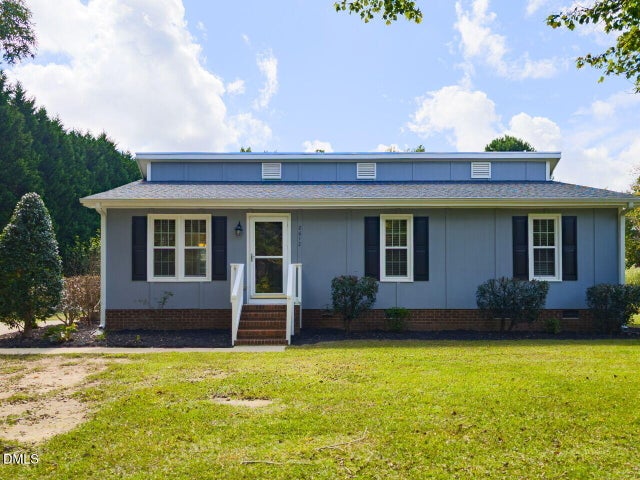

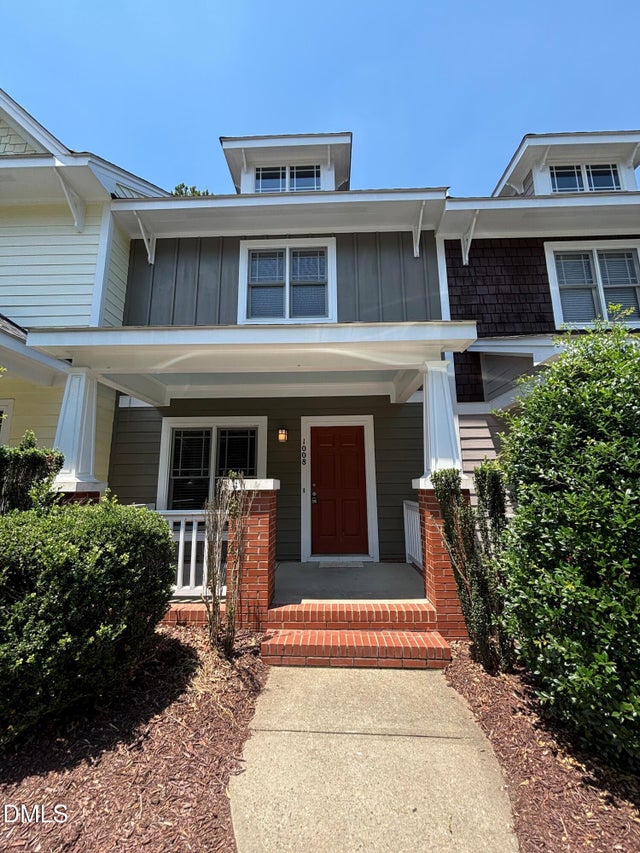
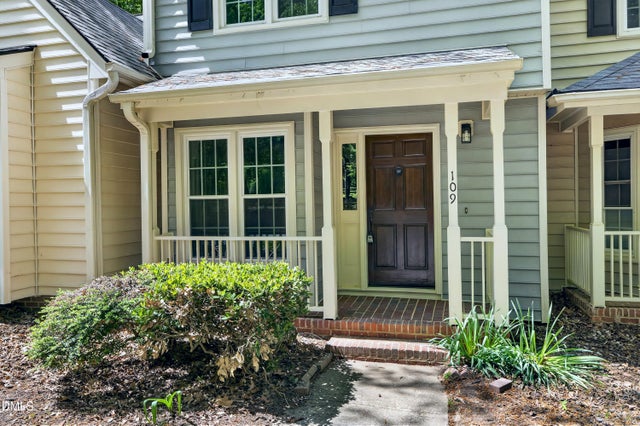
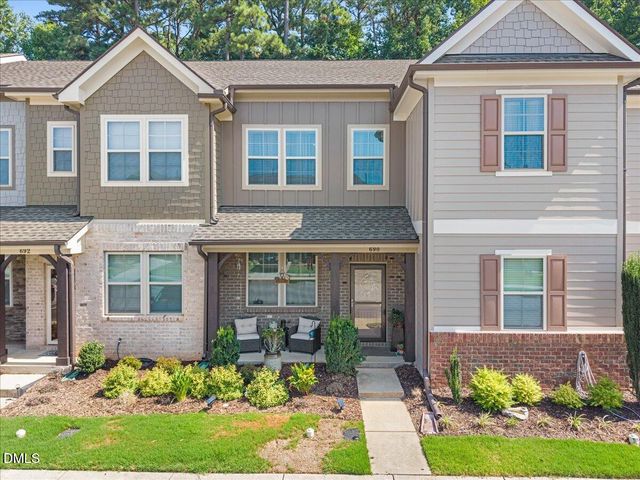
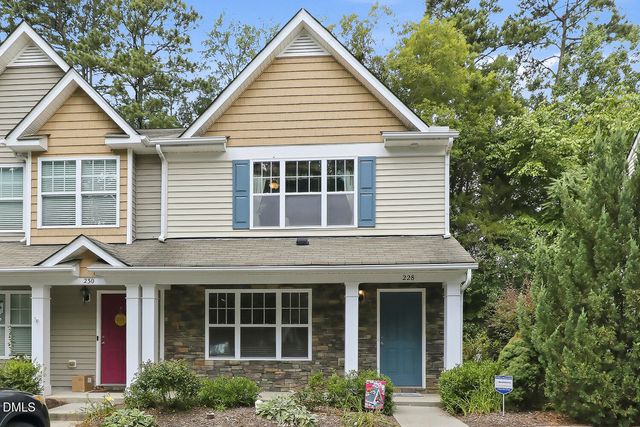
Similar Home Values
Comparable nearby listings and their asking prices.
| Address | Price | Beds | Baths | Sq Ft |
|---|---|---|---|---|
| 2612 Brad Court, Apex, NC | $299,900 | 3 | 1 | 1,084 |
| 1047 Mica Lamp Court, Apex, NC | $305,000 | 2 | 3 | 1,340 |
| 1008 Mica Lamp Court, Apex, NC | $305,000 | 2 | 3 | 1,354 |
| 109 Sanair Court, Apex, NC | $315,000 | 2 | 3 | 1,089 |
| 690 Wickham Ridge Road, Apex, NC | $319,900 | 2 | 3 | 1,348 |
| 228 Harbor Haven Drive, Apex, NC | $325,000 | 2 | 3 | 1,359 |
Moving Cost Estimate
EXIT Agents in Apex



Listing Courtesy: EXP Realty LLC - 8885849431
Last Updated: 2026-06-25