

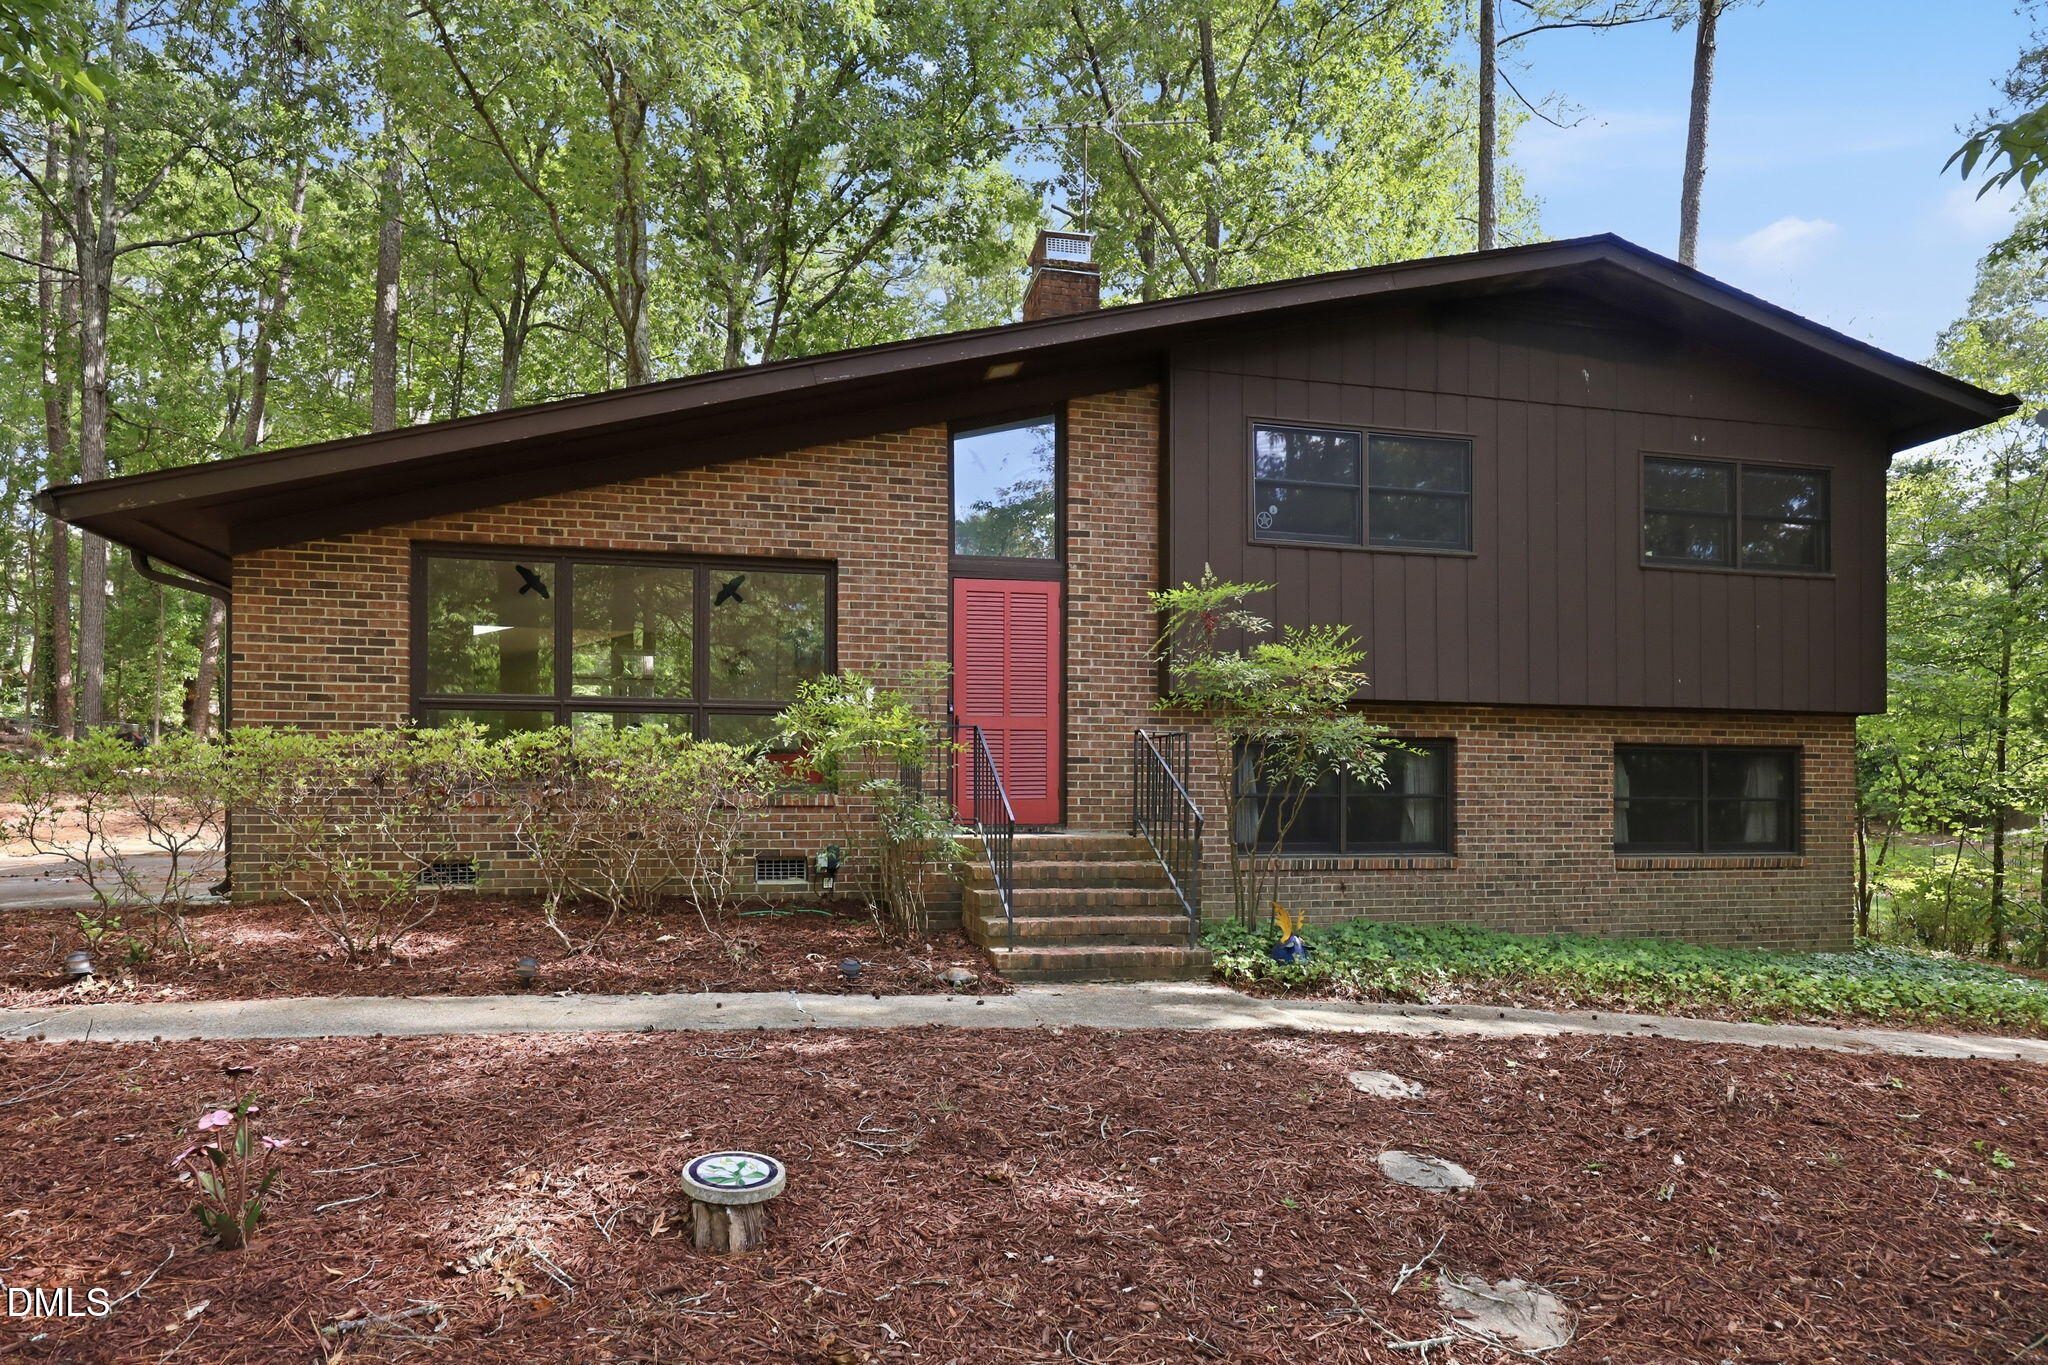
1904 Overland Drive, Chapel Hill, NC 27517
Colony Woods · Orange County
Key Facts
Description
Do you know that feeling when you walk into a home and instantly get the sense that it has been well cared for, maintained, and loved? Welcome to 1904 Overland. An abundance of natural lighting greet you right upon entry via skylights and large picture windows. The updated kitchen and lofted ceiling in the living room are right there to further impress. Search far and wide throughout the Triangle--you will find no neighborhood like Colony Woods/Ridgefield/Briarcliff, a charming community with no HOA. From the full growth trees to the large lots void of cookie-cutter homes, you need to visit to understand! From Overland, your crew can easily bike, wheel, or scooter to the local elementary school and two parks. Just down the street is Ridgewood Pool which is a neighborhood summer favorite. The Blue Hill District is less than a mile away and includes multiple grocery stores (Whole Foods, Trader Joes, Aldi, and more!), luxury movie theatre, shopping, dining, and University Place (including Chick-Fil-A, Bartaco, and Jeni's Ice Cream!). And of course, your commute to UNC, Duke, or I-40 Plum takes mere minutes. For the family that needs an abundance of spaces in an accessible location, this Colony Woods home cannot be beat. More info at www.1904overland.com. Highlight Overview: 4 bedrooms, 2 full bathrooms, updated kitchen, family and living rooms, lofted ceiling in living room, walk-out lower level, 0.8 miles to assigned Ephesus Elementary
Property Information
Property Type
Residential
Sub-Type
Single Family Residence
Structure Type
House
Year Built
1969
Living Area
1,837 sq ft
Lot Size
0.39 acres
Parking Spaces
4
Zoning
R-2
Days on Market
22
MLS® Listing#
10176522
Property Features
Interior
Exterior
Appliances
Cooling
Heating
Flooring
Parking
Patio
Construction
Foundation
Roof
Security
Other Structures
Community
Sewer
Water Source
Rooms
- Master BedroomSecond
Schools
- Elementary:
- Chapel Hill Carrboro - Ephesus Road Elementary Sch
- Middle:
- Chapel Hill Carrboro - Guy B Phillips Middle Schoo
- High:
- Chapel Hill Carrboro - East Chapel Hill High Schoo
Financial Details
HOA
None
Annual Taxes
$6,292
Tax year 2025
Assessed Value
$489,200
Parcel Number
9799844538
Directions
Head east on I-40 toward Exit 270 for US-15/US-501. Take Exit 270 toward Chapel Hill/Durham. At the top of the ramp, use the right lane to turn right onto US-15 S/US-501 S (towards Chapel Hill).Continue on US-15 S/US-501 S for approximately 1.5 miles. Use the right lane to take the exit toward Ephesus Church Rd. Turn right onto Ephesus Church Rd (you will cross over the US-15/501 bridge). Proceed about 0.6 miles on Ephesus Church Rd. Turn right onto Overland Dr, and 1904 Overland Dr will be on your right.
Affordability Calculator
$102,000
Estimated monthly payment
$2,714/mo
Principal $408,000 · Est. interest $569,196 over 30 yrs
Neighborhood Market Statistics
How this home compares to active listings in Chapel Hill, NC
- $625,166
- Median Listing Price
- 69
- Median Days on Market
- 2,317
- Median Sq Ft
- $268
- Median Price / Sq Ft
- 740
- Active Listings
- This home’s price is 18% below the area median.
- Its price per sq ft is 3% above the area median.
Market statistics compiled from active EXIT Realty® and MLS listings in Chapel Hill, NC.
Location

Points of Interest in Chapel Hill, NC
Showing the Chapel Hill area map.
Nearby Schools
Montessori Community School
Elementary · 0.3 mi away
Primrose Schools
Elementary · 0.4 mi away
Ephesus Road Elementary
Elementary · 0.6 mi away
Creekside Pta
Elementary · 0.8 mi away
Montessori Day School
Elementary · 0.9 mi away
Binkley Preschool
School · 1.2 mi away
Rashkis Elementary School
Elementary · 1.4 mi away
Sherwood Githens Middle
Secondary · 1.6 mi away
English Learning Institute
School · 2.2 mi away
Estes Hills Elementary
Elementary · 2.2 mi away
Chapel Hill-Carrboro City Schools
Elementary · 2.2 mi away
East Chapel Hill High School
Secondary · 2.3 mi away
Guy B Phillips Middle School
Secondary · 2.4 mi away
North Carolina High School Athletic Association
Secondary · 2.4 mi away
Jordan High School
Secondary · 2.5 mi away
St. Thomas More Catholic Church
School · 2.5 mi away
Bryson Christian Montessori School
Elementary · 2.6 mi away
Preschool at the Chapel of the Cross
School · 2.8 mi away
Trinity School of Durham and Chapel Hill
Secondary · 2.9 mi away
The Woodcroft School
School · 3.0 mi away
Commute Calculator
Nearby Homes

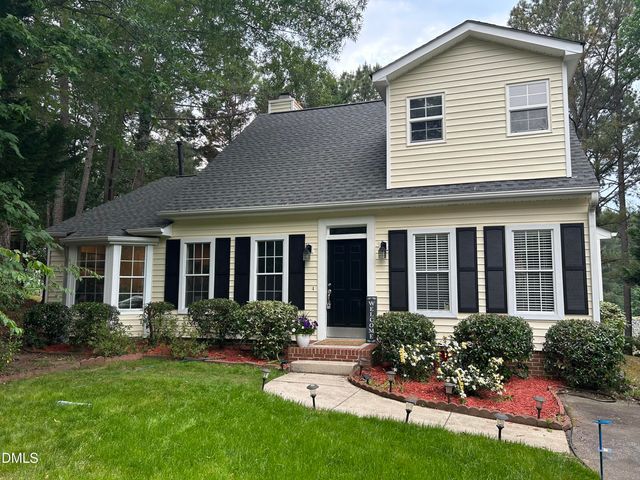
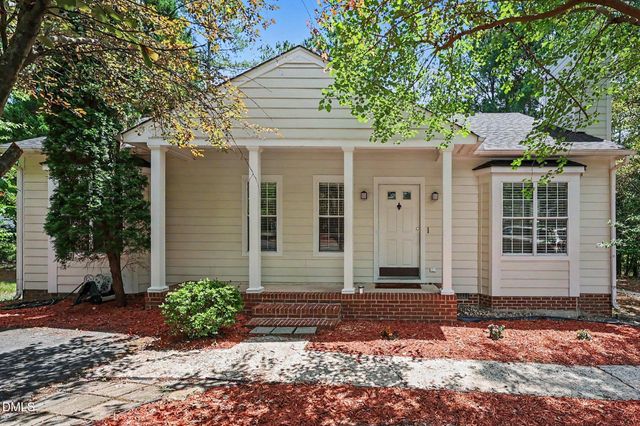
Similar Homes Nearby
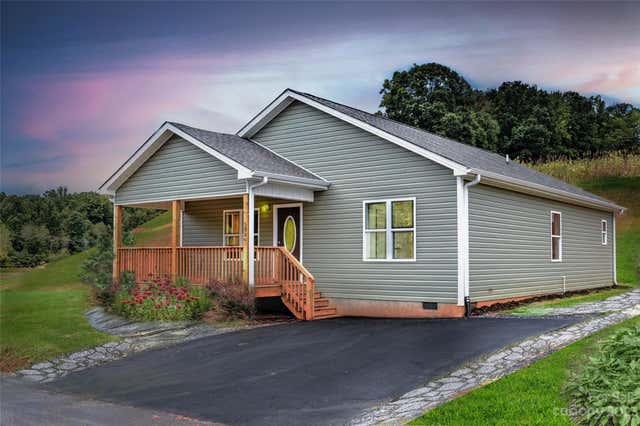

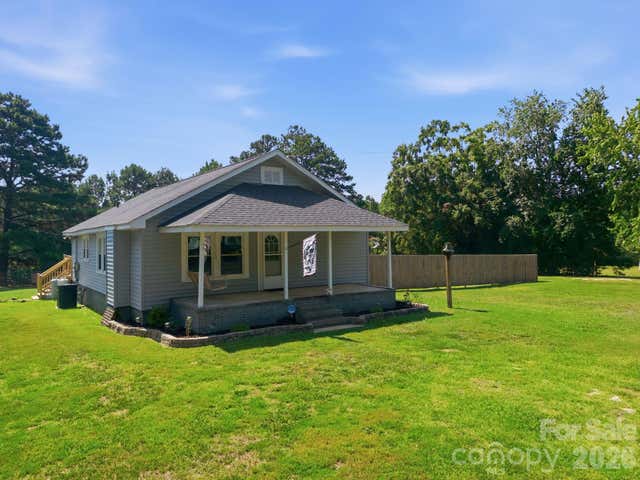
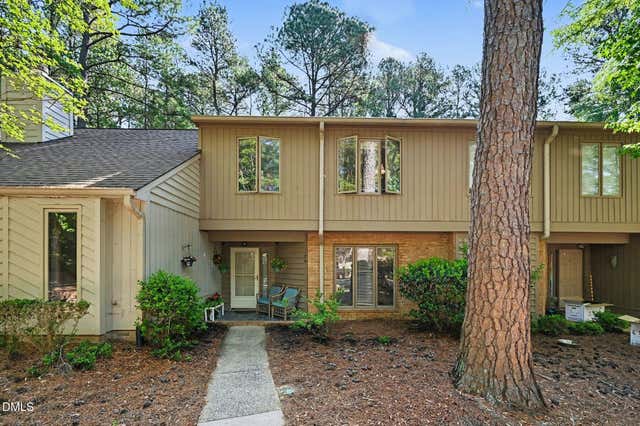
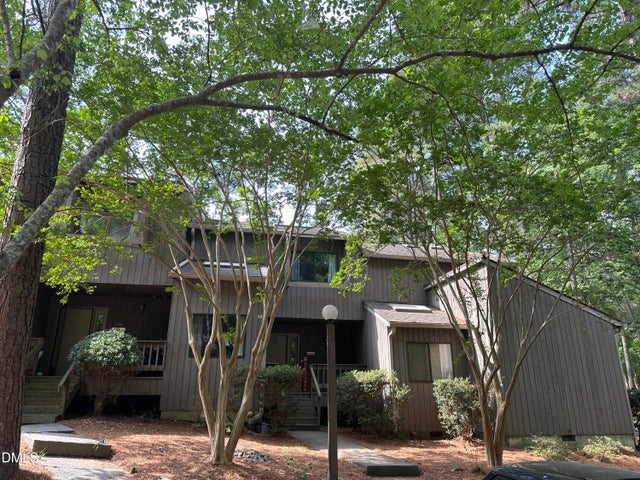
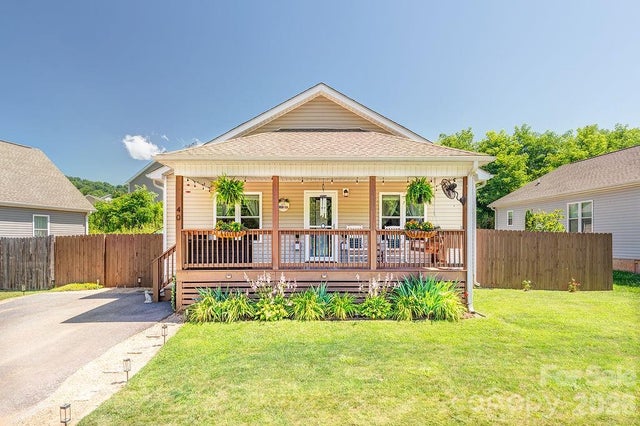
Similar Home Values
Comparable nearby listings and their asking prices.
| Address | Price | Beds | Baths | Sq Ft |
|---|---|---|---|---|
| 321 Quinn Hill Lane 86, Mars Hill, NC | $357,000 | 3 | 2 | 1,344 |
| 261 Quinn Hill Lane 91, Mars Hill, NC | $357,000 | 3 | 2 | 1,344 |
| 24654 Matton Grove Church Road, Gold Hill, NC | $359,900 | 3 | 1 | 1,313 |
| 104 Old Stable Court, Chapel Hill, NC | $359,900 | 3 | 3 | 1,442 |
| 73 Fernwood Lane, Chapel Hill, NC | $359,900 | 3 | 3 | 1,551 |
| 40 Quinn Hill Lane, Mars Hill, NC | $360,000 | 3 | 2 | 1,424 |
Moving Cost Estimate
EXIT Agents in Chapel Hill



Listing Courtesy: Compass -- Chapel Hill - Durham - 9199998482
Last Updated: 2026-06-25