

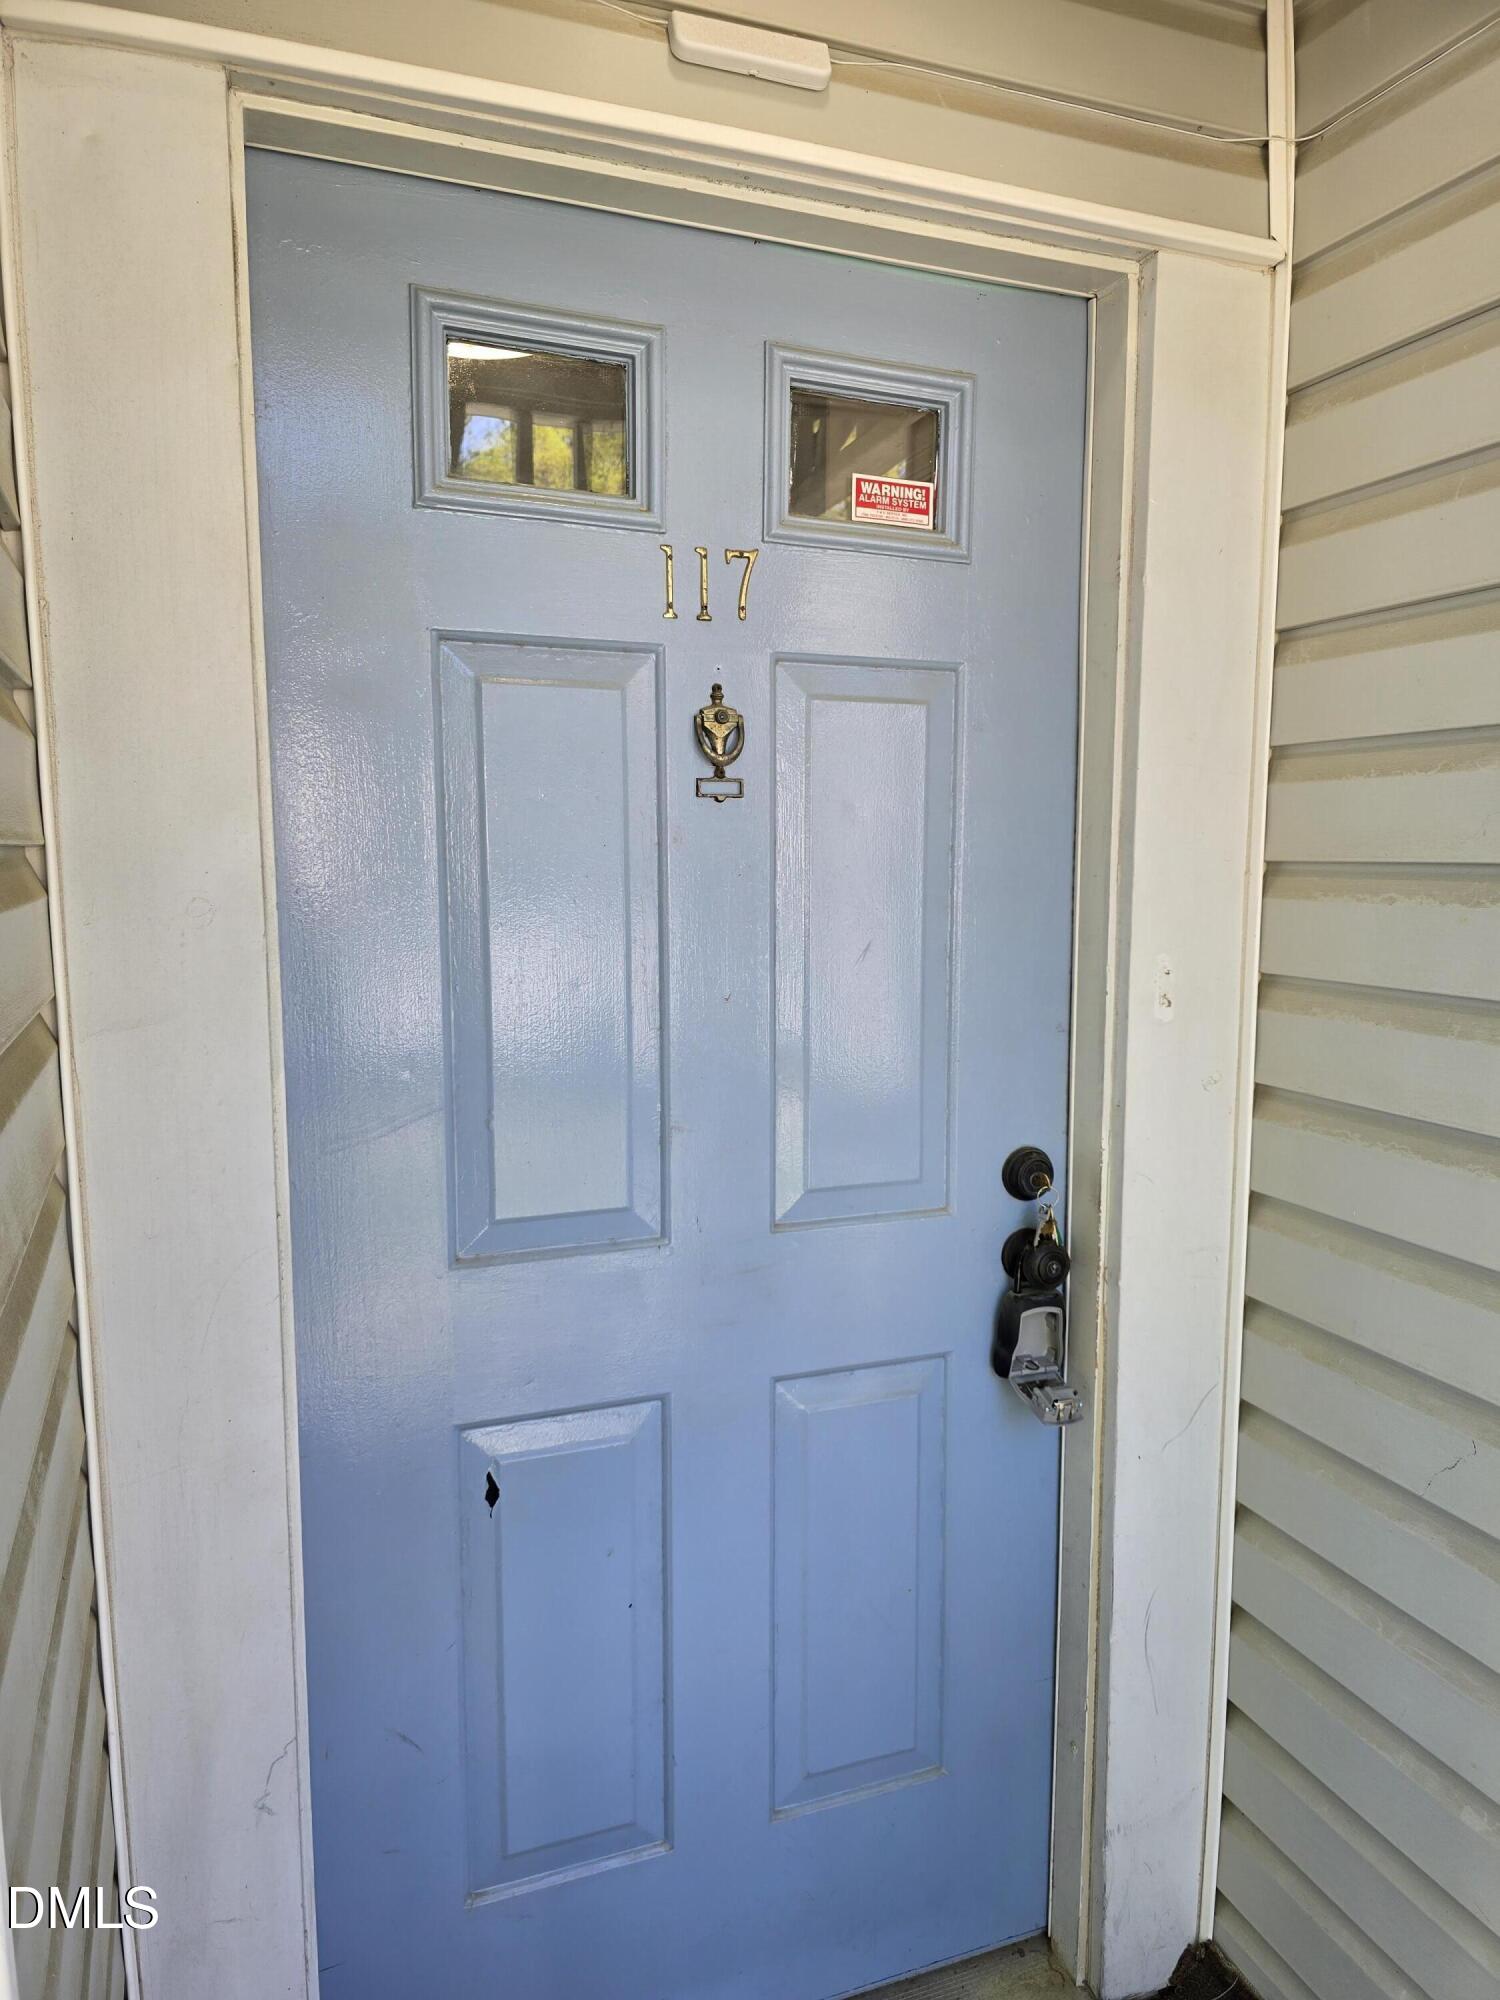
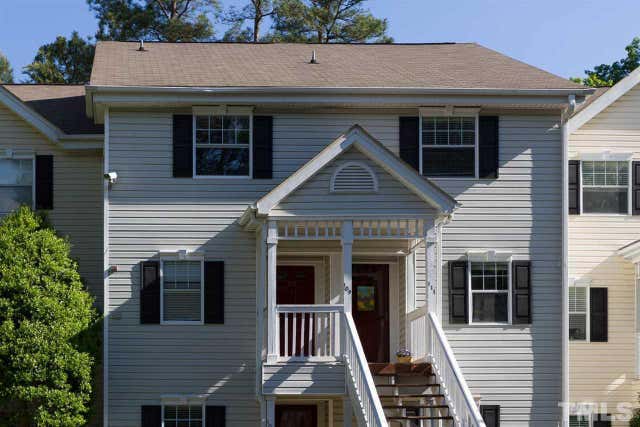
117 Kingsbury Drive, Chapel Hill, NC 27514
Kensington · Orange County
Key Facts
Description
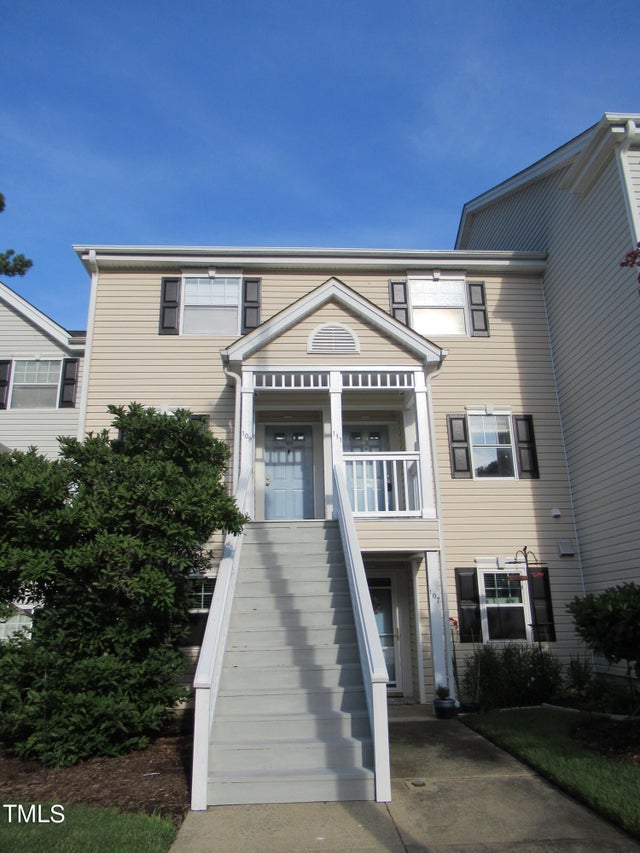
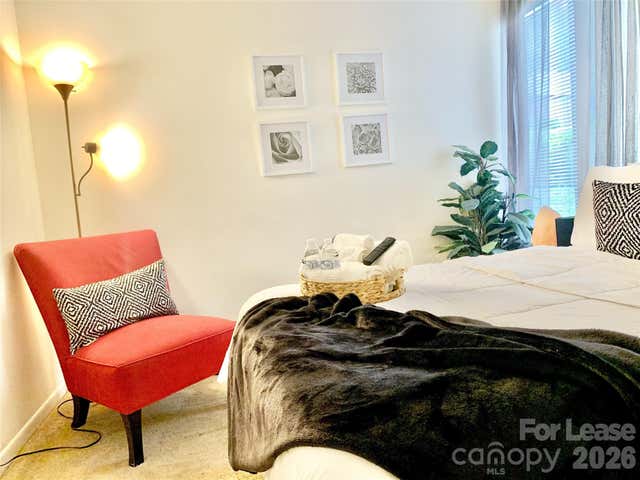
Ready to move! --2nd Floor with 2 Levels Condominium in Kensington Trace! 2 bedroom & 2.5 bathroom. Kitchen includes a NEW Microwave, Fridge, dishwasher & stackable washer/dryer. Laminate hardwood flooring throughout the unit for easy maintenance & cleaning. Each bedroom on the 2nd floor includes it's own Full Bathroom. Assigned Parking! Easy living & convenient to shopping, restaurants & Food Lion. Private baloney and quite location. Just painted & cleaned!
Property Information
Property Type
Residential Lease
Sub-Type
Condominium
Year Built
1984
Parking Spaces
2
Days on Market
20
MLS® Listing#
10176957
Property Features
Exterior
Appliances
Cooling
Heating
Flooring
Parking
Laundry
Patio
Fencing
Community
Sewer
Water Source
Rooms
- Master BedroomSecond
Schools
- Elementary:
- Chapel Hill Carrboro - Estes Hills Elementary Scho
- Middle:
- Chapel Hill Carrboro - RD and Euzelle Smith Middle
- High:
- Chapel Hill Carrboro - East Chapel Hill High Schoo
Financial Details
HOA
None
Parcel Number
9880567003.008
Directions
Take Weaver Dairy Rd. To Kensington Trace. Turn Into Development On Schultz St. Turn Left On Kingsbury Dr.
Affordability Calculator
$319
Estimated monthly payment
$8/mo
Principal $1,276 · Est. interest $1,780 over 30 yrs
Neighborhood Market Statistics
How this home compares to active listings in Chapel Hill, NC
- $627,742
- Median Listing Price
- 68
- Median Days on Market
- 2,316
- Median Sq Ft
- $268
- Median Price / Sq Ft
- 745
- Active Listings
- This home’s price is 100% below the area median.
Market statistics compiled from active EXIT Realty® and MLS listings in Chapel Hill, NC.
Location

Getting Around
Points of Interest in Chapel Hill, NC
Showing the Chapel Hill area map.
Nearby Schools
Children's Campus of Chapel Hill
School · 0.2 mi away
East Chapel Hill High School
Secondary · 1.1 mi away
Goddard School
School · 1.4 mi away
A Toddler's Place
School · 1.6 mi away
Carolina Creative Playschool
School · 1.9 mi away
Guy B Phillips Middle School
Secondary · 1.9 mi away
Estes Hills Elementary
Elementary · 2.0 mi away
Chapel Hill High School
Secondary · 2.2 mi away
Smith Middle School
Secondary · 2.3 mi away
Emerson Waldorf School
Elementary · 2.3 mi away
Chapel Hill High School
Secondary · 2.3 mi away
Seawell Elementary School
Elementary · 2.3 mi away
Montessori Day School
Elementary · 2.5 mi away
Binkley Preschool
School · 2.7 mi away
Ephesus Road Elementary
Elementary · 2.8 mi away
Morris Grove Elementary School
Elementary · 3.0 mi away
Trinity School of Durham and Chapel Hill
Secondary · 3.1 mi away
Erwin Road Montessori School
Elementary · 3.2 mi away
Northside Elementary School
Elementary · 3.3 mi away
Carolina Friends School
Secondary · 3.4 mi away
Commute Calculator
Nearby Homes


Similar Homes Nearby



Similar Home Values
Comparable nearby listings and their asking prices.
| Address | Price | Beds | Baths | Sq Ft |
|---|---|---|---|---|
| 334 Ashley Forest Road, Chapel Hill, NC | $1,150/mo | 2 | 2 | — |
| 500 Umstead Drive, Chapel Hill, NC | $1,250/mo | 2 | 2 | — |
| 500 Umstead Drive Unit B203, Chapel Hill, NC | $1,295/mo | 2 | 2 | — |
| 139 Kingsbury Drive 139, Chapel Hill, NC | $1,300/mo | 2 | 3 | 1,168 |
| 131 Kingsbury Drive, Chapel Hill, NC | $1,300/mo | 2 | 3 | 1,168 |
| 200 Perkins Drive B1, Chapel Hill, NC | $1,387/mo | 1 | 1 | 860 |
Moving Cost Estimate
EXIT Agents in Chapel Hill



Listing Courtesy: NEUSE RIVER ASSET MANAGEMENT LLC - 9193079075
Last Updated: 2026-06-27