

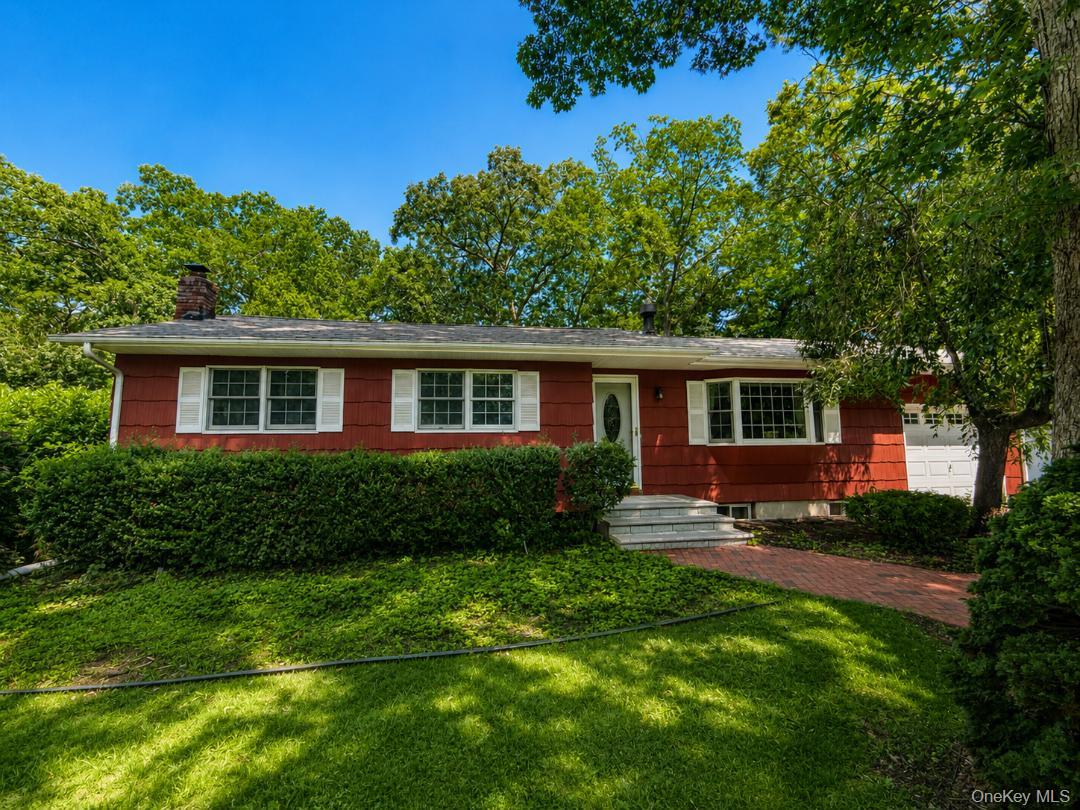
23 Flicker Drive, Middle Island, NY 11953
Suffolk County
Key Facts
Description
Welcome to this charming ranch nestled on a shy half-acre of property, offering the perfect blend of comfort, space, and opportunity. Designed with everyday living and entertaining in mind, the open-concept kitchen flows seamlessly into a sun-drenched morning room filled with an abundance of windows, creating a bright and inviting space to enjoy your morning coffee or gathering. The spacious living room features beautiful wood floors and a cozy wood-burning stove, providing warmth and character throughout the seasons. This home offers a main level Primary Suite with walk-in shower. Additional 2 bedrooms and main full bathroom, and much more. Step outside to discover a large deck overlooking the gated pool, making the backyard an ideal setting for summer barbecues, celebrations, or simply relaxing in your own private retreat. Offers one car garage with dual driveways. Set on expansive fully fenced grounds with room to enjoy both indoor and outdoor living, this home is ready for its next chapter. Whether you're looking to move right in or add your own personal style and updates, this property offers endless possibilities to make it truly your own. Don't miss the opportunity to create lasting memories in a home with so much potential and space to grow...
Property Information
Property Type
Residential
Sub-Type
Single Family Residence
Style
Ranch
Year Built
1971
Living Area
1,370 sq ft
Lot Size
0.46 acres
Garage Spaces
1
Parking Spaces
7
Days on Market
28
MLS® Listing#
1017701
Property Features
Appliances
Cooling
Heating
Flooring
Fireplace
Basement
Pool
Parking
Fencing
Construction
Sewer
Water Source
Schools
- Elementary:
- West Middle Island School
- Middle:
- Longwood Junior High School
- High:
- Longwood High School
Financial Details
Annual Taxes
$12,133
Assessed Value
$2,385
Parcel Number
0200-378-00-02-00-006-000
Directions
Middle Country Rd to Artist Drive Left Onto Maple Rd. Right Onto Flicker Drive.
Affordability Calculator
$125,800
Estimated monthly payment
$3,348/mo
Principal $503,200 · Est. interest $702,009 over 30 yrs
Neighborhood Market Statistics
How this home compares to active listings in Middle Island, NY
- $870,149
- Median Listing Price
- 56
- Median Days on Market
- 1,600
- Median Sq Ft
- $509
- Median Price / Sq Ft
- 664
- Active Listings
- This home’s price is 28% below the area median.
- Its price per sq ft is 10% below the area median.
Market statistics compiled from active EXIT Realty® and MLS listings in Middle Island, NY.
Location
Map is currently unavailable for this location.
Points of Interest in Middle Island, NY
Showing the Middle Island area map.
Commute Calculator
Nearby Homes

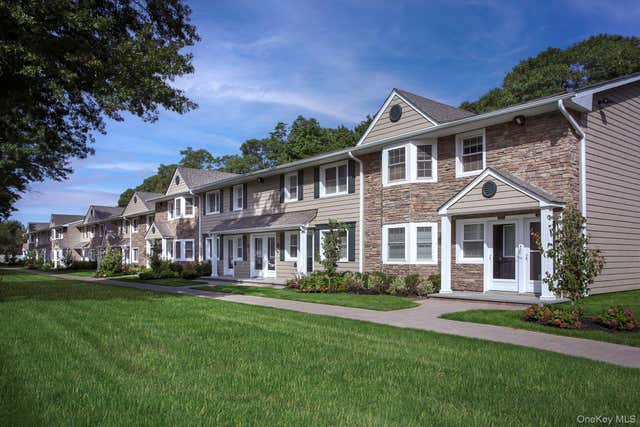
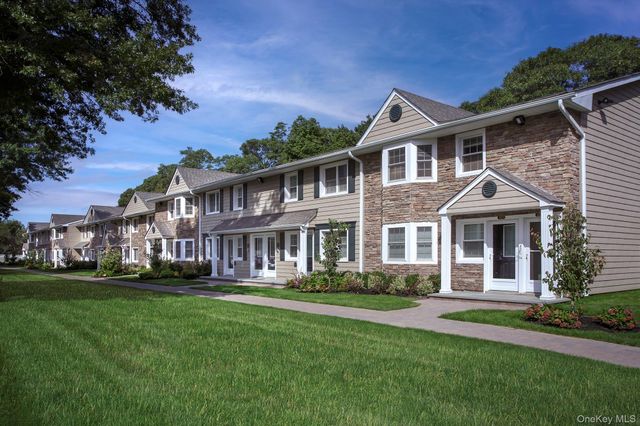

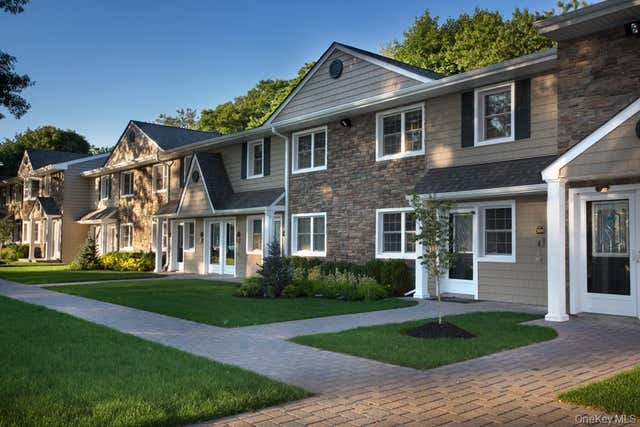
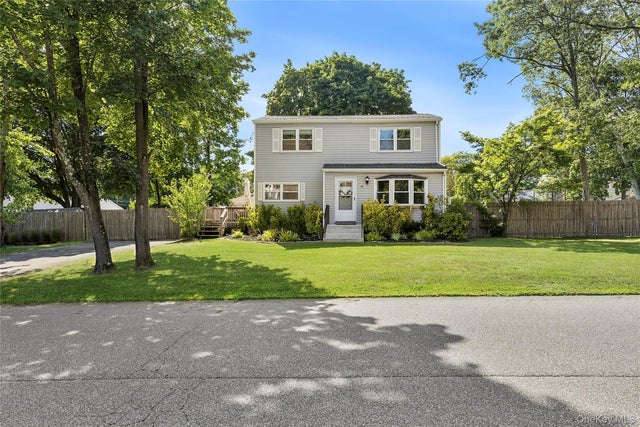
Similar Homes Nearby

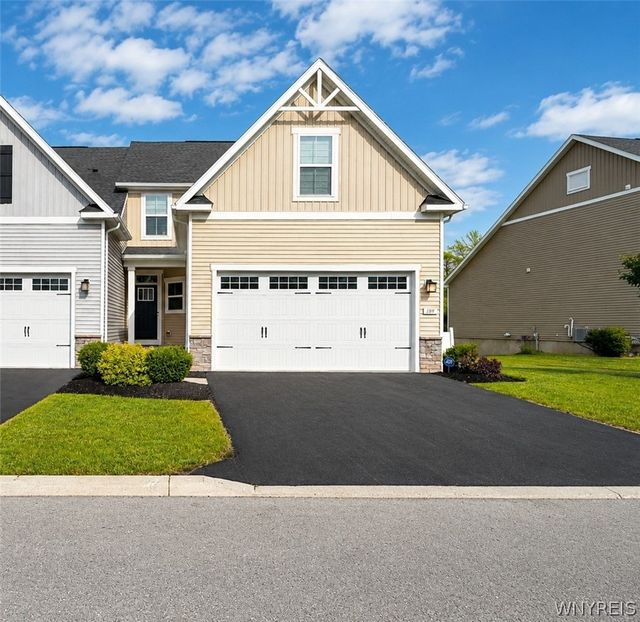
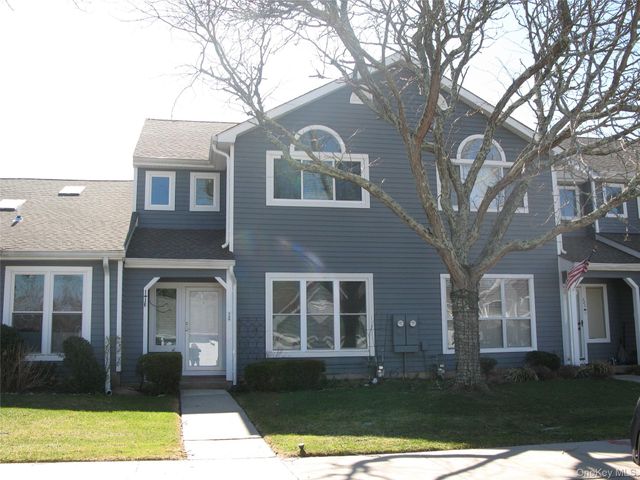
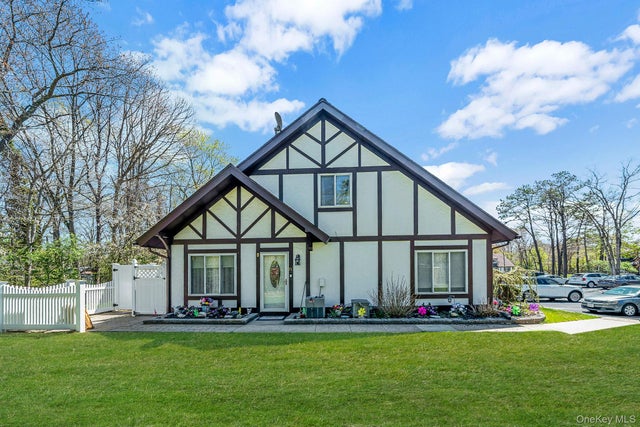


Similar Home Values
Comparable nearby listings and their asking prices.
| Address | Price | Beds | Baths | Sq Ft |
|---|---|---|---|---|
| 189 Sandstone Circle, Grand Island, NY | $444,900 | 4 | 4 | 2,461 |
| 189 Sandstone Circle, Grand Island, NY | $444,900 | 4 | 4 | 2,461 |
| 728 Birchwood Park Drive, Middle Island, NY | $444,900 | 3 | 3 | 1,870 |
| 71 Crystal Rock Court, Middle Island, NY | $445,000 | 3 | 2 | 1,332 |
| 21 Richmond Court, Staten Island, NY | $450,000 | 3 | — | 1,297 |
| 22 Grove Street, Staten Island, NY | $460,000 | 4 | 2 | 1,400 |
Moving Cost Estimate
EXIT Agents in Middle Island


Listing Courtesy: Coldwell Banker American Homes - 6313319700
Presented by: Dorothy C. Amato
 Fair Housing Notice