

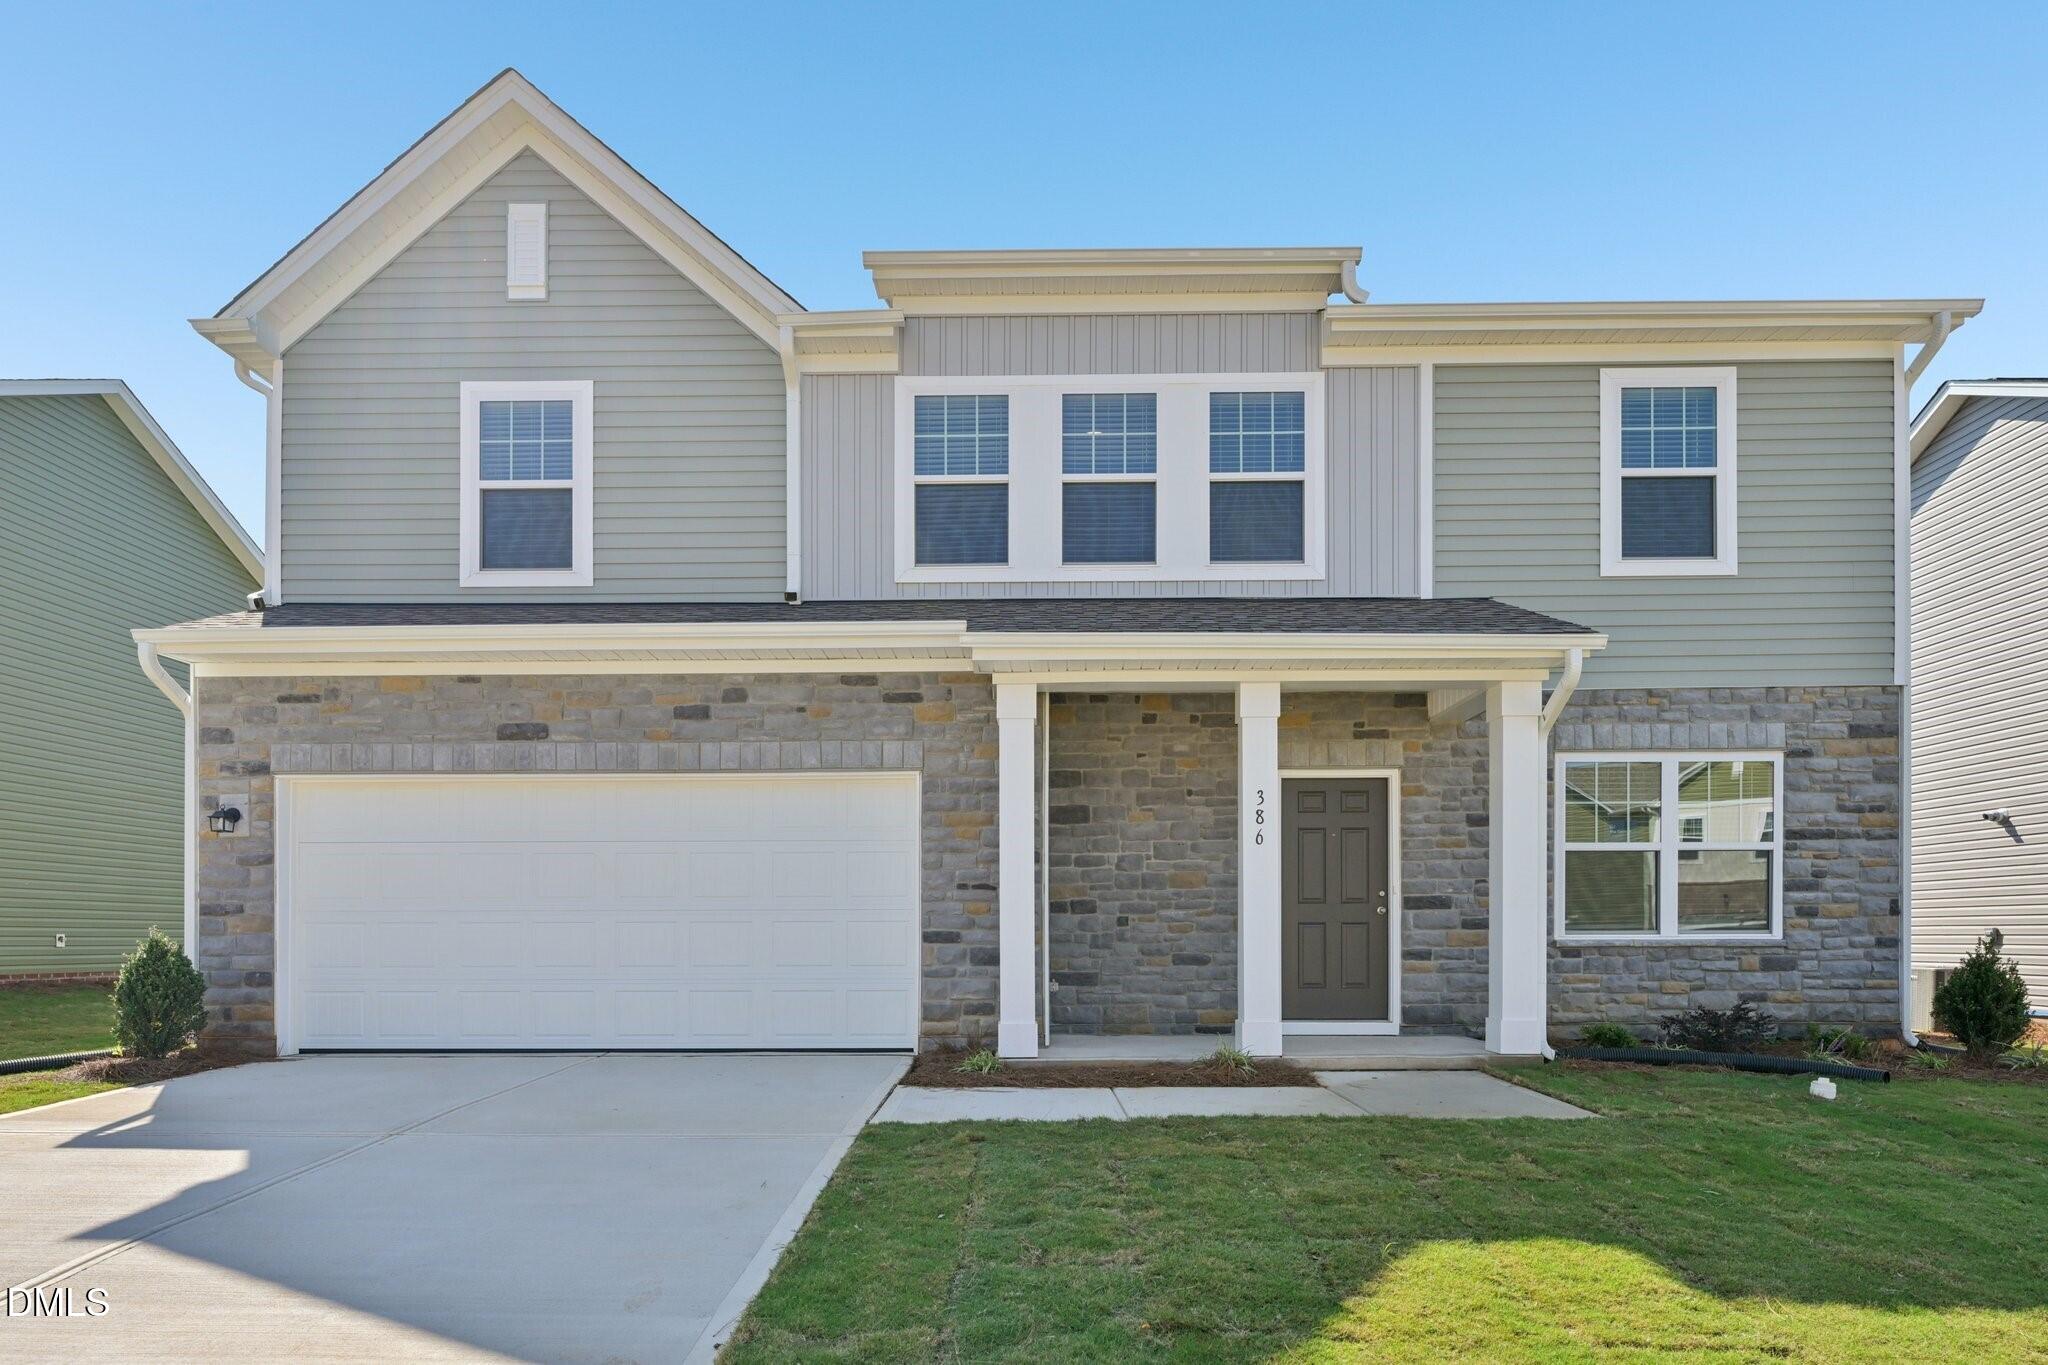
398 Shiloh Way, Mebane, NC 27302
The Meadows · Alamance County
Key Facts
Description
Welcome to 398 Shiloh Way, a former model home where comfort meets style and space. This is a rare opportunity to own a beautifully designed corner lot home featuring a side-door garage entrance, upgraded stone exterior, covered front porch, and enhanced landscaping for added curb appeal. Step onto the inviting front porch and into a welcoming foyer that opens to a versatile flex room perfect for a home office, playroom, or formal sitting area. A powder bath is conveniently located just to the right, and LVP flooring flows throughout the main living areas. Continue into the heart of the home: an expansive open-concept kitchen, dining area, and family room, all highlighted by 9-foot ceilings that create an airy, spacious feel. The kitchen features stainless steel appliances, granite countertops, ample cabinetry, and a large island with pendant lighting. From the dining area, step outside to the patio ideal for relaxing or entertaining. Tucked privately at the rear of the main floor is a guest suite complete with a full bath and walk-in closet, offering comfort and privacy for visitors or extended family. This space also serves perfectly as a secondary primary bedroom. The two-car garage is easily accessible from this level, with the staircase to the second floor located just off the family room. Upstairs, a generous loft provides flexible living space for a media room, play area, or home gym. The primary suite offers a spacious walk-in closet and a serene ensuite bath designed for relaxation. Three additional bedrooms each with their own walk-in closets share a centrally located full bath. A laundry room and linen closet complete the upper level for added convenience. This move-in ready gem offers the perfect blend of comfort and style don't miss your chance to call it home.
Property Information
Property Type
Residential
Sub-Type
Single Family Residence
Structure Type
Multi Family
Year Built
2026
Living Area
2,704 sq ft
Lot Size
0.19 acres
Garage Spaces
2
Parking Spaces
4
Zoning
Alamance
Days on Market
17
MLS® Listing#
10178325
Property Features
Interior
Appliances
Cooling
Heating
Flooring
Parking
Laundry
Patio
Fencing
Construction
Foundation
Roof
Windows
Security
Community
Utilities
Sewer
Water Source
Rooms
- Dining RoomMain
- Family RoomFirst
- LaundrySecond
- Master BedroomSecond
Schools
- Elementary:
- Alamance Burlington - South Mebane Elementary
- Middle:
- Alamance Burlington - Hawfields Middle
- High:
- Alamance Burlington - Southeast Alamance High Scho
Financial Details
HOA
$165 / Quarterly
Parcel Number
181496
Directions
Take I-85 / I-40 then Use Exit 154. Turn left at the exit ramp. At the 4-way stop, turn left onto Old Hillsborough Road. Take the next left onto Campaign Drive the community is immediately on your left.
Affordability Calculator
$82,198
Estimated monthly payment
$2,187/mo
Principal $328,792 · Est. interest $458,694 over 30 yrs
Neighborhood Market Statistics
How this home compares to active listings in Mebane, NC
- $425,301
- Median Listing Price
- 52
- Median Days on Market
- 2,136
- Median Sq Ft
- $193
- Median Price / Sq Ft
- 185
- Active Listings
- This home’s price is 3% below the area median.
- Its price per sq ft is 21% below the area median.
Market statistics compiled from active EXIT Realty® and MLS listings in Mebane, NC.
Location

Points of Interest in Mebane, NC
Showing the Mebane area map.
Nearby Schools
Bradford Academy
School · 1.5 mi away
South Mebane Elementary School
Elementary · 1.7 mi away
Audrey Garrett Elementary School
Elementary · 2.0 mi away
Hawfields Middle School
Secondary · 2.1 mi away
Em Yoder Elementary School
Elementary · 2.4 mi away
Gravelly Hill Middle School
Secondary · 3.5 mi away
Eastern Alamance High School
Secondary · 4.0 mi away
Woodlawn Middle School
Secondary · 4.1 mi away
Efland-Cheeks Elementary School
Elementary · 4.2 mi away
Southeast Alamance High School
Secondary · 4.5 mi away
Alamance Community School
Elementary · 5.0 mi away
Seventh-Day Adventist Church
School · 5.3 mi away
Alamance Burlington Middle College
Secondary School · 5.4 mi away
Alexander Wilson Elementary
Elementary · 5.4 mi away
Haw River Elementary School
Elementary · 5.7 mi away
Alamance Christian School
Secondary · 6.2 mi away
Clarence Kids Academy
School · 6.4 mi away
North Graham Elementary School
Elementary · 6.5 mi away
Graham High School
Secondary · 6.8 mi away
R Homer Andrews Elementary
Elementary · 7.1 mi away
Commute Calculator
Nearby Homes
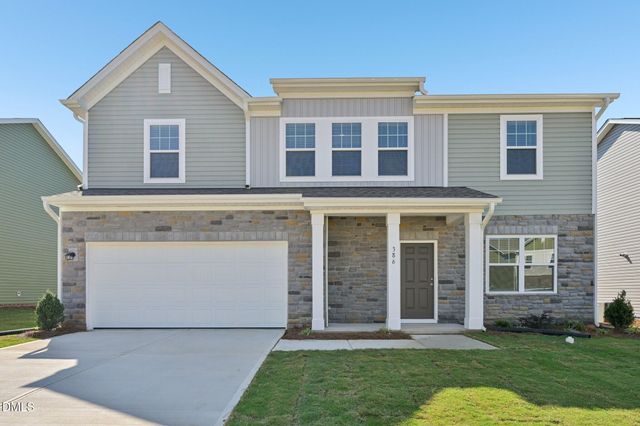
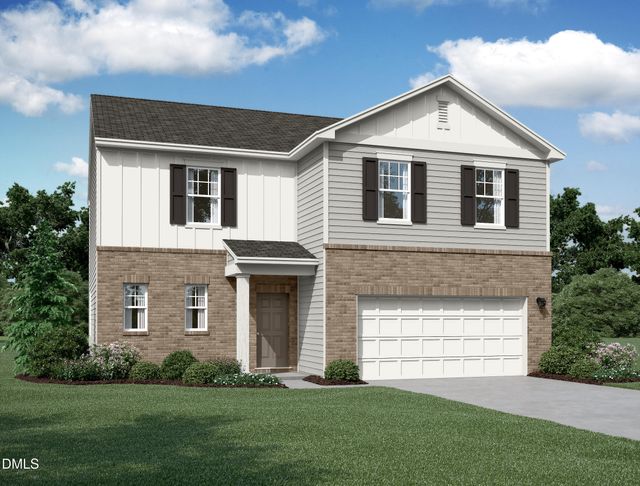
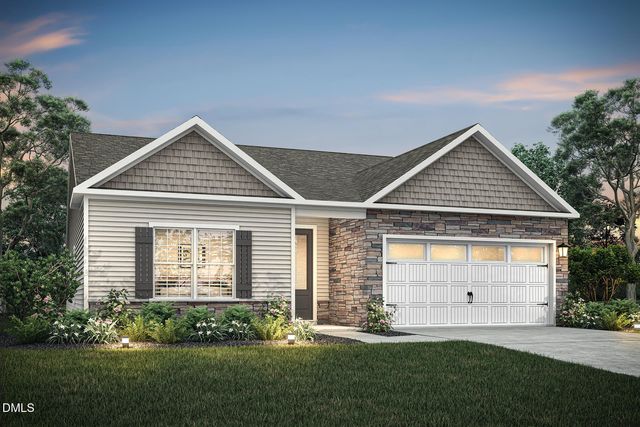
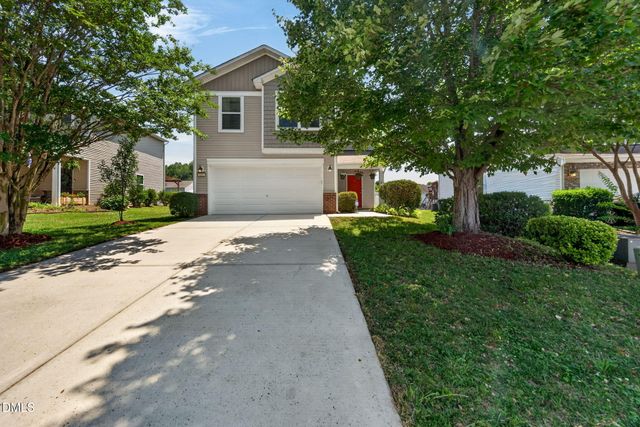


Similar Homes Nearby
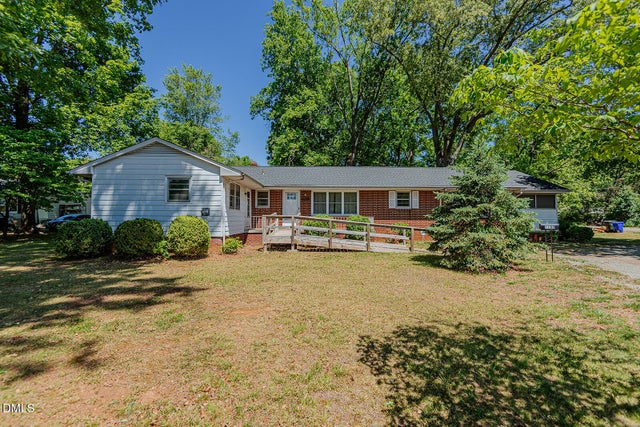


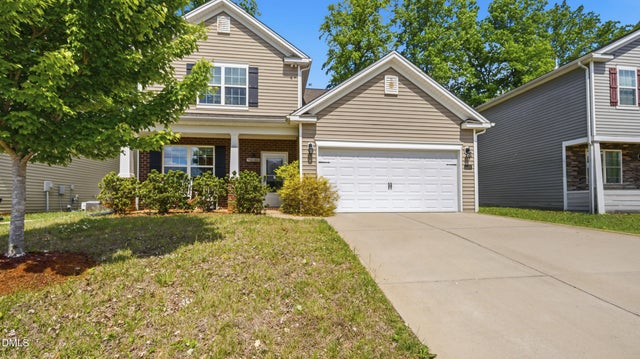

Similar Home Values
Comparable nearby listings and their asking prices.
| Address | Price | Beds | Baths | Sq Ft |
|---|---|---|---|---|
| 1100 S Fifth Street, Mebane, NC | $335,000 | 4 | 2 | 1,948 |
| 111 Norwood Court N, Mebane, NC | $335,000 | 4 | 3 | 2,157 |
| 1066 S Third Street, Mebane, NC | $349,999 | 4 | 2 | 1,812 |
| 395 Shiloh Way, Mebane, NC | $364,990 | 4 | 3 | 2,272 |
| 1113 Hardwick Drive, Mebane, NC | $365,000 | 4 | 4 | 2,602 |
| 1155 Winding Spg Drive, Mebane, NC | $379,000 | 4 | 3 | 2,368 |
Moving Cost Estimate
EXIT Agents in Mebane



Listing Courtesy: Starlight Homes NC LLC - 9842059812
Last Updated: 2026-07-06
C30278