

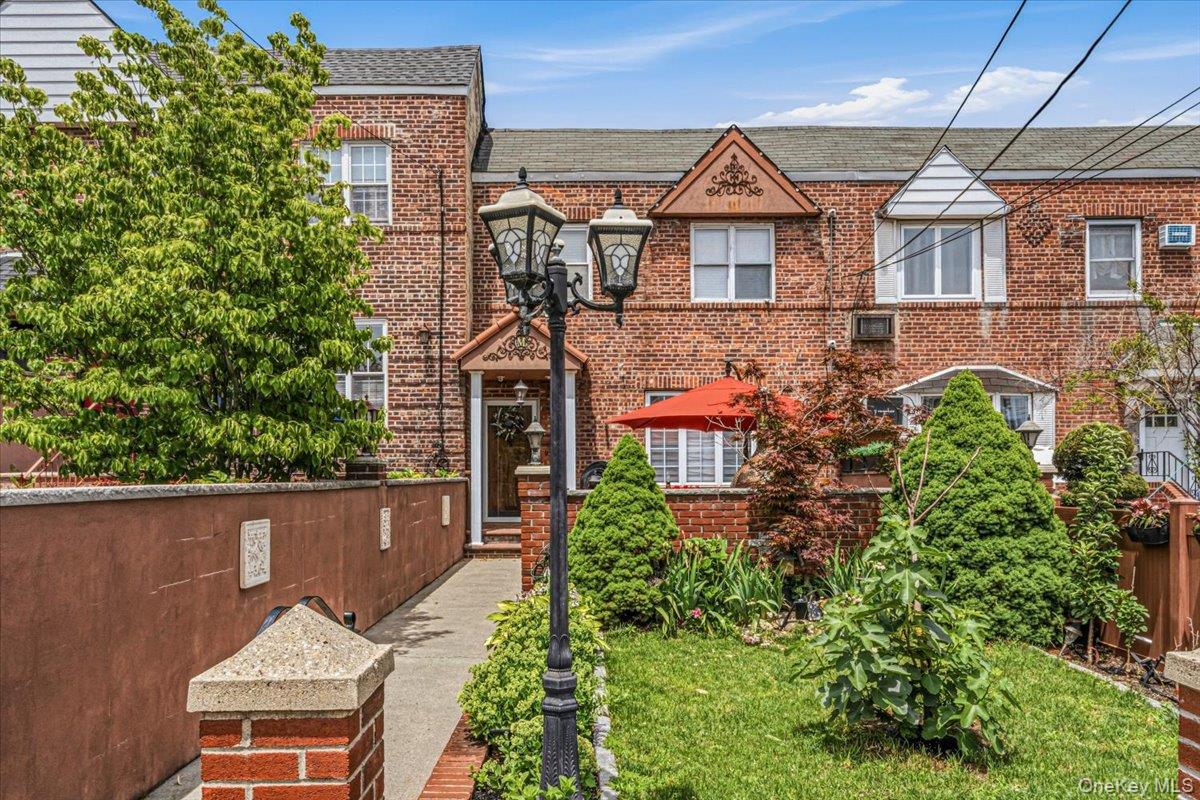
2012 43rd Street, Astoria, NY 11105
Queens County
Key Facts
Description
Offering a rare combination of outdoor living, parking, and functional interior space, this brick single-family home is a standout opportunity in Astoria. Set behind a spacious front yard with established garden areas, the property welcomes you with a brick-paved patio featuring a gas-fired pizza oven—an ideal setting for outdoor dining, entertaining, or relaxing at home. Inside, hardwood floors run throughout the main level, which includes a comfortable living room, formal dining room, and kitchen with stainless steel appliances. The dining room opens directly to a large patio, creating an easy connection between indoor and outdoor living. The second floor features three bedrooms and a beautifully finished tumbled marble bathroom complete with a Jacuzzi tub. Radiator heat and three mini-split air conditioning units provide year-round comfort. The full finished basement expands the home's versatility with additional living space, a full bathroom, and walk-out access to the backyard. The backyard currently features an Intex above-ground pool with filtration system. The pool occupies the garage access area and may be removed to restore full use of the one-car garage and parking space. Additional highlights include driveway access via a shared driveway and the flexibility to tailor the outdoor space to your needs. A thoughtfully maintained Astoria home offering a unique combination of indoor comfort, outdoor enjoyment, and practical amenities rarely found together. *Some photos are virtually edited/staged.
Property Information
Property Type
Residential
Sub-Type
Single Family Residence
Style
Other
Year Built
1940
Living Area
1,320 sq ft
Lot Size
0.05 acres
Garage Spaces
1
Days on Market
1
MLS® Listing#
1017883
Property Features
Interior
Appliances
Cooling
Heating
Flooring
Basement
Pool
Parking
Construction
Utilities
Sewer
Water Source
Schools
- Elementary:
- Ps 84 Steinway
- Middle:
- Is 141 Steinway (The)
- High:
- William Cullen Bryant High School
Financial Details
Annual Taxes
$8,287
Parcel Number
00787-0041
Affordability Calculator
$249,800
Estimated monthly payment
$6,648/mo
Principal $999,200 · Est. interest $1,393,973 over 30 yrs
Neighborhood Market Statistics
How this home compares to active listings in Astoria, NY
- $1,000,000
- Median Listing Price
- 67
- Median Days on Market
- 1,070
- Median Sq Ft
- $958
- Median Price / Sq Ft
- 125
- Active Listings
- This home’s price is 25% above the area median.
- Its price per sq ft is 1% below the area median.
Market statistics compiled from active EXIT Realty® and MLS listings in Astoria, NY.
Location

Points of Interest in Astoria, NY
Showing the Astoria area map.
Nearby Schools
Vaughn College / Aviation Training Institute
School · 0.1 mi away
St. Francis of Assisi Catholic Academy
School · 0.2 mi away
I. S 141 the Steinway
Secondary · 0.3 mi away
Greek School Saint Irene Chrysovalantou
School · 0.3 mi away
East River Academy at Rose M. Singer Center
Secondary · 0.4 mi away
PS 84
Elementary · 0.4 mi away
Astoria Lutheran School
School · 0.5 mi away
PS 2
Elementary · 0.5 mi away
St. Demetrios Elementary School
Elementary · 0.6 mi away
Sts Catherine & George Greek Orthodox Church
School · 0.6 mi away
St John's Preparatory School
Secondary · 0.7 mi away
St. John's Preparatory School
Secondary · 0.7 mi away
Al-Madinah School
School · 0.7 mi away
P. S. 85 Annex
Elementary · 0.8 mi away
Hellenic School of St. Markella
Secondary · 0.8 mi away
El- Ber Islamic School
School · 0.8 mi away
Toobaa Academy
School · 0.9 mi away
P. S. /M. S 122q the Mamie Fay School
Elementary · 0.9 mi away
N Y City
School · 1.1 mi away
P. S. 070q
Elementary · 1.2 mi away
Commute Calculator
Nearby Homes


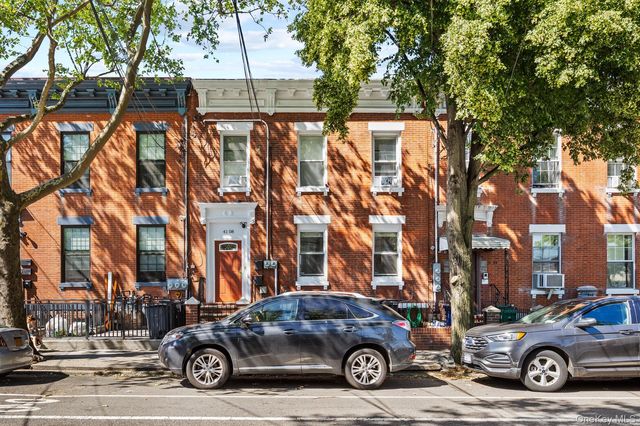

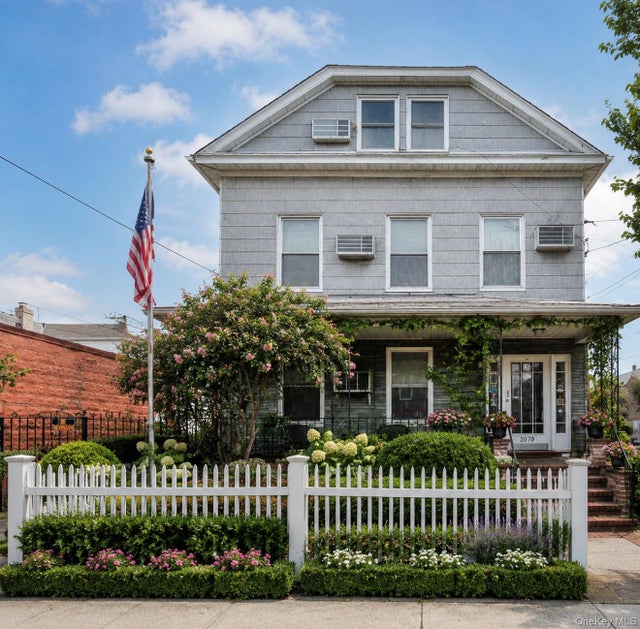

Similar Homes Nearby
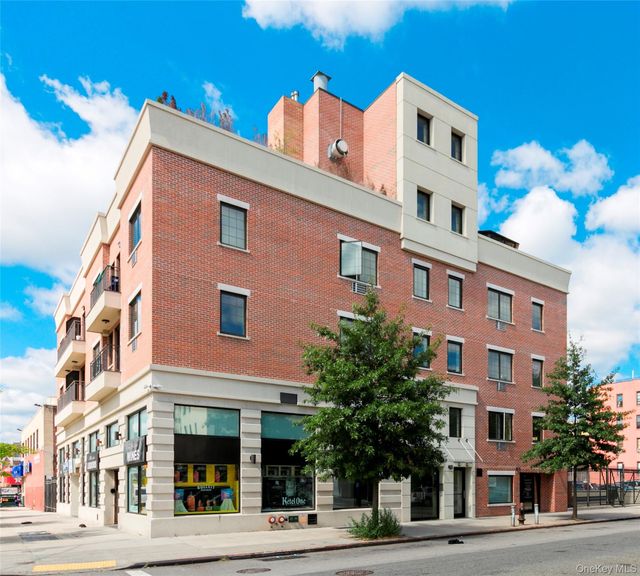

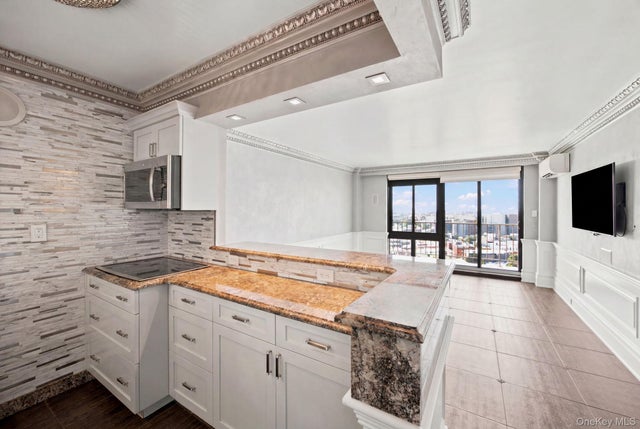

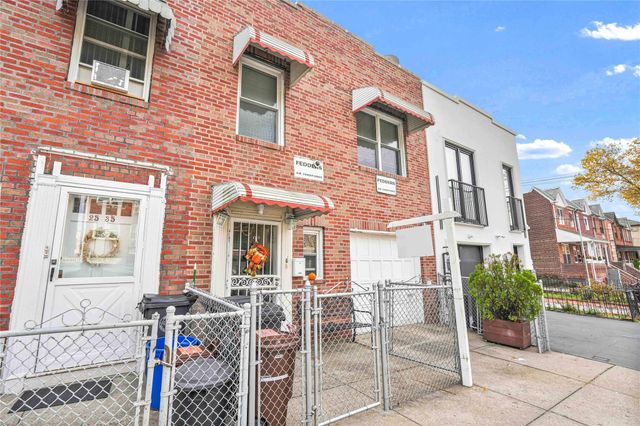

Similar Home Values
Comparable nearby listings and their asking prices.
| Address | Price | Beds | Baths | Sq Ft |
|---|---|---|---|---|
| 3286 41st Street 3F, Astoria, NY | $899,000 | 2 | 1 | 922 |
| 12-08 30th Drive 2A, Astoria, NY | $960,000 | 3 | — | 960 |
| 25-40 Shore Boulevard, Astoria, NY | $988,000 | 2 | 2 | 886 |
| 25-22 45th Street 1, Astoria, NY | $999,000 | 2 | 2 | 1,600 |
| 25-37 48th Street, Astoria, NY | $1,049,000 | 3 | 2 | — |
| 3113 12th Street, Astoria, NY | $1,081,500 | 5 | 3 | 1,840 |
Moving Cost Estimate
EXIT Agents in Astoria


Listing Courtesy: Blue Brick Real Estate - 7186148349
Presented by: Antonino Lo Verme
 Fair Housing Notice