

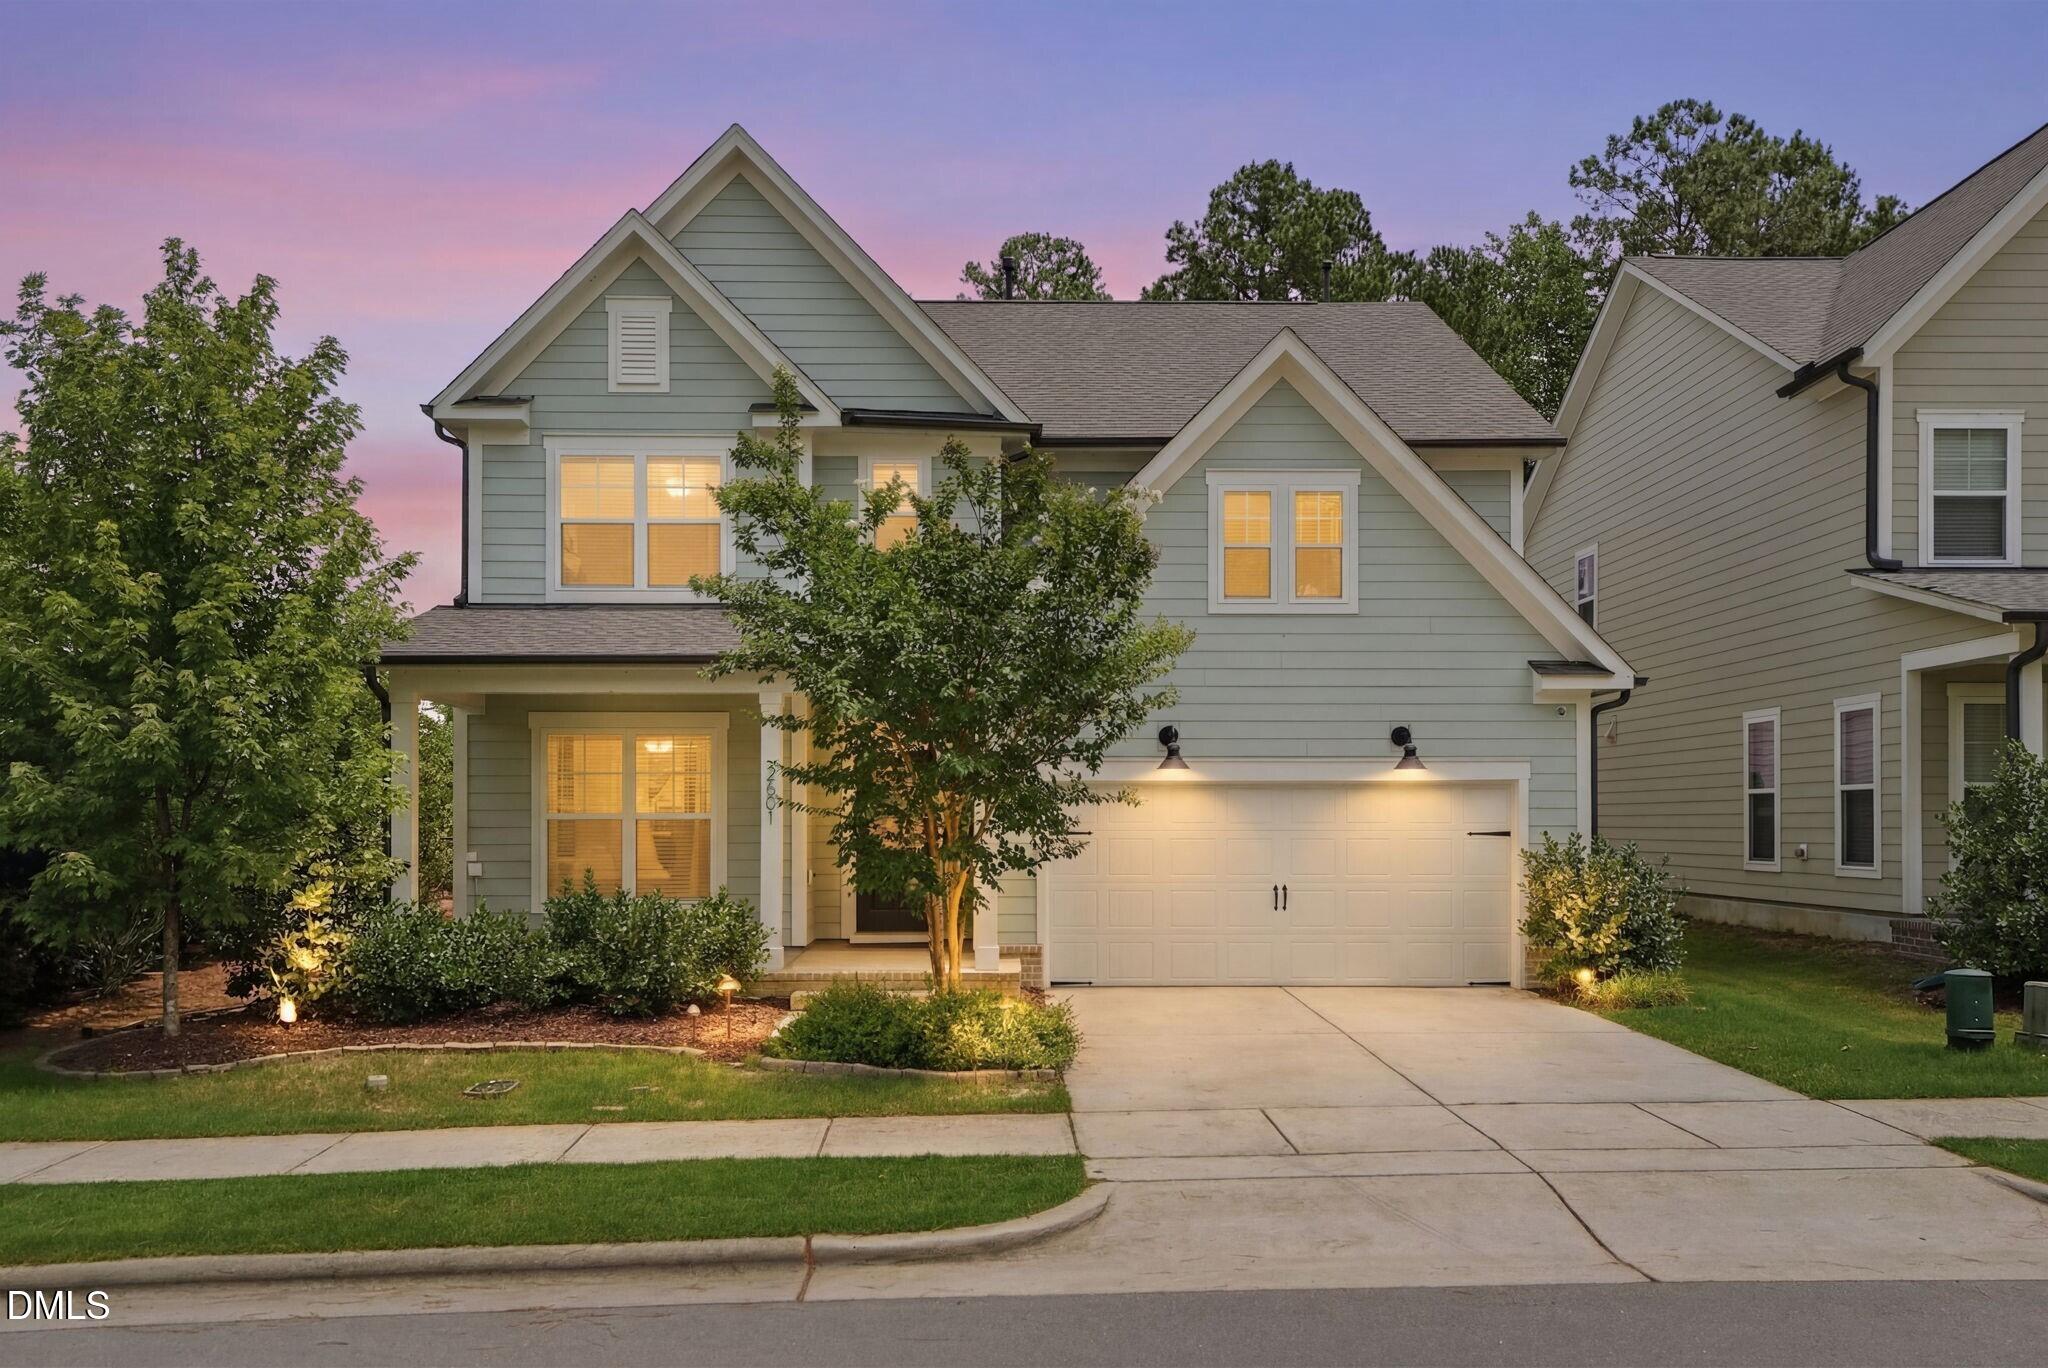
2601 Impulsion Drive, New Hill, NC 27562
Woodbury · Wake County
Key Facts
Description
Why compromise between a spacious yard, premium interior features, and a premier neighborhood amenity package? Finding a property that effortlessly delivers all three without forcing a trade-off is rare, but this thoughtfully designed home completely solves the equation. Featuring durable LVP flooring through the main living spaces, the layout balances high-end functionality with everyday comfort. Approaching the home, you are welcomed by a covered front porch framed by professional landscaping. A distinct foyer entry opens inside, leading to a formal dining room that serves as an excellent flex space. This area connects through a practical butler's pantry into a spacious kitchen equipped with a large working island, stainless steel appliances, and a gas cooktop. Coming inside from the garage, a functional mudroom zone features a stash station with hooks and cubbies, alongside a built-in desk that serves as an ideal home command center. The kitchen flows directly into a casual breakfast room and an expansive family room highlighted by a wall of windows, a gas log fireplace with built-in shelving, and a 4-foot structural extension. A desirable main-floor guest suite features its own full bathroom with a walk-in tile shower. Outside, the screened porch steps out to an upgraded paver patio and a level, fully fenced backyard that backs to protected HOA land for exceptional rear privacy. Upstairs, a central bonus room with custom built-ins and a TV mount offers a perfect setup for movie nights. The upper level includes one guest room with a private en-suite bath, alongside two additional guest bedrooms that share a well-appointed hall bath. The private primary suite serves as a true retreat, featuring an integrated zen space or home office separated by a stylish barn door, dual vanities, a large walk-in shower, and two independent walk-in closets for effortless organization. With resort-style neighborhood amenities just steps away and swift access to US-1 and Jordan Lake, this property gives you the rare freedom to secure a premium, uncompromised lifestyle right by the Peak of Good Living.
Property Information
Property Type
Residential
Sub-Type
Single Family Residence
Style
Traditional / Transitional
Year Built
2019
Living Area
3,165 sq ft
Lot Size
0.16 acres
Garage Spaces
2
Zoning
PUD-C
Days on Market
3
MLS® Listing#
10180239
Property Features
Interior
Exterior
Appliances
Cooling
Heating
Flooring
Fireplace
Parking
Laundry
Patio
Fencing
Lot Features
Construction
Foundation
Roof
Community
Utilities
Sewer
Water Source
Rooms
- 11.4 x 12.5Main
- 19.7 x 20.0Main
- 6.9 x 11.3Main
- 10.0 x 12.0Main
- 5.9 x 10.8Main
- 5.3 x 7.0Main
- 14.0 x 20.0Main
- Bedroom 211.0 x 11.8Second
- Bedroom 311.0 x 11.8Second
- Bedroom 412.0 x 12.8Second
- Bedroom 510.3 x 11.0Main
- Bonus Room13.6 x 19.6Second
- Dining Room11.0 x 14.9Main
- Kitchen11.6 x 14.6Main
- Laundry5.0 x 6.1Second
- Living Room14.6 x 22.2Main
- Master Bedroom14.0 x 16.1Second
- Office9.6 x 11.0Second
Schools
- Elementary:
- Wake - Pleasant Plains
- Middle:
- Wake - Apex Friendship Middle
- High:
- Wake - Apex Friendship High
Financial Details
HOA
$446 / Semi-Annually
Annual Taxes
$6,006
Tax year 2025
Assessed Value
$687,128
Parcel Number
071002956556000 0462619
Directions
US 1 South, exit 89 toward New Hill/Jordan Lake. Turn right onto New Hill Holleman Rd. Continue onto New Hill Olive Chapel Rd.Turn left and destination is on left.
Affordability Calculator
$147,000
Estimated monthly payment
$3,912/mo
Principal $588,000 · Est. interest $820,312 over 30 yrs
Neighborhood Market Statistics
How this home compares to active listings in New Hill, NC
- $509,091
- Median Listing Price
- 73
- Median Days on Market
- 2,131
- Median Sq Ft
- $247
- Median Price / Sq Ft
- 1,162
- Active Listings
- This home’s price is 44% above the area median.
- Its price per sq ft is 6% below the area median.
Market statistics compiled from active EXIT Realty® and MLS listings in New Hill, NC.
Location

Points of Interest in New Hill, NC
Showing the New Hill area map.
Nearby Schools
Apex Friendship High School
Secondary · 1.6 mi away
Apex Friendship Middle School
Secondary · 1.7 mi away
Triangle Math & Science Academy Athletics
Secondary · 3.5 mi away
Scotts Ridge Elementary School
Elementary · 3.7 mi away
Olive Chapel Elementary School
Elementary · 3.9 mi away
St Mary Magdalene Catholic School
School · 4.1 mi away
Oakview Elementary School
Elementary · 4.2 mi away
Thales Academy Holly Springs
School · 4.7 mi away
Apex Elementary School
Elementary · 4.9 mi away
Goddard School
School · 5.0 mi away
Montessori Creative Learning School
Elementary · 5.1 mi away
Rock 'n Roll High School
Secondary · 5.4 mi away
Cary Chinese School
School · 5.4 mi away
Apex Middle School
Secondary · 5.5 mi away
Peak Charter Academy
School · 5.6 mi away
Baucom Elementary School
Elementary · 5.6 mi away
Primrose Schools
Elementary · 5.9 mi away
Primrose Schools
Elementary · 5.9 mi away
Thales Academy
School · 6.0 mi away
Green Level High School
Secondary · 6.1 mi away
Commute Calculator
Nearby Homes
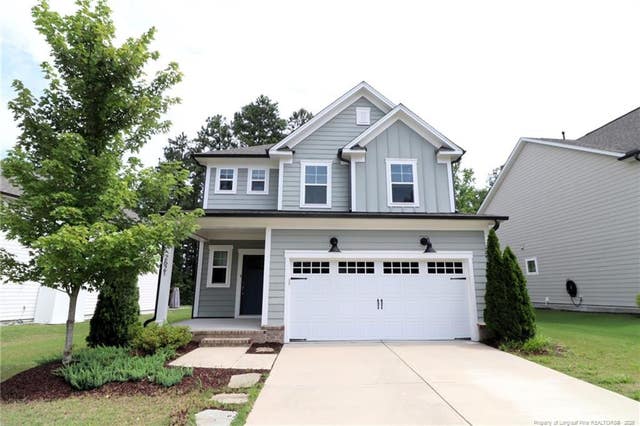


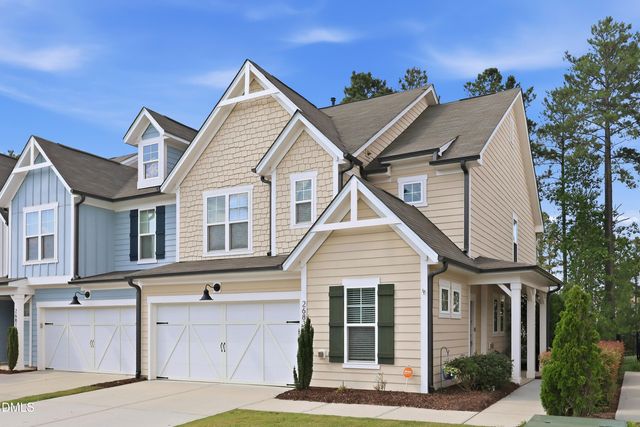
Similar Homes Nearby
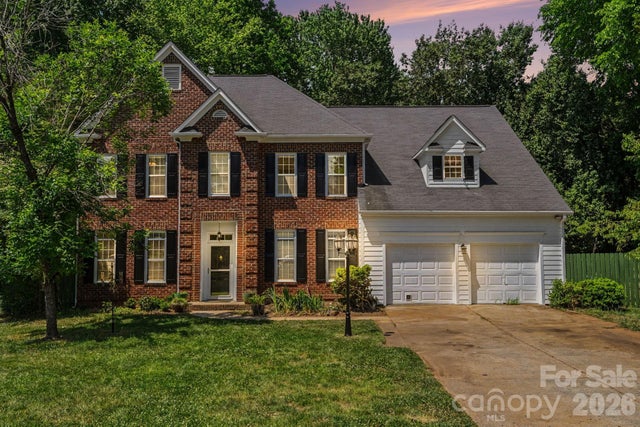
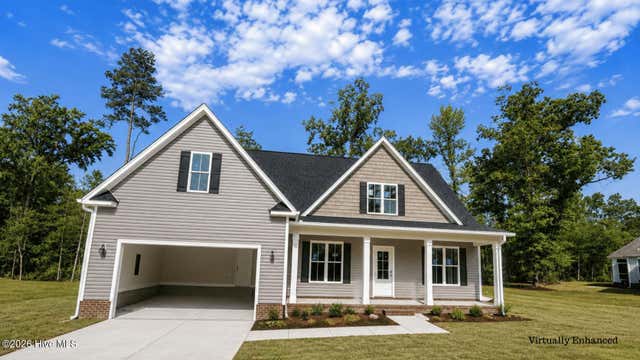

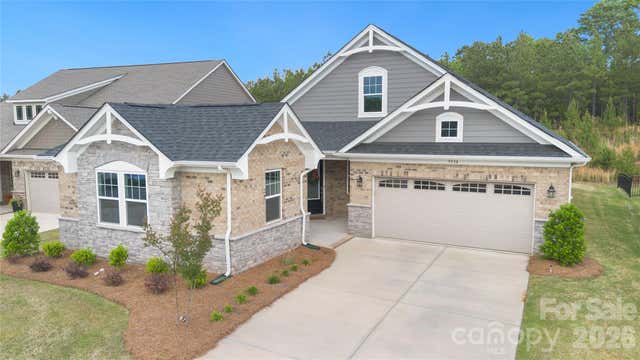
Similar Home Values
Comparable nearby listings and their asking prices.
| Address | Price | Beds | Baths | Sq Ft |
|---|---|---|---|---|
| 6900 Beamish Place, Mint Hill, NC | $520,000 | 4 | 3 | 3,180 |
| 2022 Tarpon Trail, New Bern, NC | $520,000 | 5 | 4 | 3,849 |
| 2428 Starling Lane, New Bern, NC | $524,900 | 4 | 3 | 2,359 |
| 15221 Kissimmee Lane, Mint Hill, NC | $535,000 | 5 | 3 | 3,209 |
| 9534 Liberty Hill Drive, Mint Hill, NC | $535,000 | 4 | 4 | 2,360 |
| 1514 Rhem Avenue, New Bern, NC | $539,000 | 4 | 3 | 2,233 |
Moving Cost Estimate
EXIT Agents in New Hill



Listing Courtesy: EXP Realty LLC - 8885849431
Last Updated: 2026-07-14