

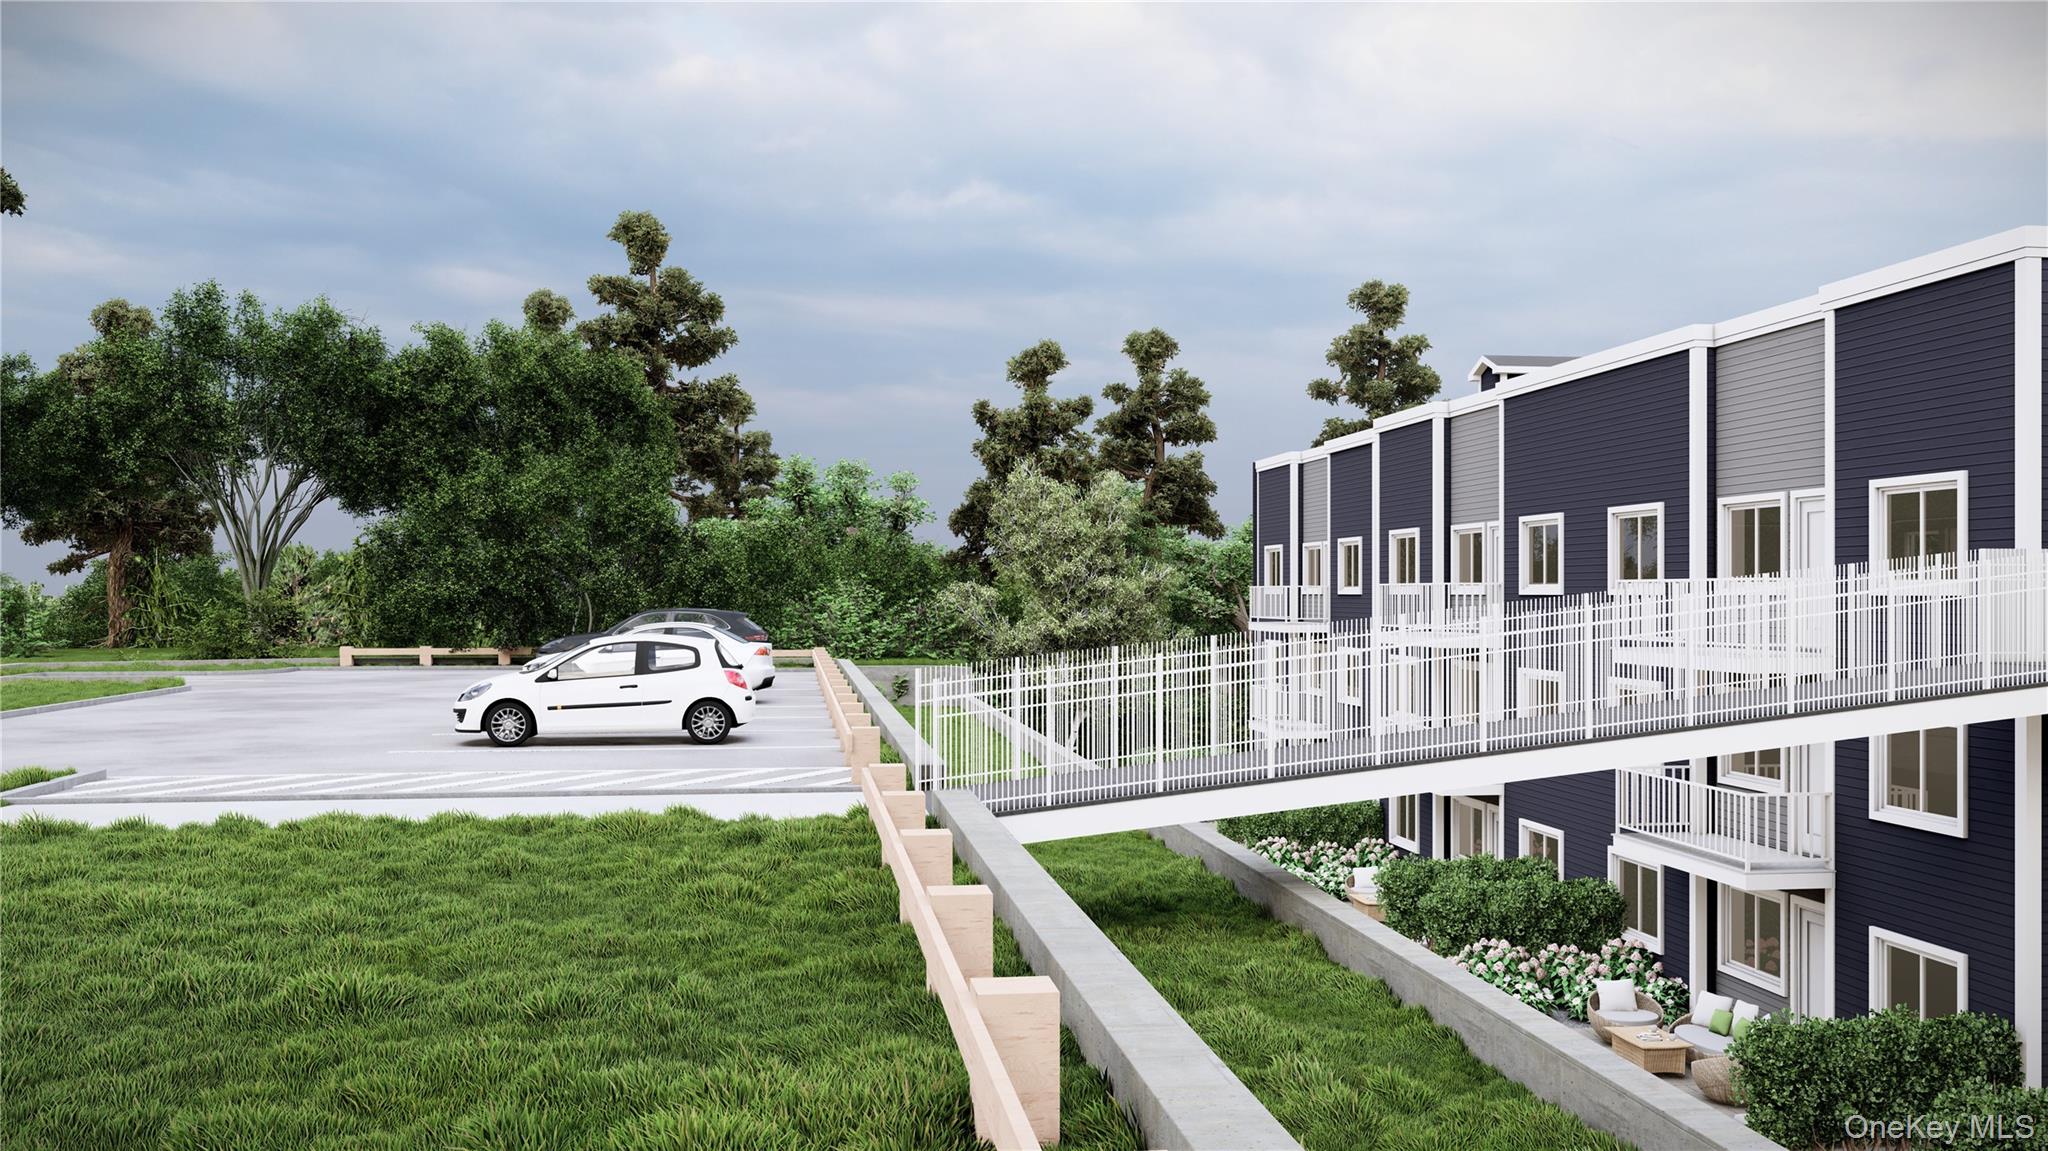
16 Dowd Street 109, Haverstraw, NY 10927
Hudson Rise Apartments · Rockland County
Key Facts
Description
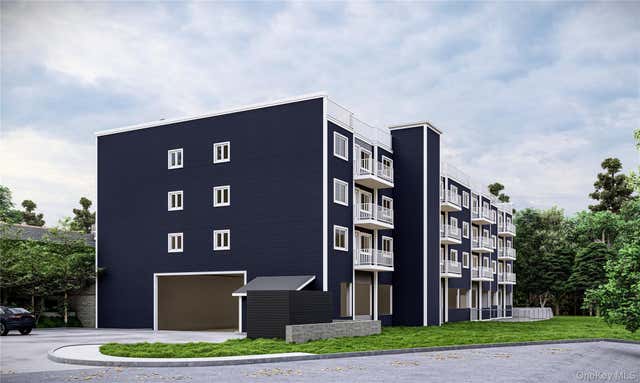
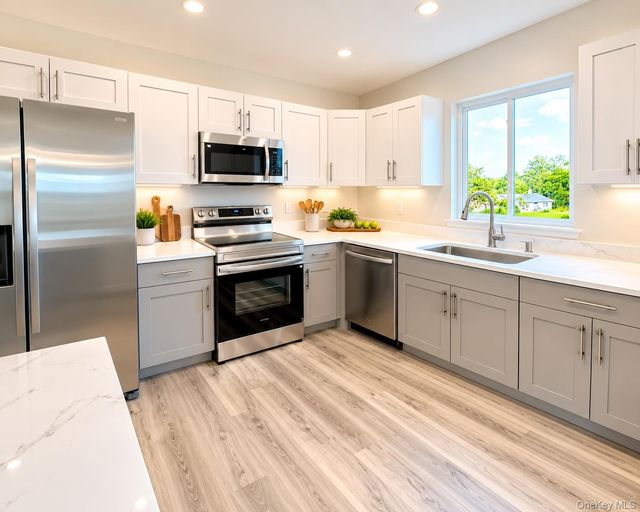
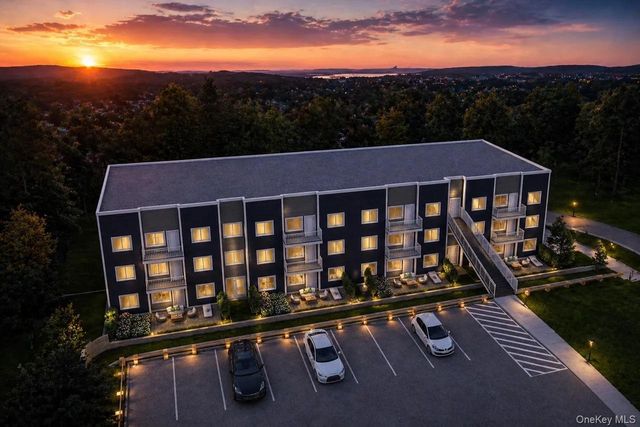
Limited-Time Leasing Incentive: For a limited time, qualified applicants leasing select units can earn their 12th month FREE by making the first 11 monthly rent payments in full and on time. Now Leasing at Hudson Rise Apartments – Haverstraw's Newest Luxury Apartment Community! Each residence offers 2 bedrooms, 2 full bathrooms, and approximately 1,039 square feet of thoughtfully designed living space. Experience elevated living in this brand-new boutique apartment building, ideally located in the heart of Haverstraw. Hudson Rise combines modern design, upscale finishes, and an exceptional location with beautiful views of the Hudson River. Each residence features an open-concept layout with abundant natural light, spacious living and dining areas, private balconies, modern kitchens with stainless-steel appliances, an in-unit washer and dryer, generous storage space, walk-in closets in both bedrooms, and private en-suite bathrooms. The split-bedroom floor plan provides enhanced privacy and functionality, making these homes ideal for a variety of lifestyles. Residents enjoy a truly maintenance-free lifestyle with professional landscaping, snow removal, garage parking, EV charging stations, a fitness center, exterior surveillance, and beautifully maintained common areas. Many apartments offer seasonal and year-round views of the Hudson River and surrounding landscape. Hudson Rise's prime location places you within walking distance of local shops, restaurants, parks, and everyday conveniences. Enjoy easy access to Haverstraw's vibrant waterfront, marinas, recreational facilities, and community events throughout the year. Commuters will appreciate convenient access to Routes 9W, 202, and the Palisades Parkway, providing connections throughout Rockland County, Westchester County, West Point, and New York City. Nearby transportation options, including the Haverstraw-Ossining Ferry with connections to Metro-North rail service, offer convenient commuting opportunities. Surrounded by scenic riverfront views, parks, hiking trails, and outdoor recreation, Hudson Rise offers the perfect blend of comfort, convenience, and modern living. Whether you're seeking a low-maintenance lifestyle, or a convenient commuter location, Hudson Rise delivers an exceptional residential experience in one of Rockland County's premier communities. Now leasing all 24 residences. For current availability, floor plans, and additional community information, please visit the Hudson Rise Apartments website.
Property Information
Property Type
Residential Lease
Sub-Type
Apartment
Style
Garden
Year Built
2026
Stories
3
Living Area
1,039 sq ft
Lot Size
0.33 acres
Garage Spaces
1
Days on Market
23
MLS® Listing#
1018251
Property Features
Interior
Appliances
Cooling
Heating
Flooring
Parking
Laundry
Patio
Construction
Security
Utilities
Sewer
Water Source
Schools
- Elementary:
- Haverstraw Elementary School
- Middle:
- Fieldstone Middle School
- High:
- North Rockland High School
Financial Details
Parcel Number
392201-026-050-0001-004-000-0000
Directions
For GPS use 327 Westside Ave/ Ramapo RD
Affordability Calculator
$720
Estimated monthly payment
$19/mo
Principal $2,880 · Est. interest $4,018 over 30 yrs
Neighborhood Market Statistics
How this home compares to active listings in Haverstraw, NY
- $611,111
- Median Listing Price
- 35
- Median Days on Market
- 1,537
- Median Sq Ft
- $337
- Median Price / Sq Ft
- 40
- Active Listings
- This home’s price is 99% below the area median.
- Its price per sq ft is 99% below the area median.
Market statistics compiled from active EXIT Realty® and MLS listings in Haverstraw, NY.
Location

Points of Interest in Haverstraw, NY
Showing the Haverstraw area map.
Nearby Schools
Gerald F Neary Elementary School
Elementary · 0.7 mi away
North Rockland High School
Secondary · 0.8 mi away
St Peter's School
School · 0.9 mi away
Haverstraw Elementary School
Secondary · 1.0 mi away
North Rockland Central School District
Secondary · 1.0 mi away
West Haverstraw Elementary School
Elementary · 1.1 mi away
Head Start of Rockland
School · 1.3 mi away
St Gregory Barbarigo School
School · 1.3 mi away
Thiells Elementary School
Elementary · 1.7 mi away
North Rockland High School
Secondary · 2.0 mi away
James A Farley Elementary School
Elementary · 2.1 mi away
Circle of Friends Nursery
School · 2.2 mi away
The Hebrew Academy
School · 2.3 mi away
Prime Time for Kids Early Learning Center
School · 2.4 mi away
Cricket Town School
School · 2.5 mi away
Fieldstone Middle School
Secondary · 2.5 mi away
Woodglen Elementary School
Elementary · 2.5 mi away
Willow Grove Middle School
Secondary · 2.7 mi away
Stony Point Elementary School
Elementary · 2.8 mi away
Little Tor Elementary School
Elementary · 3.1 mi away
Commute Calculator
Nearby Homes


Similar Homes Nearby



Similar Home Values
Comparable nearby listings and their asking prices.
| Address | Price | Beds | Baths | Sq Ft |
|---|---|---|---|---|
| 3302 Leeward Drive, Haverstraw, NY | $2,975/mo | 1 | 1 | 854 |
| 31 Riverside Avenue, Haverstraw, NY | $3,250/mo | 3 | 2 | 980 |
| 31 N Wayne Avenue, West Haverstraw, NY | $3,400/mo | 3 | 2 | 1,080 |
| 1405 Round Pointe Drive, Haverstraw, NY | $3,500/mo | 1 | 2 | 817 |
| 78 Roosevelt Drive, West Haverstraw, NY | $3,600/mo | 3 | 2 | 1,404 |
| 16 Dowd Street 110, Haverstraw, NY | $3,600/mo | 2 | 2 | 1,039 |
Moving Cost Estimate
EXIT Agents in Haverstraw


Listing Courtesy: eXp Realty - 8882760630
Presented by: Ewa Kusmierek
 Fair Housing Notice