

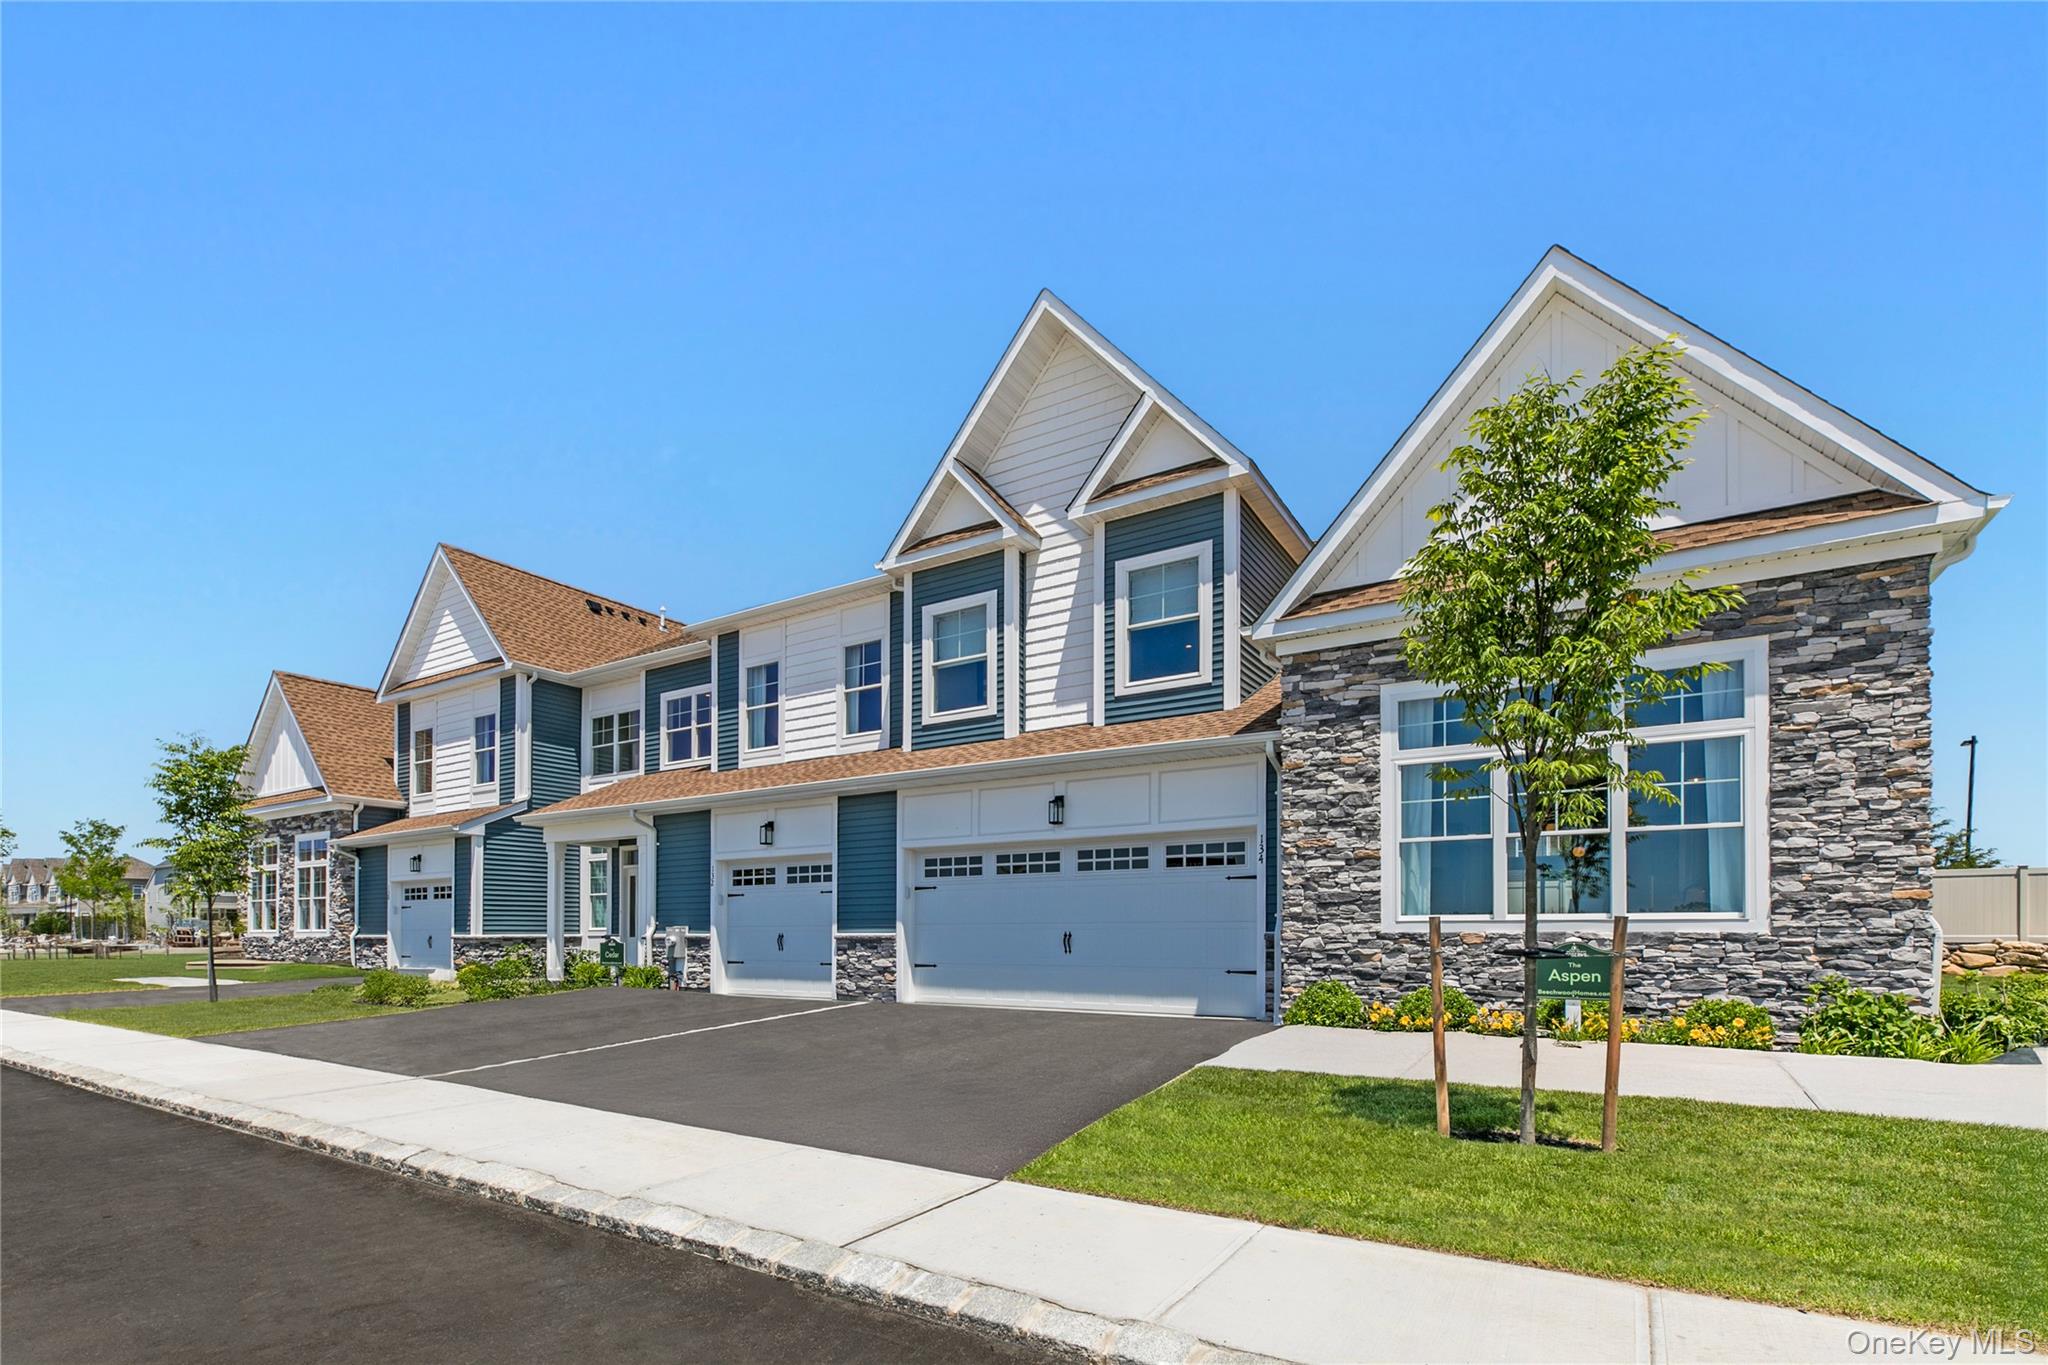
3 Juniper Lane 94, Yaphank, NY 11980
Country Pointe Preserve · Suffolk County
Key Facts
Description
Welcome to 3 Juniper Lane, a beautifully designed to-be-built townhome in the gated community of Country Pointe Preserve. This elegant Aster model will offer approximately 2,389 square feet of refined living space, featuring 2 bedrooms, 2.5 baths, a loft, and a second-floor den. The open-concept main level is designed to include a dramatic two-story foyer and dining area, creating a bright and airy atmosphere. The vaulted-ceiling living room will provide a comfortable and private gathering space. The kitchen, also enhanced by a vaulted ceiling, will adjoin the breakfast area and first-floor den, creating a warm and functional setting for everyday living. The spacious first-floor primary suite will offer generous closet space and a well-appointed en-suite bath. A convenient laundry room and direct access to the one-car garage will complete the first floor. Upstairs, a versatile loft will overlook the dining area below. The second level is designed to include a second bedroom with ample closet space, a full bath, and a dedicated second-floor den—ideal for a home office, media room, or guest space. A full basement will provide additional storage or future finishing potential. A private patio will offer the perfect setting for outdoor relaxation. Country Pointe Preserve will offer a state-of-the-art clubhouse featuring an outdoor pool, indoor pickleball courts, fitness center, golf simulator, game room, lounge, card room, and elegant clubroom—thoughtfully designed to foster connection, wellness, and leisure. Experience the perfect blend of luxury, comfort, and convenience at Country Pointe Preserve. Photos shown are of the model home. Features, finishes, and specifications may vary and are subject to change. Sale may be subject to terms & conditions of an offering plan. Purchaser will receive offering plan for verification of monthly maintenance charges and financial information at time of purchase (actual fees may vary).
Property Information
Property Type
Residential
Sub-Type
Condominium
Structure Type
Townhouse
Year Built
2026
Living Area
2,389 sq ft
Garage Spaces
1
Parking Spaces
3
Days on Market
24
MLS® Listing#
1018293
Property Features
Interior
Appliances
Cooling
Heating
Basement
Pool
Parking
Laundry
Patio
Construction
Security
Community
Utilities
Sewer
Water Source
Rooms
- Second
- First
- BasementBasement
Schools
- Elementary:
- C E Walters School
- Middle:
- Longwood Junior High School
- High:
- Longwood High School
Financial Details
HOA
$680 / Monthly
Directions
Enter off of Meadows Blvd W.
Affordability Calculator
$195,000
Estimated monthly payment
$5,189/mo
Principal $780,000 · Est. interest $1,088,169 over 30 yrs
Neighborhood Market Statistics
How this home compares to active listings in Yaphank, NY
- $828,571
- Median Listing Price
- 55
- Median Days on Market
- 2,177
- Median Sq Ft
- $433
- Median Price / Sq Ft
- 16
- Active Listings
- This home’s price is 18% above the area median.
- Its price per sq ft is 6% below the area median.
Market statistics compiled from active EXIT Realty® and MLS listings in Yaphank, NY.
Location

Points of Interest in Yaphank, NY
Showing the Yaphank area map.
Nearby Schools
Miss Mella's Footsteps To Learning
School · 1.3 mi away
Clinton Avenue Elementary School
Elementary · 1.7 mi away
West Middle School
Elementary · 1.7 mi away
Coram Elementary School
Elementary · 1.7 mi away
Stagecoach Road Elementary School
Elementary · 2.0 mi away
Terryville Road Elementary School
Elementary · 2.2 mi away
John F Kennedy Middle School
Secondary · 2.4 mi away
New Lane Memorial Elementary School
Elementary · 2.4 mi away
Middle Country Central School District
Secondary · 2.4 mi away
Bicycle Path Kindergarten-Pre K Center
School · 2.4 mi away
Boyle Road Elementary School
Elementary · 2.4 mi away
Primarily 2's and 3's
School · 2.5 mi away
Miller Place High School
Secondary · 2.6 mi away
Miller Place School District
School · 2.6 mi away
Hawkins Path Elementary School
Elementary · 2.6 mi away
Mount Sinai High School
Secondary · 2.9 mi away
Mount Sinai Middle School
Secondary · 3.0 mi away
Mount Sinai Elementary School
Elementary · 3.1 mi away
Mount Sinai School District
School · 3.1 mi away
Kids of Miller Place
School · 3.1 mi away
Commute Calculator
Nearby Homes

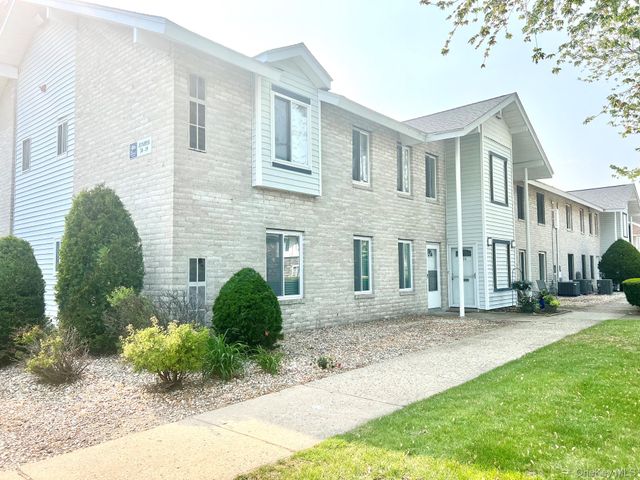
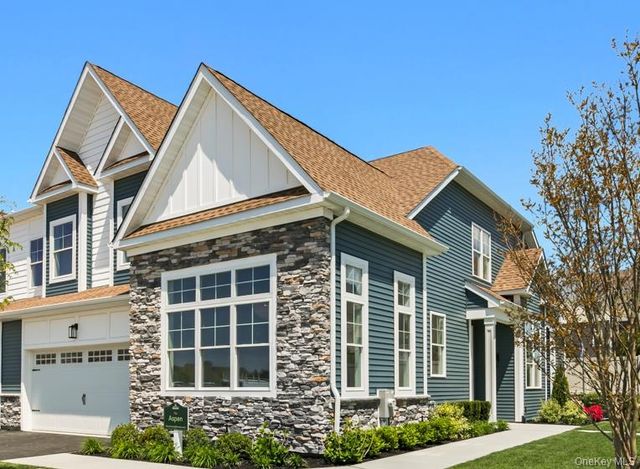

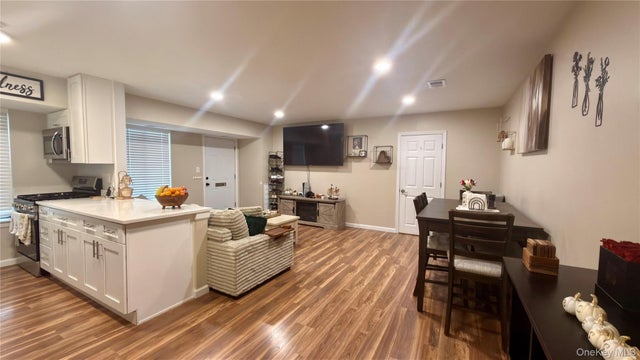

Similar Homes Nearby

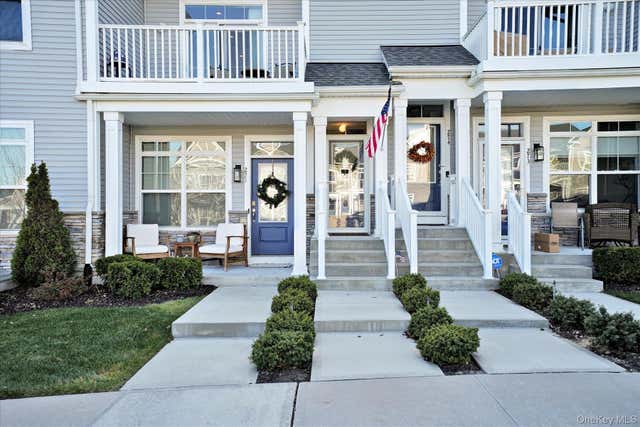
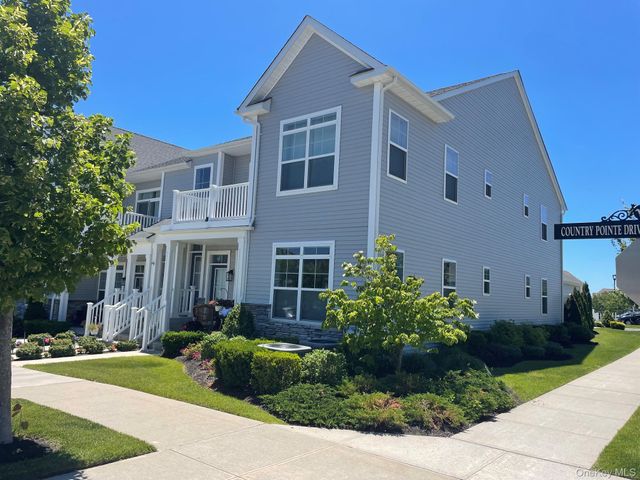
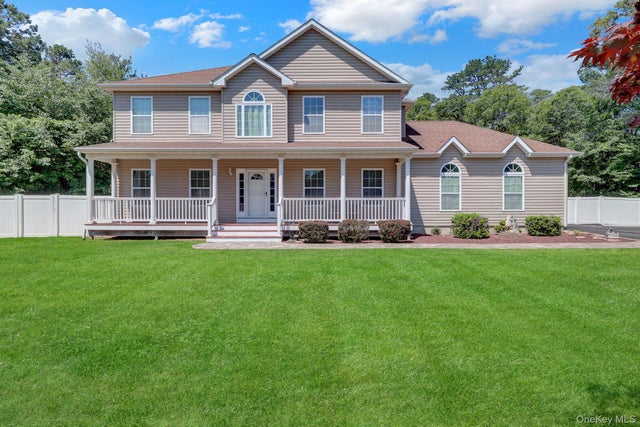

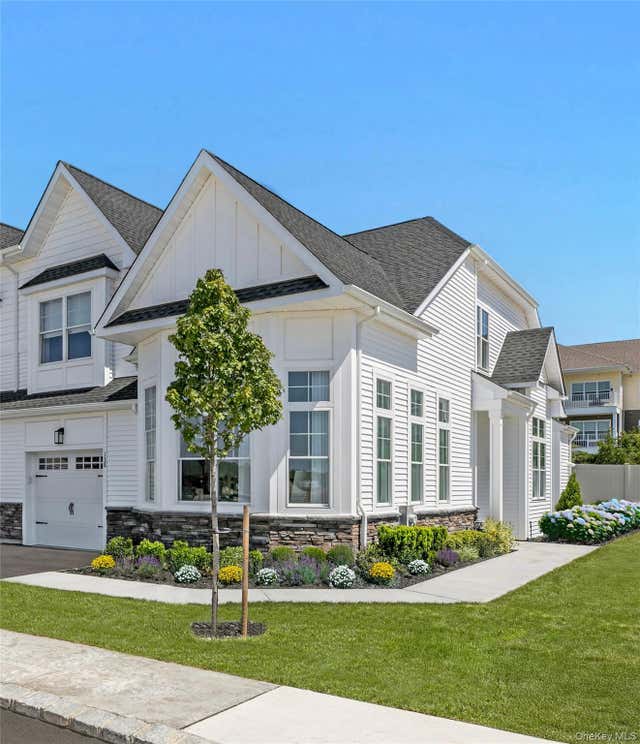
Similar Home Values
Comparable nearby listings and their asking prices.
| Address | Price | Beds | Baths | Sq Ft |
|---|---|---|---|---|
| 247 Silver Timber Drive, Yaphank, NY | $699,000 | 2 | 2 | 1,476 |
| 272 Silver Timber Drive, Yaphank, NY | $724,999 | 2 | 2 | 1,611 |
| 278 Silver Timber Drive, Yaphank, NY | $740,000 | 2 | 2 | 1,634 |
| 144 Mill Road, Yaphank, NY | $799,990 | 4 | 3 | 2,400 |
| 195 Belmont Circle, Yaphank, NY | $859,999 | 3 | 3 | 2,264 |
| 118 Juniper Lane 31, Yaphank, NY | $865,000 | 2 | 3 | 1,998 |
Moving Cost Estimate
EXIT Agents in Yaphank


Listing Courtesy: Premier Prop At Meadowbrook Pt - 5167136626
Presented by: Robert F. Rocco
 Fair Housing Notice