

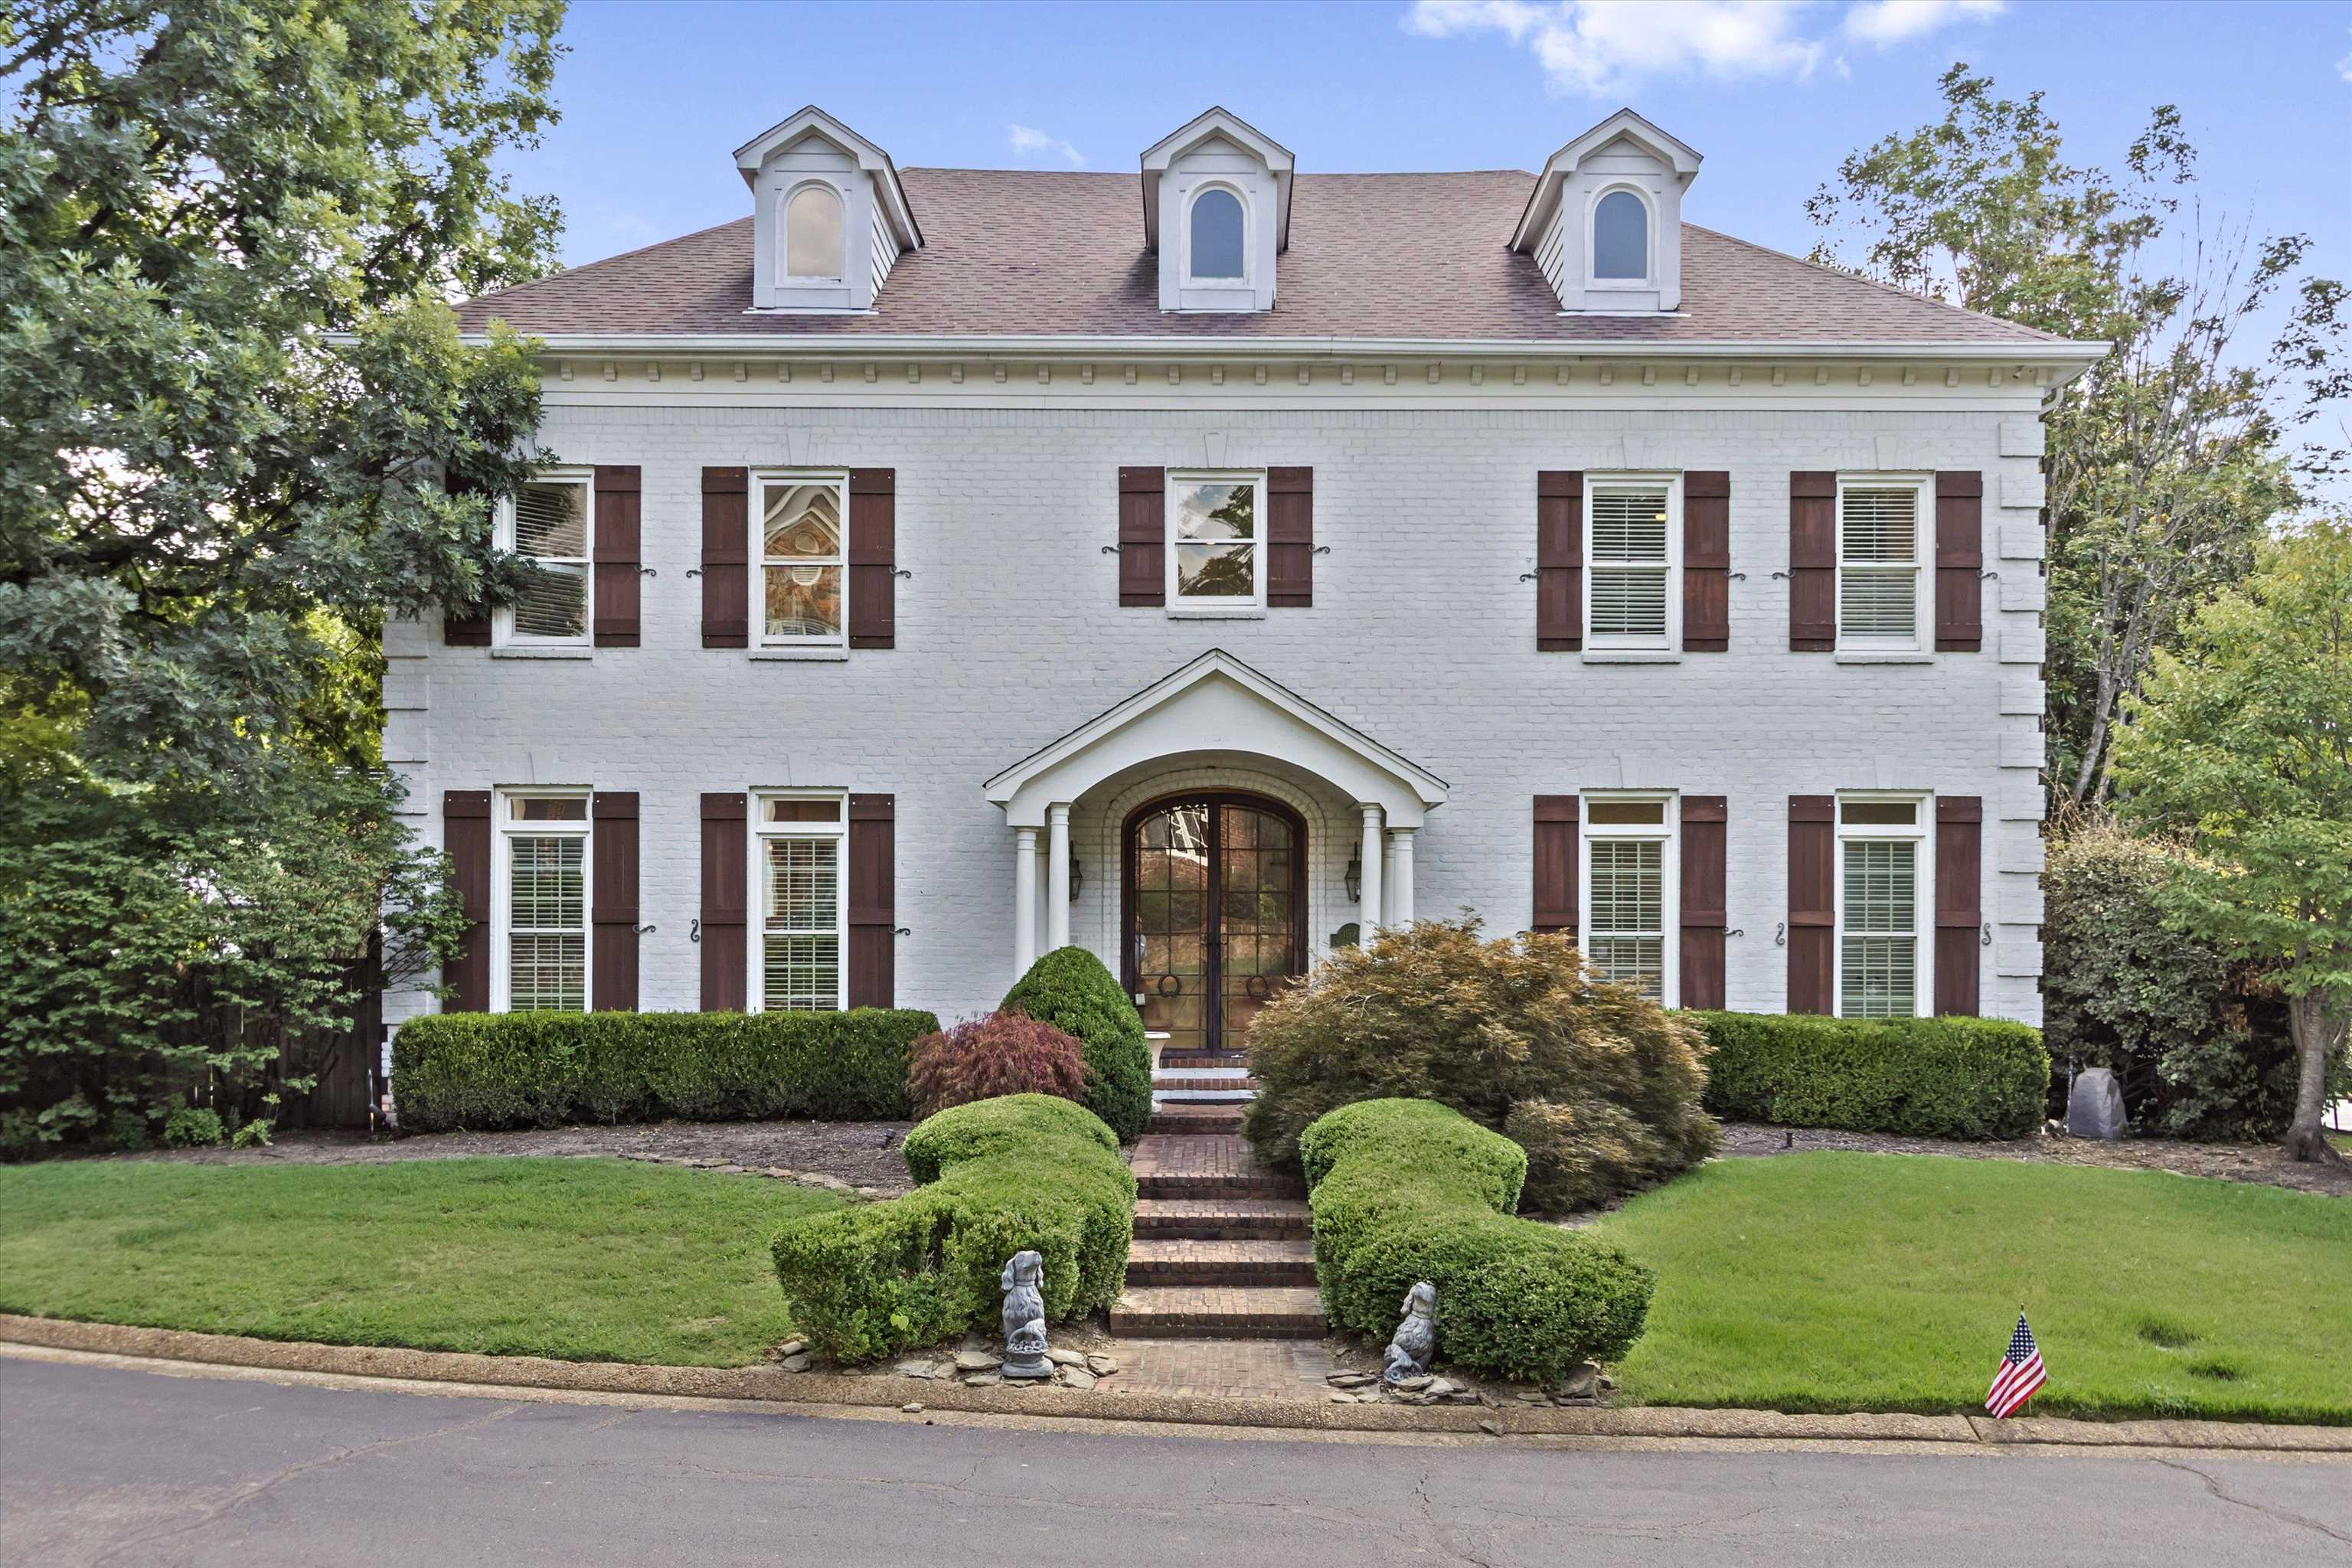
1574 E WHITMAR PL, Memphis, TN 38120
WHITMAR PD · Shelby County
Key Facts
Description
Welcome to Whitmar Manor. This stunning 5-bedroom, 4.5-bathroom home located in the highly sought-after Whitmar Place neighborhood is perfectly situated only a short walk to Lausanne Collegiate School in the prestigious River Oaks area of East Memphis. Spanning over 5,500 sq. ft., this transitional home offers a move-in-ready lifestyle with a modern touch. The open entertainer's floor plan flows effortlessly, showcasing a re-styled kitchen and large double-sided fireplace perfect for gatherings. Retreat to the newly updated primary bath or enjoy the additional living suite, ideal for guests or multi-generational living. The oversized corner lot boasts a sparkling pool, providing a private oasis for relaxation. Complete with an In-law suite on the second floor, enormous 3-car garage, large closets and thoughtful updates throughout, this home is designed for both comfort and style. Two brand New Hot Water Heaters and the Gunite pool is freshly resurfaced. Gated parking.
Property Information
Property Type
Residential
Sub-Type
Single Family Residence
Style
Traditional
Year Built
1990
Stories
2
Living Area
5,607 sq ft
Lot Size
0.38 acres
Garage Spaces
3
Parking Spaces
3
Days on Market
158
MLS® Listing#
10185868
Property Features
Interior
Appliances
Cooling
Heating
Flooring
Fireplace
Pool
Parking
Laundry
Patio
Lot Features
Construction
Roof
Windows
Security
Sewer
Water Source
Rooms
- Bedroom 216x14
- Bedroom 314x13
- Bedroom 415x14
- Bedroom 518x11
Financial Details
HOA
$1,250 / Annually
Annual Taxes
$13,215
Parcel Number
080008 I00026
Directions
Turn right into Whitmar Place from W Massey RD and the home is the first house on the right side. Corner lot.
Affordability Calculator
$179,800
Estimated monthly payment
$4,785/mo
Principal $719,200 · Est. interest $1,003,348 over 30 yrs
Neighborhood Market Statistics
How this home compares to active listings in Memphis, TN
- 75
- Median Days on Market
- 1,430
- Median Sq Ft
- $124
- Median Price / Sq Ft
- 2,909
- Active Listings
- Its price per sq ft is 29% above the area median.
Market statistics compiled from active EXIT Realty® and MLS listings in Memphis, TN.
Location

Points of Interest in Memphis, TN
Showing the Memphis area map.
Nearby Schools
Lausanne Collegiate School
Secondary · 0.4 mi away
Briarcrest Christian School
School · 0.6 mi away
Memphis University School
Secondary School · 0.6 mi away
McWillie Career Directions
Secondary · 0.8 mi away
Evangelical Christian School
Elementary · 1.0 mi away
Hutchison School
School · 1.0 mi away
Bornblum Jewish Community School
School · 1.1 mi away
Ridgeway Elementary School
Elementary · 1.1 mi away
Ridgeway High School
Secondary · 1.3 mi away
Westminster Academy
School · 1.8 mi away
Christian Brothers High School
Secondary · 1.9 mi away
Ridgeway Middle School
Secondary · 1.9 mi away
Christ the King Lutheran Church
School · 2.0 mi away
Balmoral Ridgeway Elementary School
Elementary · 2.0 mi away
Riverdale Elementary School
Elementary · 2.0 mi away
Woodland Presbyterian School
Secondary · 2.0 mi away
Sea Isle Elementary School
Elementary · 2.1 mi away
Shady Grove Elementary School
Elementary · 2.2 mi away
Margolin Hebrew Academy
School · 2.2 mi away
St Louis Catholic School
Elementary · 2.4 mi away
Commute Calculator
Nearby Homes

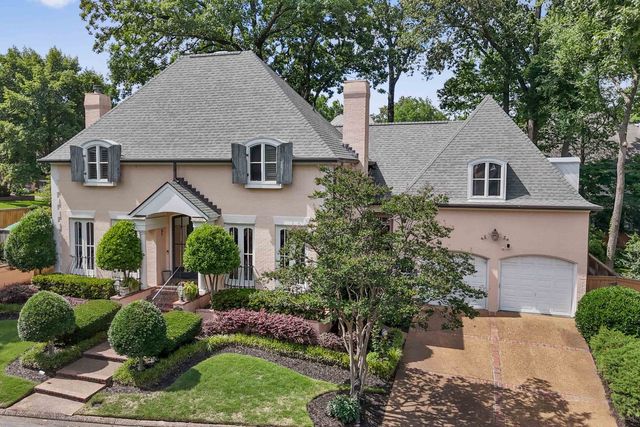

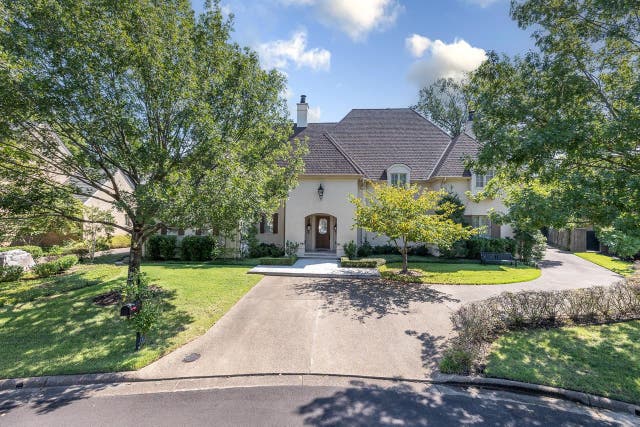


Similar Homes Nearby
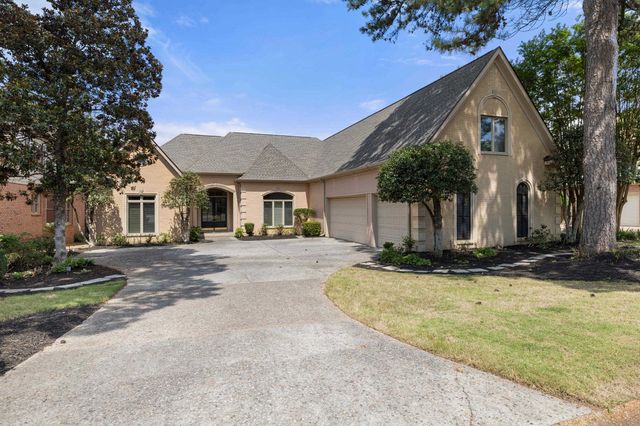

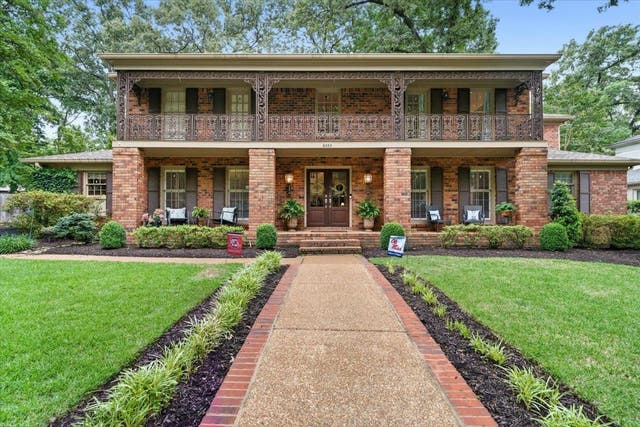

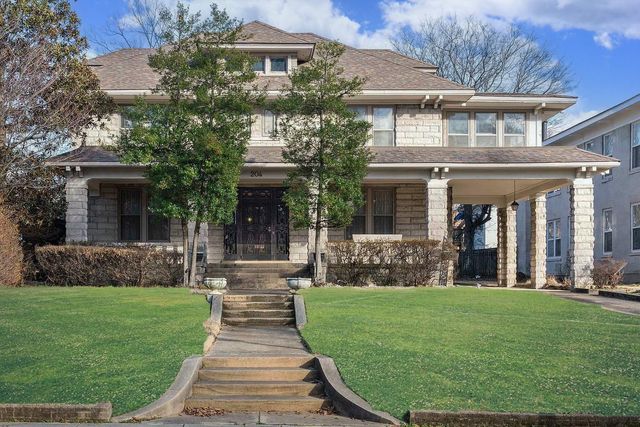
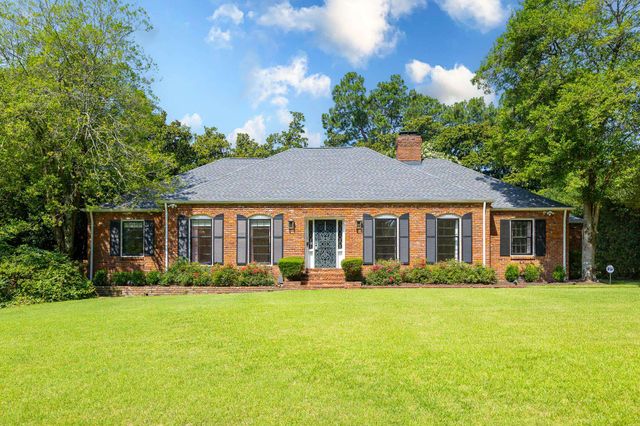
Similar Home Values
Comparable nearby listings and their asking prices.
| Address | Price | Beds | Baths | Sq Ft |
|---|---|---|---|---|
| 3231 WINDERLY PINE CV, Memphis, TN | $629,900 | 4 | — | 4,288 |
| 520 RIENZI DR, Memphis, TN | $635,000 | 4 | — | 3,069 |
| 6353 OLD ORCHARD CV, Memphis, TN | $642,500 | 5 | — | 3,960 |
| 1235 DEXTER LN, Memphis, TN | $645,000 | 4 | — | 5,310 |
| 204 STONEWALL ST, Memphis, TN | $649,000 | 4 | — | 4,777 |
| 271 WAKEFIELD DR, Memphis, TN | $649,000 | 4 | — | 2,876 |
Moving Cost Estimate
EXIT Agents in Memphis


Listing Courtesy: Marx-Bensdorf, REALTORS - 9016821868