

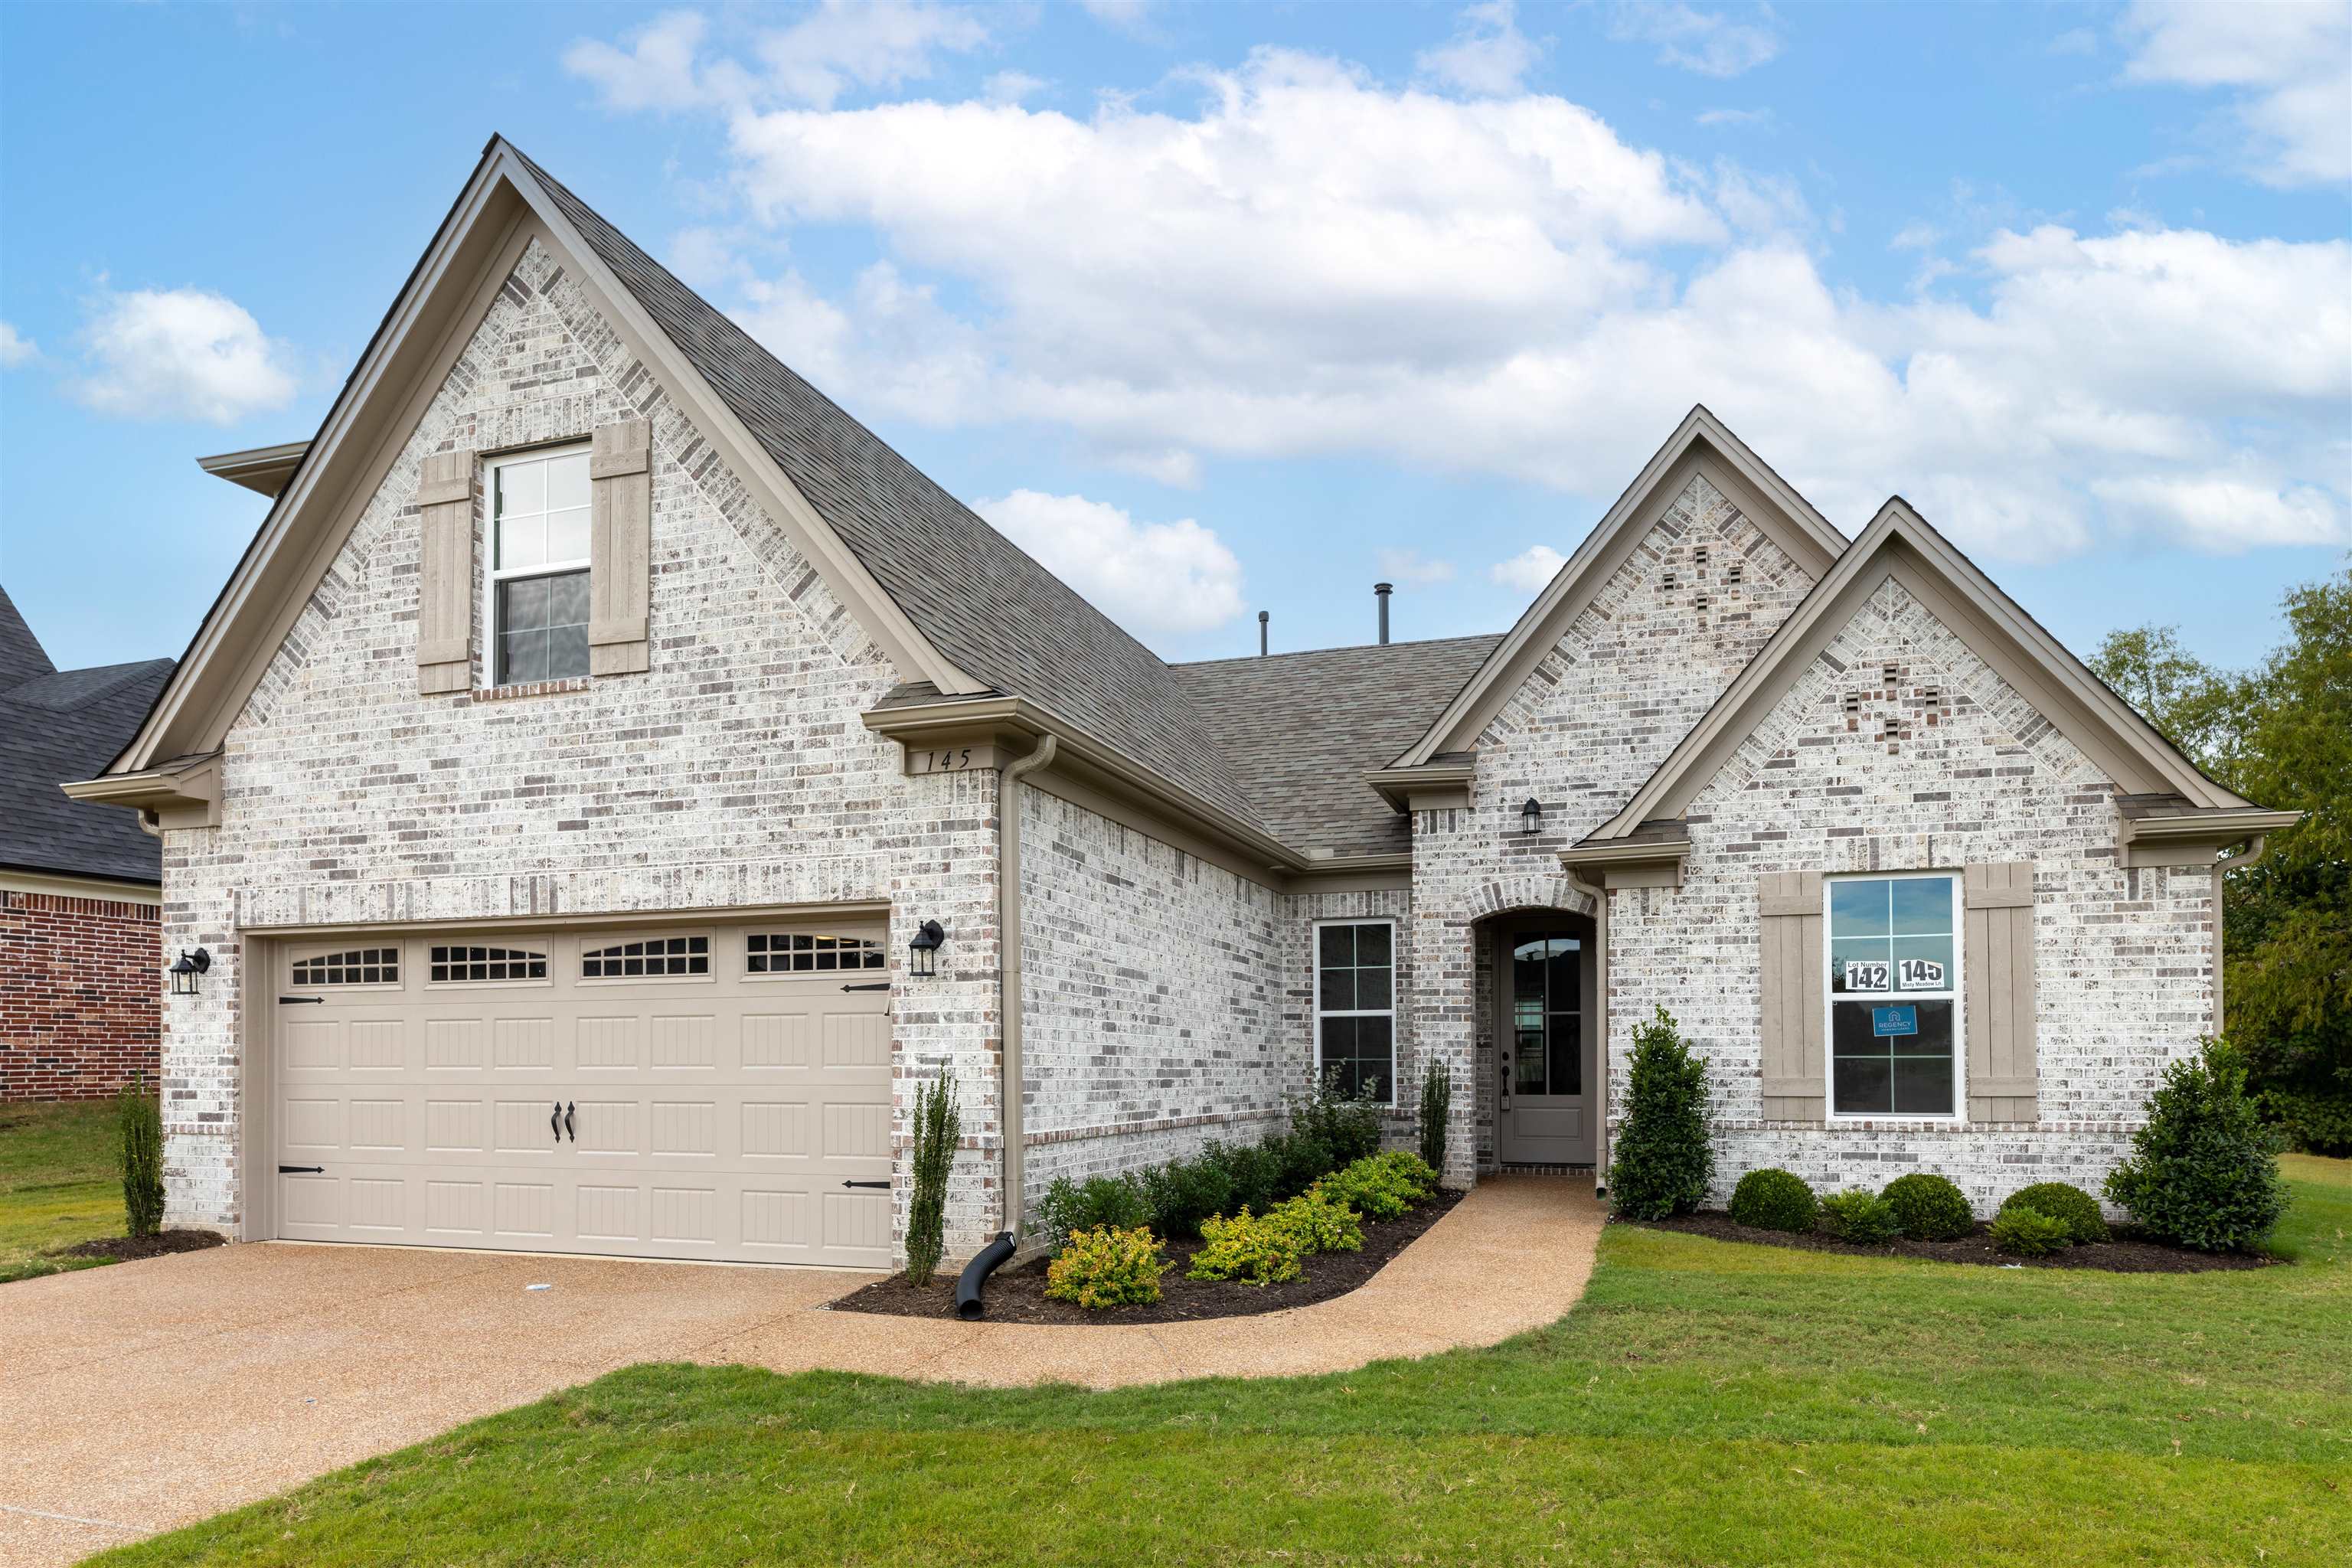
145 MISTY MEADOW LN, Oakland, TN 38060
FAIRWAY VILLAGE SEC D · Fayette County
Key Facts
Description
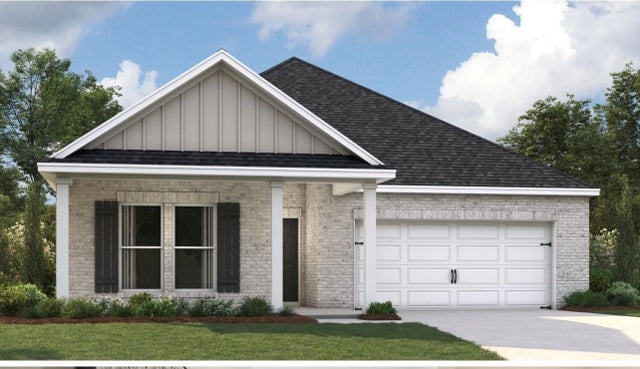
This home blends comfort, space, and practicality, perfect for families of all sizes. The main floor features three bedrooms, including a primary suite with a luxury bath, plus an additional full bath. One secondary bedroom doubles as a study, playroom, or homework space. The open concept floor plan connects the kitchen, vaulted dining area, and great room with built-ins, ideal for everyday living and entertaining. Upstairs, a large bonus room, additional bedroom, and full bath offer space for teens, guests, or hobbies. Outside, the covered patio with a wood-burning fireplace is perfect for gatherings or relaxing evenings. This home even includes a fence a blinds, so you won't need to worry about that expense after closing! Set in a peaceful country location yet close to schools, shops, and amenities, this home is designed for modern family living.
Property Information
Property Type
Residential
Sub-Type
Single Family Residence
Style
Traditional
Year Built
2025
Stories
2
Living Area
2,427 sq ft
Lot Size
0.22 acres
Garage Spaces
2
Parking Spaces
2
Days on Market
246
MLS® Listing#
10198067
Property Features
Interior
Appliances
Cooling
Heating
Flooring
Fireplace
Pool
Parking
Laundry
Patio
Fencing
Lot Features
Construction
Foundation
Roof
Windows
Security
Sewer
Water Source
Rooms
- Bedroom 211x11
- Bedroom 312x11
- Bedroom 420x12
- Bedroom 513x12
Financial Details
HOA
$300 / Annually
Directions
East on Highway 64, left on Highway 194, left on Wirt Road, and continue onto Laurel Glen Drive.
Affordability Calculator
$87,980
Estimated monthly payment
$2,341/mo
Principal $351,920 · Est. interest $490,960 over 30 yrs
Neighborhood Market Statistics
How this home compares to active listings in Oakland, TN
- $388,889
- Median Listing Price
- 94
- Median Days on Market
- 2,355
- Median Sq Ft
- $180
- Median Price / Sq Ft
- 153
- Active Listings
- This home’s price is 13% above the area median.
- Its price per sq ft is 1% above the area median.
Market statistics compiled from active EXIT Realty® and MLS listings in Oakland, TN.
Location

Points of Interest in Oakland, TN
Showing the Oakland area map.
Nearby Schools
Oakland Elementary School
Elementary · 0.9 mi away
Macon Road Baptist School
School · 2.4 mi away
West Junior High School
Secondary · 2.7 mi away
Southwest Elementary School
Elementary · 7.3 mi away
Donelson Elementary School
Elementary · 7.5 mi away
Arlington Community Schools
School · 7.6 mi away
Morris Chapel Christian School
School · 7.9 mi away
Arlington High School
Secondary · 8.4 mi away
Fayette Academy
School · 8.4 mi away
Arlington Elementary School
Elementary · 8.5 mi away
East Junior High School
Secondary · 8.9 mi away
Morris Wilson Campus School
Elementary · 9.4 mi away
Fayette-Ware High School
Secondary · 9.5 mi away
Arlington Middle School
Secondary · 9.6 mi away
Evangelical Christian School
School · 9.7 mi away
Wilder John S Youth Development Center
Secondary · 9.7 mi away
Macon Road Baptist School
School · 9.8 mi away
Jefferson Elementary School
Elementary · 9.9 mi away
Somerville Elementary
Elementary · 10.0 mi away
Fayette County Public Schools
School · 10.0 mi away
Commute Calculator
Nearby Homes
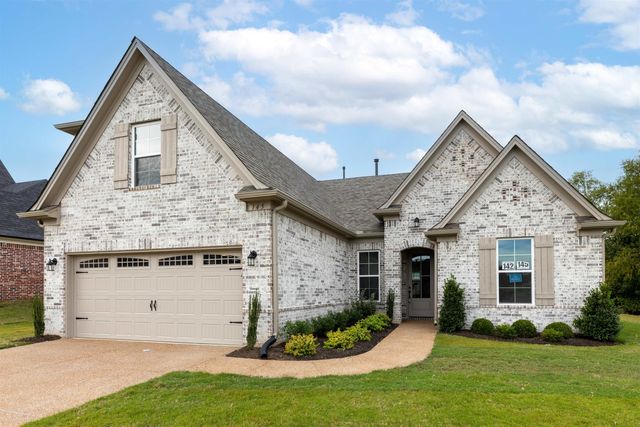
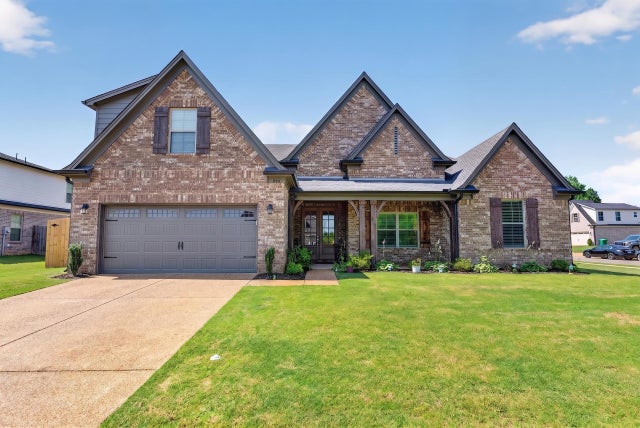
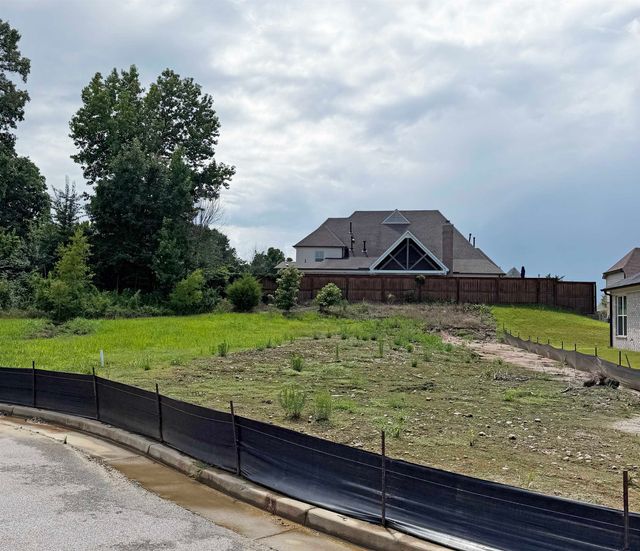
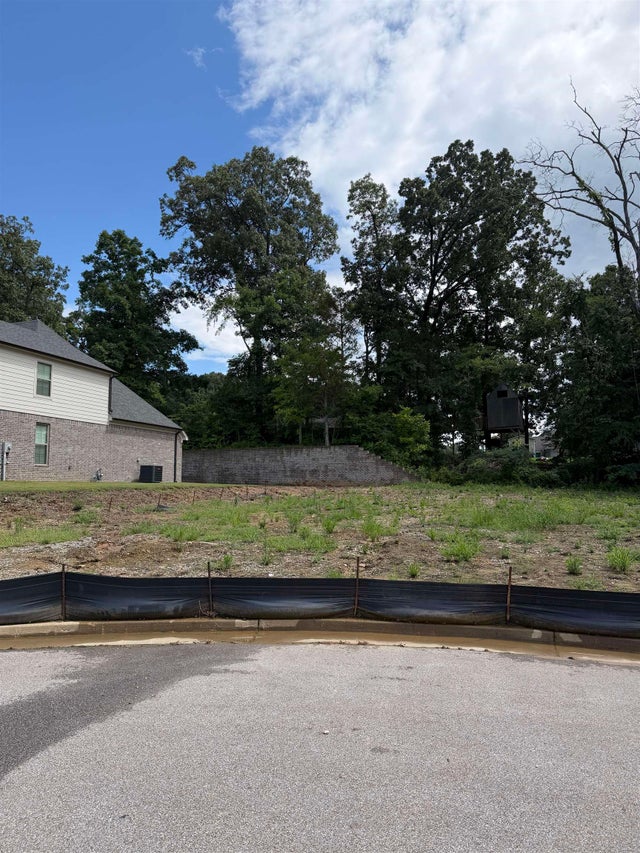

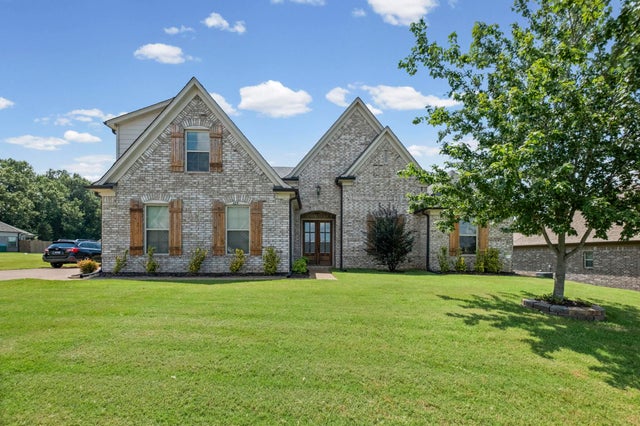
Similar Homes Nearby
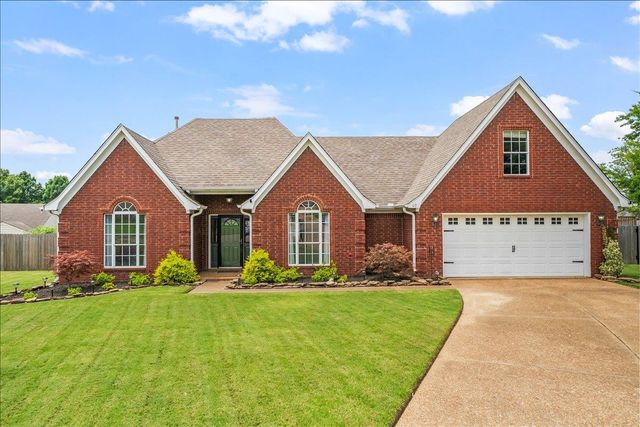
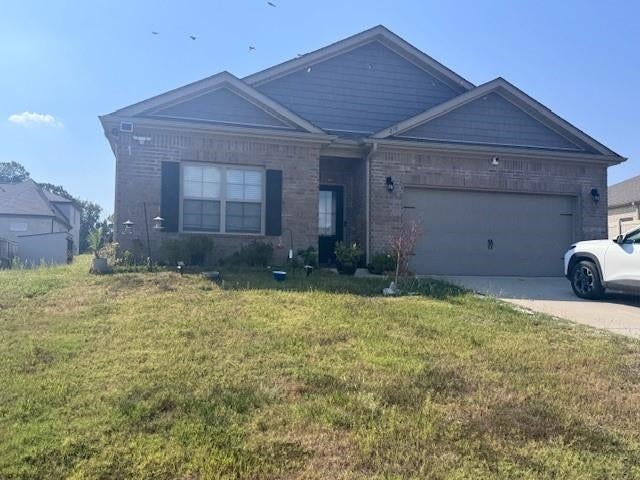


Similar Home Values
Comparable nearby listings and their asking prices.
| Address | Price | Beds | Baths | Sq Ft |
|---|---|---|---|---|
| 40 ROYAL VIEW CV, Oakland, TN | $324,999 | 4 | — | 1,912 |
| 270 LILLY DR, Oakland, TN | $330,000 | 4 | — | 1,691 |
| 120 KIPLING DR, Oakland, TN | $331,990 | 4 | — | 1,819 |
| 155 KIPLING DR, Oakland, TN | $332,990 | 4 | — | 1,819 |
| 170 KIPLING DR, Oakland, TN | $335,990 | 4 | — | 1,819 |
| 25 CHARTER CV, Oakland, TN | $335,990 | 4 | — | 1,819 |
Moving Cost Estimate
EXIT Agents in Oakland


Listing Courtesy: Regency Realty, LLC - 9013505050