

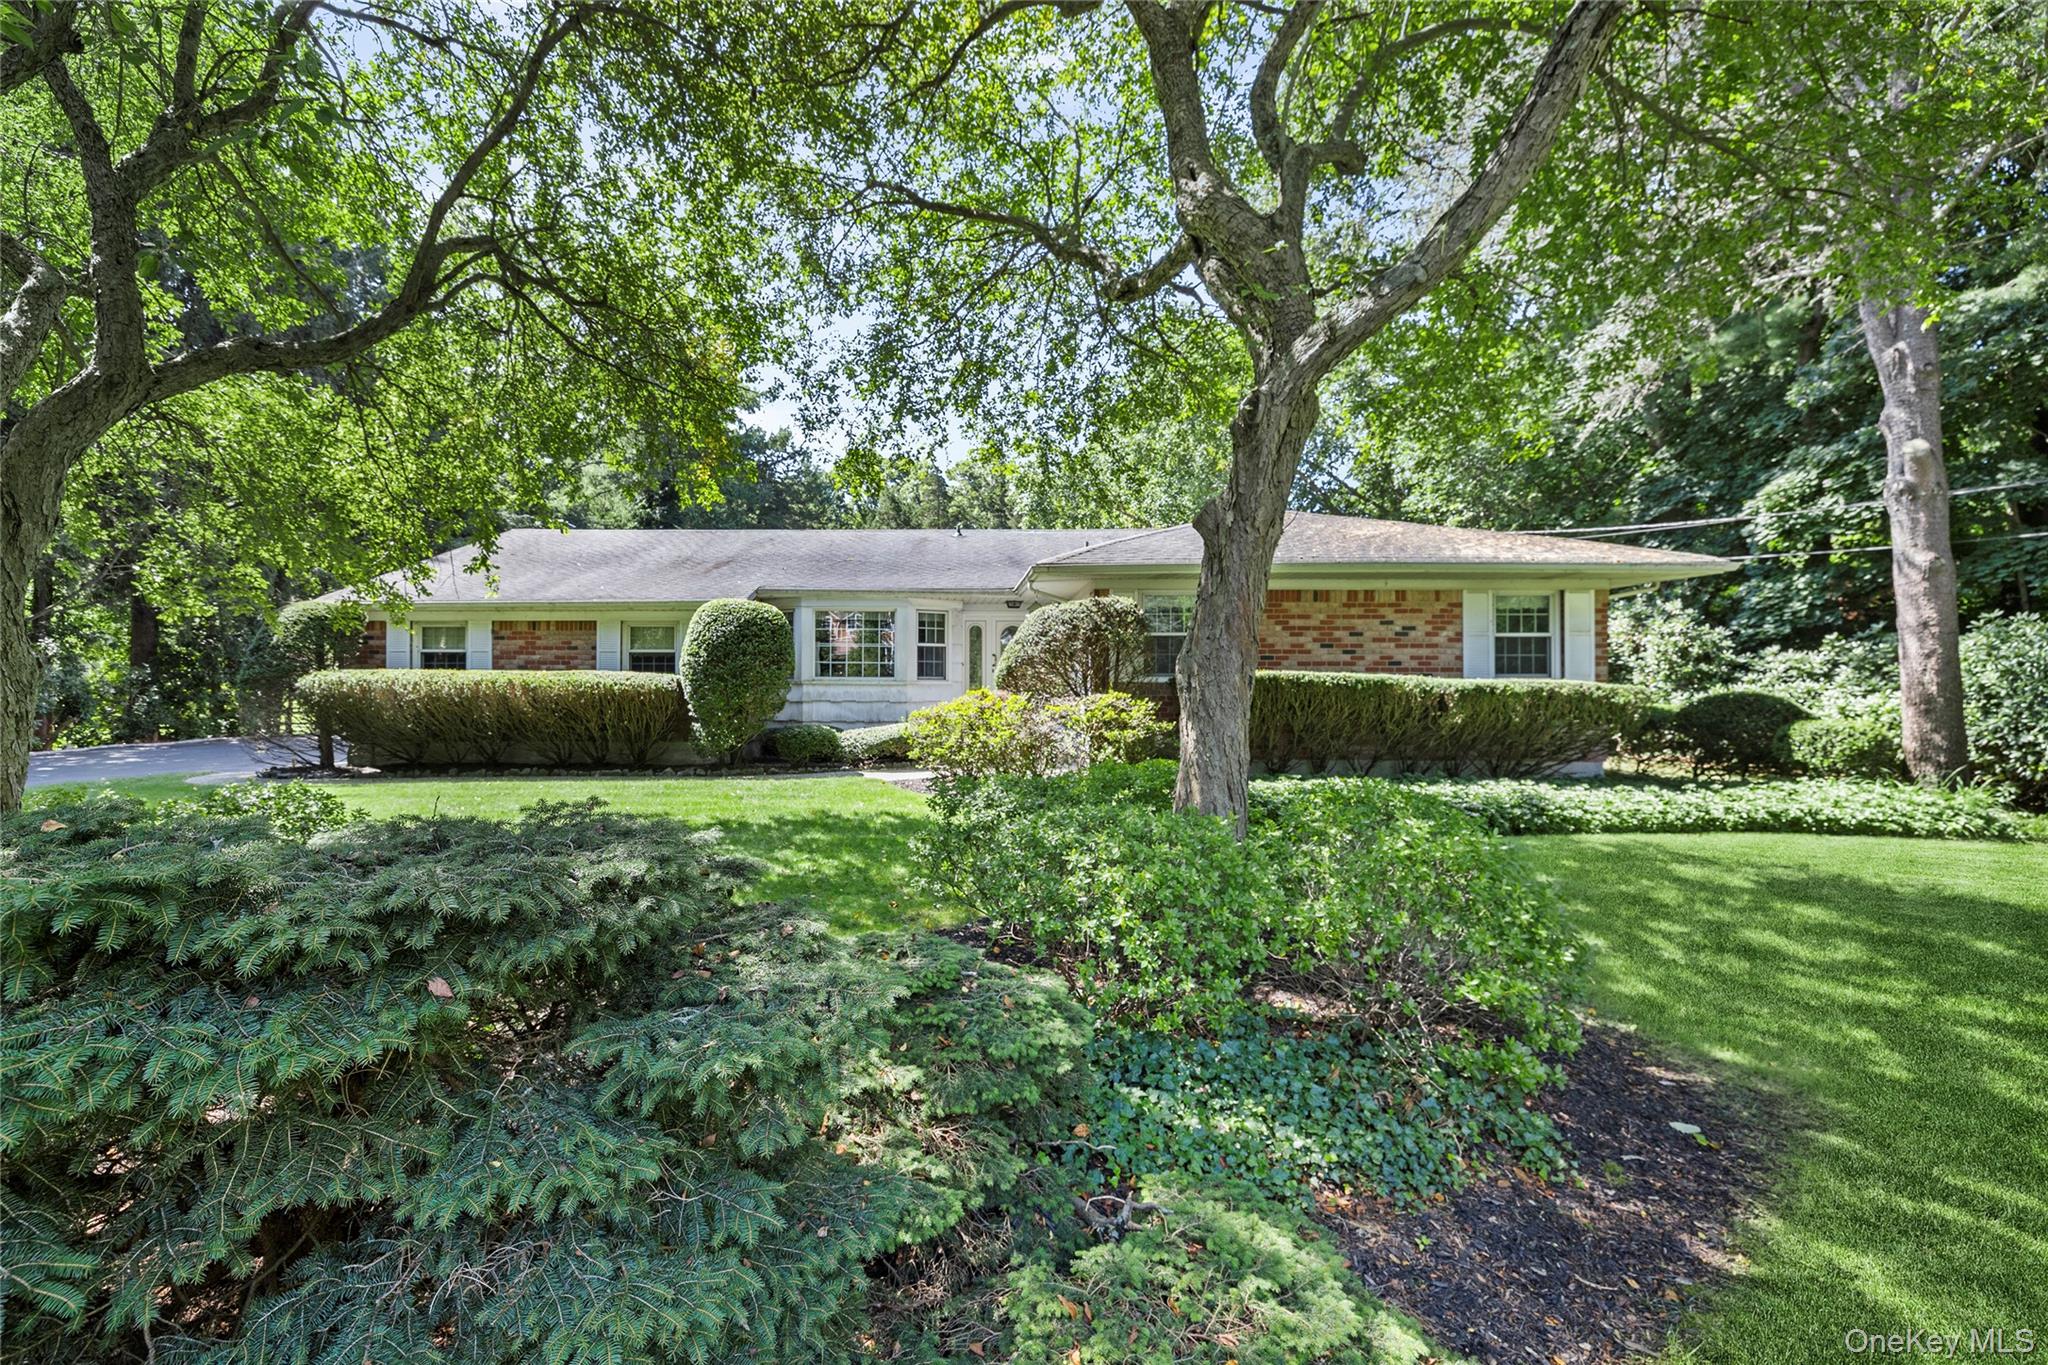
315 Laurel Lane, Laurel Hollow, NY 11791
Nassau County
Key Facts
Description
Fall in love with this cherished property nestled in the Village of Laurel Hollow. A special home with character you can feel as soon as you arrive. Enjoy one story living in this ranch-style home. 4 bedrooms, 2.5 baths, hardwood oak floors, CAC, spacious living room with a wall of windows overlooking the grounds, and a formal dining room. Cozy den with fireplace and sliders lead you to a covered patio, perfectly designed for seamless indoor-outdoor entertaining. The breathtaking grounds span two acres of private, sprawling property with seasonal blooms and mature trees. Flat, usable lawns, a 20 x 44 in-ground vinyl, heated, salt water pool surrounded by brick patio, and a custom-built barn that adds timeless charm and endless possibilities to this storybook property. Ideal for entertaining and outdoor activities, this property can also be your getaway for privacy and serenity. When it is time to venture out, enjoy deeded access to Laurel Hollow Village Beach, shopping, dining, and visiting the surrounding towns of Cold Spring Harbor, Huntington, Oyster Bay, and Syosset. Commuting to NYC is convenient with LIRR stations close by. Cold Spring Harbor School District. Low Taxes. A rare opportunity!
Property Information
Property Type
Residential
Sub-Type
Single Family Residence
Style
Ranch
Year Built
1968
Living Area
2,166 sq ft
Lot Size
2.00 acres
Garage Spaces
2
Days on Market
1
MLS® Listing#
1020332
Property Features
Interior
Appliances
Cooling
Heating
Flooring
Fireplace
Basement
Pool
Parking
Lot Features
Construction
Security
Other Structures
Utilities
Sewer
Water Source
Rooms
- First
- First
- BasementBasement
Schools
- Elementary:
- West Side School
- Middle:
- Cold Spring Harbor High School
- High:
- Cold Spring Harbor High School
Financial Details
Annual Taxes
$18,598
Parcel Number
2413-14-030-00-0004-0
Affordability Calculator
$360,000
Estimated monthly payment
$9,580/mo
Principal $1,440,000 · Est. interest $2,008,928 over 30 yrs
Neighborhood Market Statistics
How this home compares to active listings in Laurel Hollow, NY
- $940,000
- Median Listing Price
- 68
- Median Days on Market
- 1,961
- Median Sq Ft
- $568
- Median Price / Sq Ft
- 72
- Active Listings
- This home’s price is 91% above the area median.
- Its price per sq ft is 46% above the area median.
Market statistics compiled from active EXIT Realty® and MLS listings in Laurel Hollow, NY.
Location
Map is currently unavailable for this location.
Points of Interest in Laurel Hollow, NY
Showing the Laurel Hollow area map.
Commute Calculator
Nearby Homes

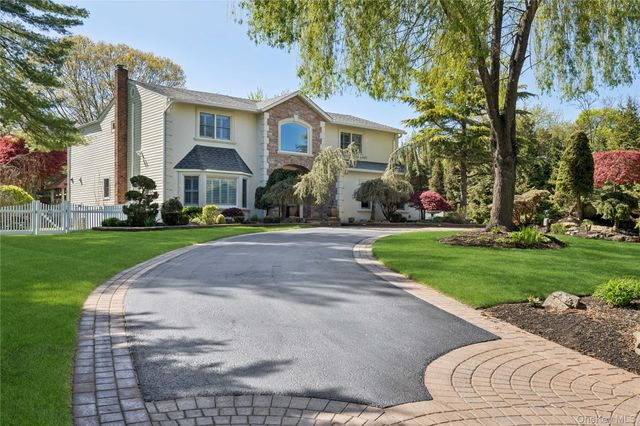
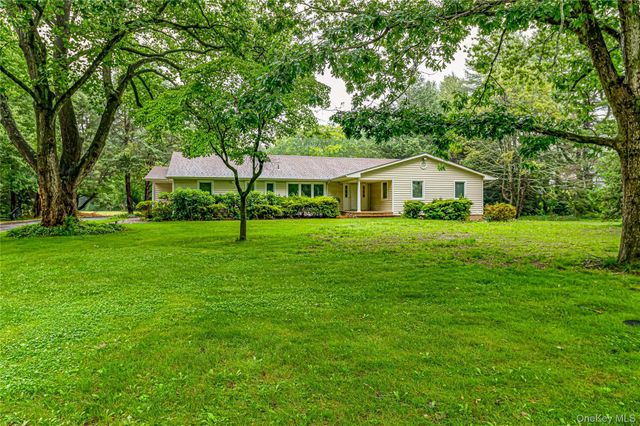
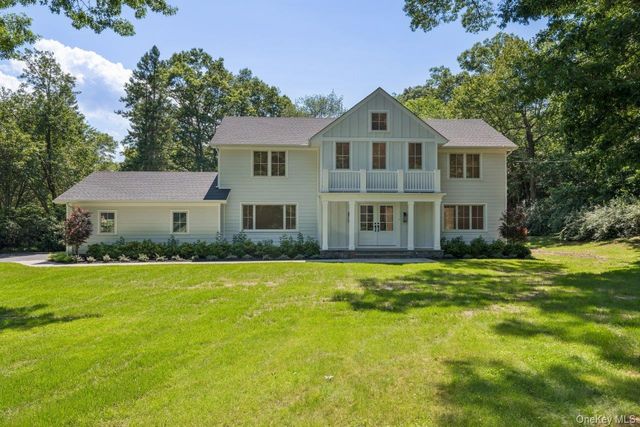
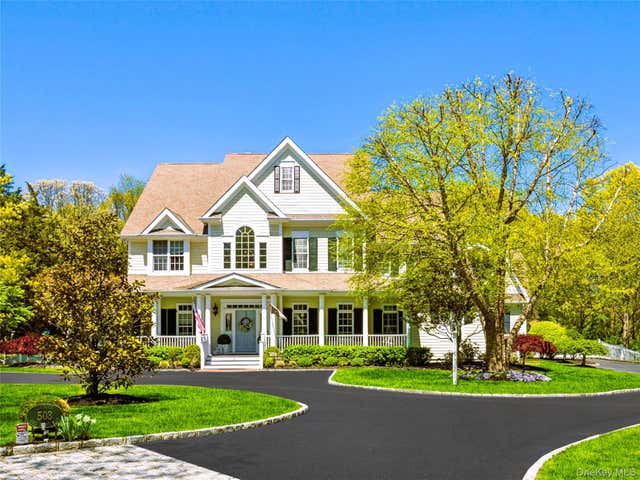
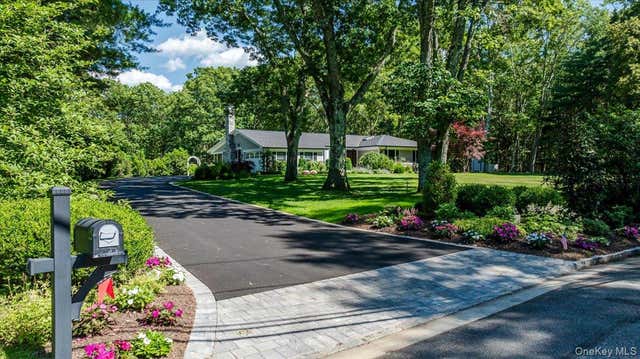
Similar Homes Nearby
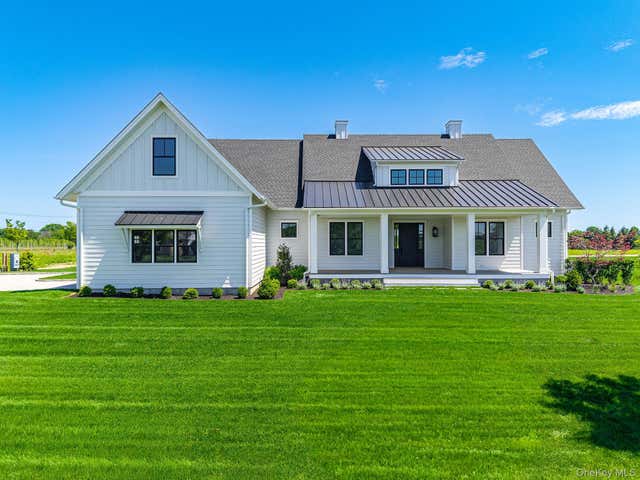

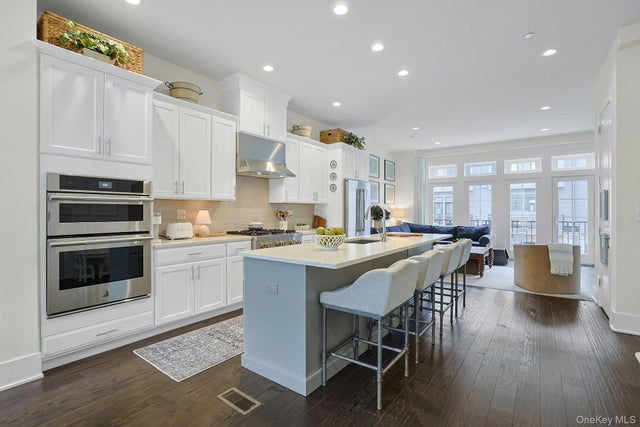
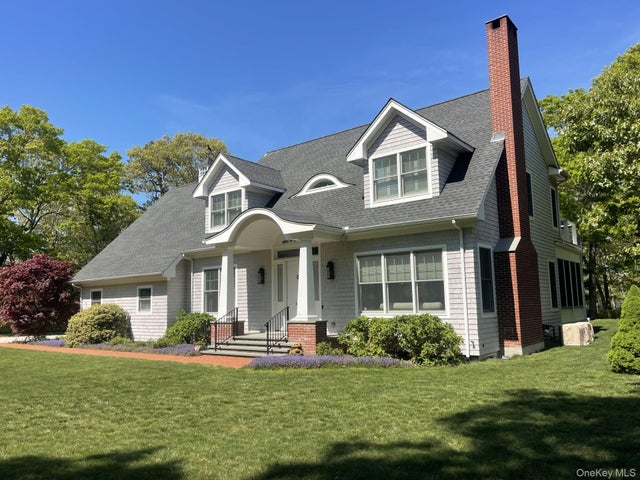
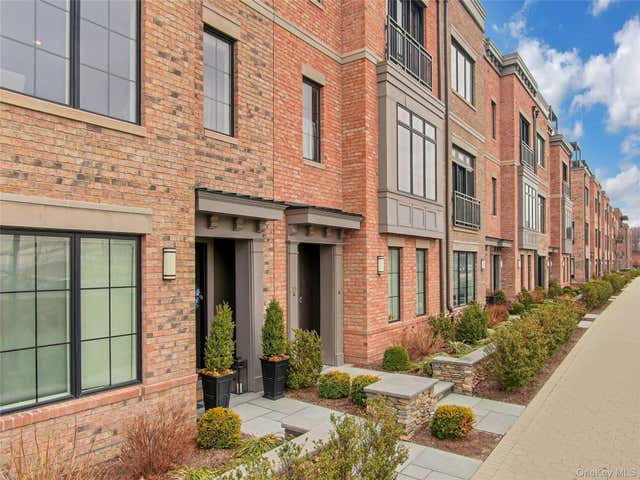
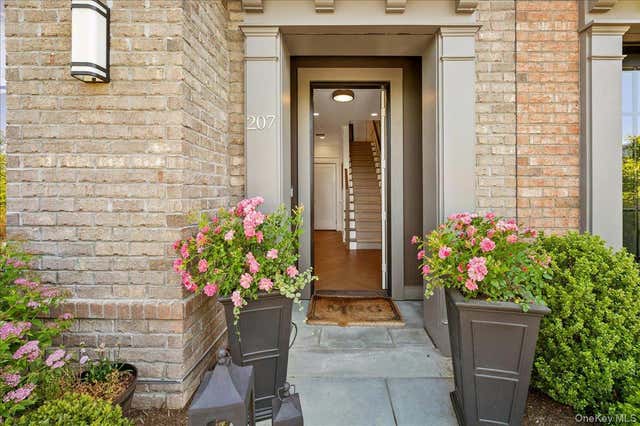
Similar Home Values
Comparable nearby listings and their asking prices.
| Address | Price | Beds | Baths | Sq Ft |
|---|---|---|---|---|
| 25 Club Drive, Baiting Hollow, NY | $1,495,000 | 3 | 3 | 2,504 |
| 144 Beekman Avenue, Sleepy Hollow, NY | $1,500,000 | 5 | 4 | 3,372 |
| 206 Legend Drive, Sleepy Hollow, NY | $1,595,000 | 4 | 5 | 2,676 |
| 360 Masters Road, Laurel, NY | $1,745,000 | 3 | 3 | 2,870 |
| 203 Palisades Boulevard, Sleepy Hollow, NY | $1,850,000 | 4 | 5 | 2,936 |
| 207 Palisades Boulevard, Sleepy Hollow, NY | $1,950,000 | 4 | 5 | 3,051 |
Moving Cost Estimate
EXIT Agents in Laurel Hollow


Listing Courtesy: Signature Premier Properties - 6316733700
Presented by: Dina M. Rodolico
 Fair Housing Notice