

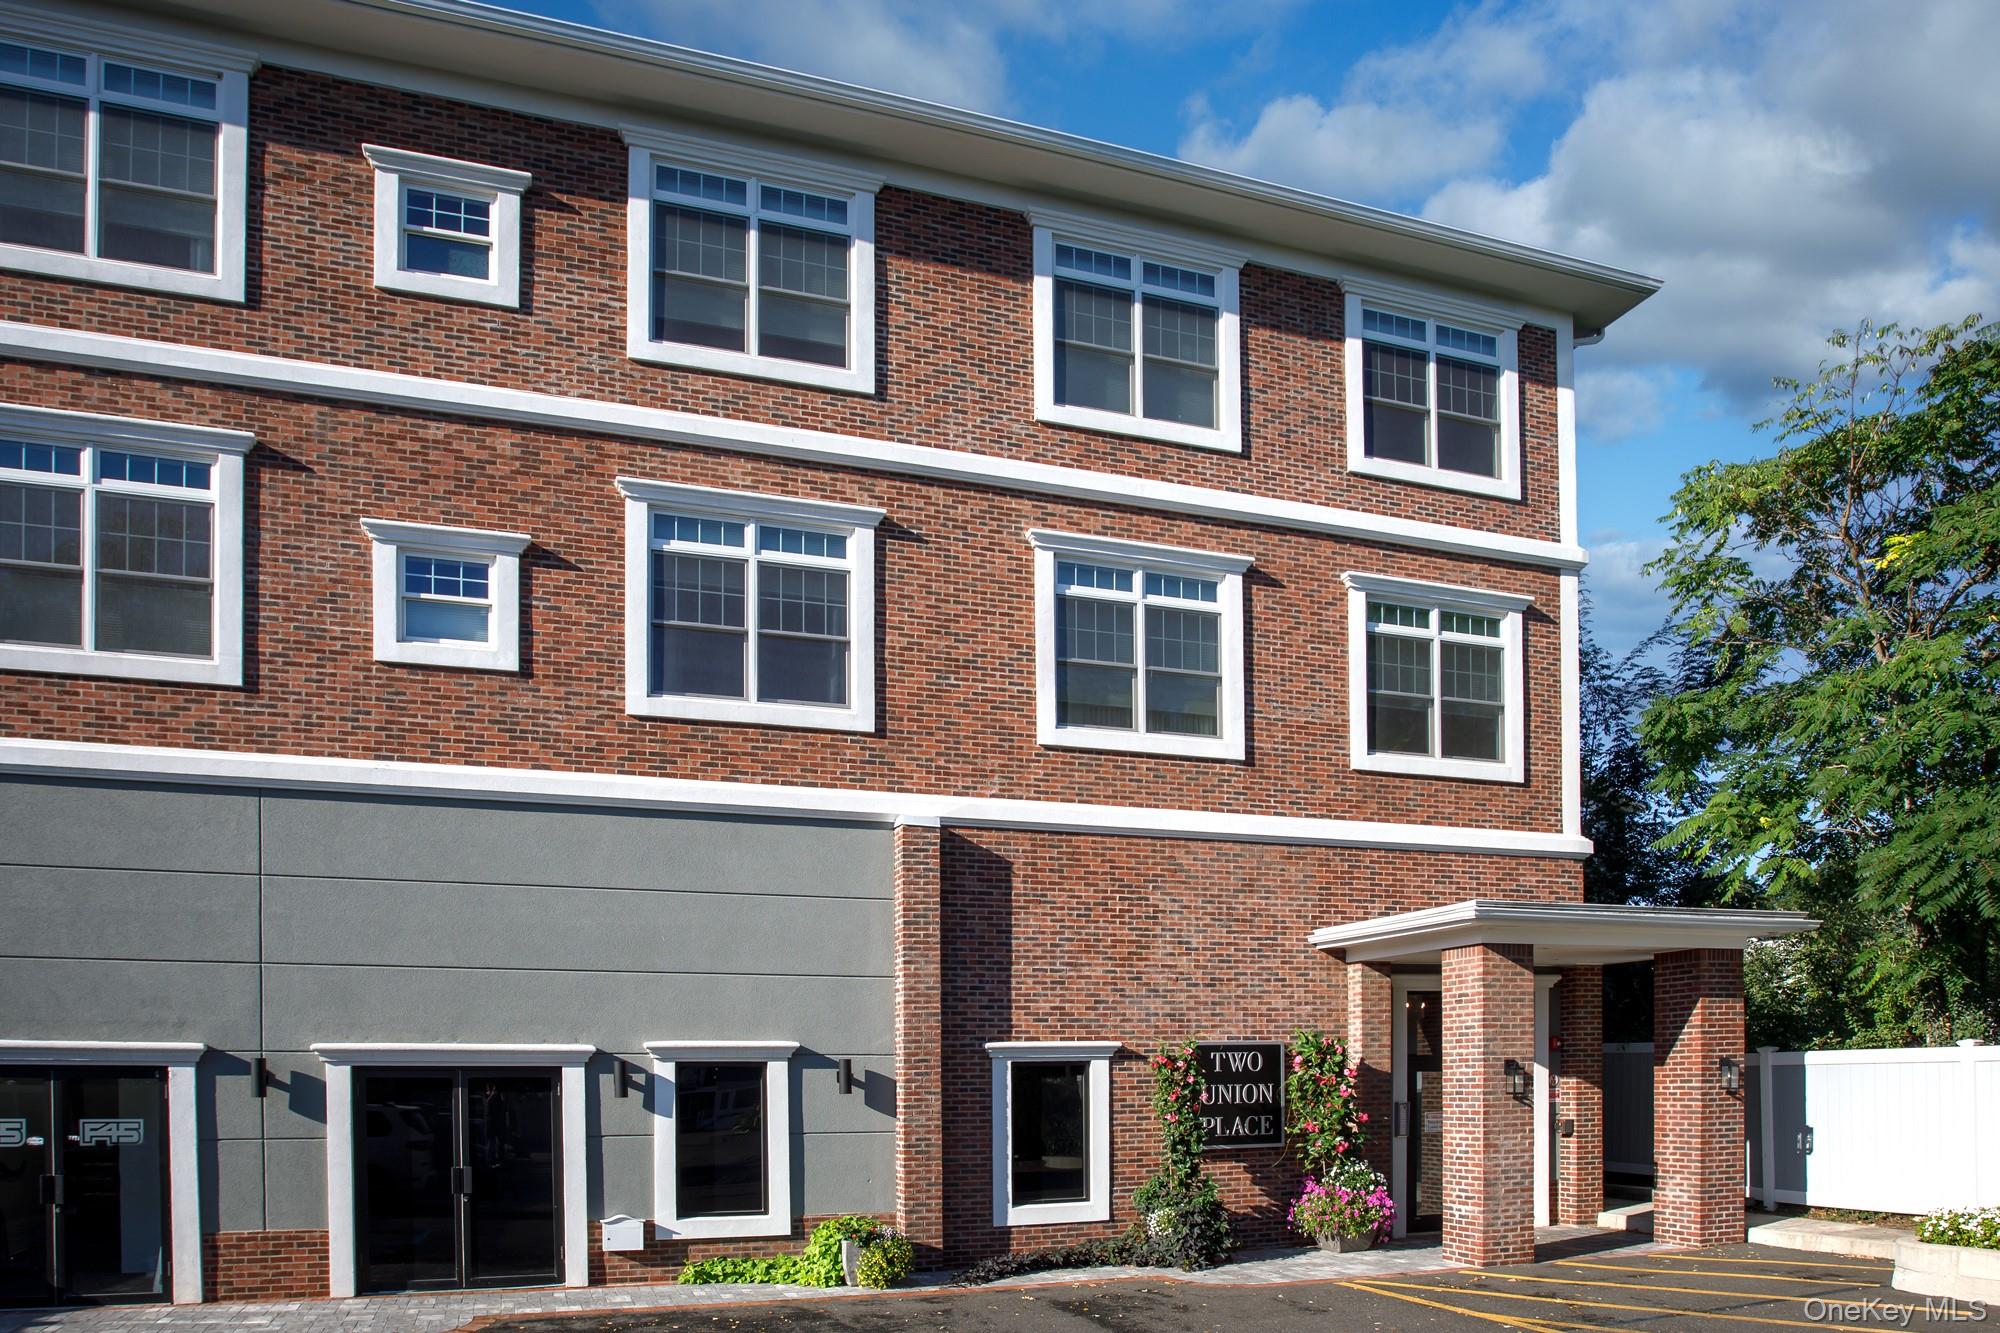
2 Union Place 3I, Huntington, NY 11743
Suffolk County
Key Facts
Description
**Ask About Our Move In Specials*. Beautifully Renovated-Kitchen has 39" high White Shaker Kitchen Cabinets, Quartz CntrTops, Vinyl Flooring kitch & dining room, SS Appliances, W/D. Barn Style shower Door with Subway Beveled Tile in Bath room. Gray Paint, Ceiling Fans. Fitness Ctr, Elevator. Close to Shopping-Dining-Parks-Beaches. Great School Dist. Prices may change without notice*.
Property Information
Property Type
Residential Lease
Sub-Type
Apartment
Style
Includes Legal Accessory Apartment / Other
Year Built
1922
Stories
3
Living Area
985 sq ft
MLS® Listing#
1020869
Property Features
Interior
Appliances
Cooling
Heating
Basement
Parking
Construction
Utilities
Sewer
Water Source
Rooms
Schools
- Elementary:
- Jefferson
- Middle:
- J Taylor Finley Middle School
- High:
- Huntington High School
Affordability Calculator
$879
Estimated monthly payment
$23/mo
Principal $3,516 · Est. interest $4,905 over 30 yrs
Neighborhood Market Statistics
How this home compares to active listings in Huntington, NY
- $817,949
- Median Listing Price
- 35
- Median Days on Market
- 2,019
- Median Sq Ft
- $424
- Median Price / Sq Ft
- 145
- Active Listings
- This home’s price is 99% below the area median.
- Its price per sq ft is 99% below the area median.
Market statistics compiled from active EXIT Realty® and MLS listings in Huntington, NY.
Location

Getting Around
Points of Interest in Huntington, NY
Showing the Huntington area map.
Nearby Schools
St Patrick's School
School · 0.4 mi away
Nursery School of the UMC
School · 0.5 mi away
Woodhull Intermediate School
Secondary · 0.7 mi away
Huntington Union Free School District Administrative Offices
School · 0.7 mi away
The Anne Brower School & Camp ABC
Elementary · 0.8 mi away
Mahanaim
School · 1.2 mi away
Southdown Primary School
Elementary · 1.2 mi away
Huntington High School
Secondary · 1.2 mi away
J Taylor Finley Middle School
Secondary · 1.3 mi away
Goosehill Primary School
Elementary · 1.3 mi away
Cold Spring Harbor Central School District
School · 1.3 mi away
Jack Abrams Stem Magnet School
Secondary · 1.5 mi away
Huntington Union Free School District
School · 1.5 mi away
Cold Spring Harbor High School
Secondary · 1.6 mi away
Jefferson School
Elementary · 1.8 mi away
Huntington Coach Corporation
School · 1.9 mi away
Cpr123 Huntington
School · 1.9 mi away
Flower Hill Primary School
Elementary · 2.0 mi away
Washington Drive Primary School
Elementary · 2.3 mi away
Undergraduate Research Program at CSHL (Urp)
School · 2.3 mi away
Commute Calculator
Nearby Homes

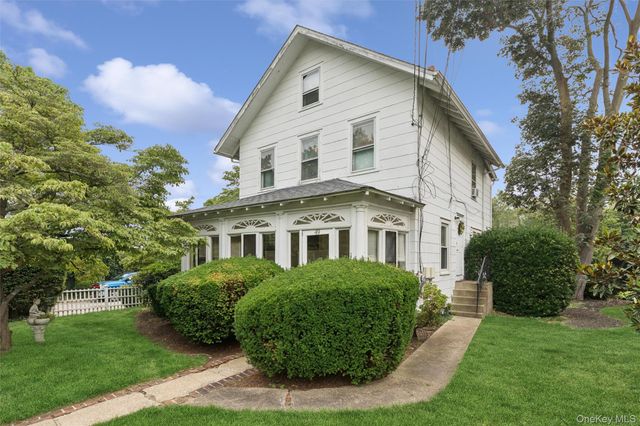
Similar Homes Nearby
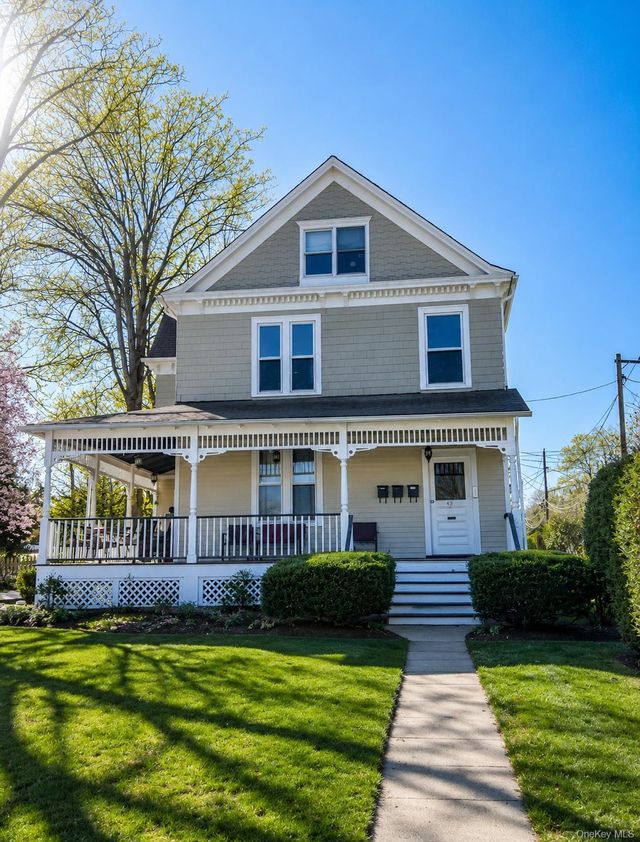

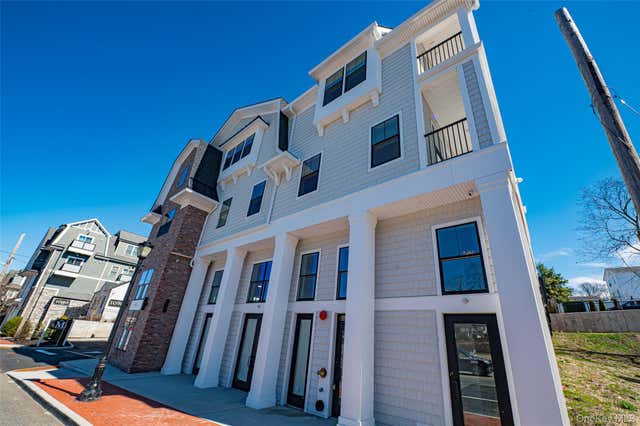


Similar Home Values
Comparable nearby listings and their asking prices.
| Address | Price | Beds | Baths | Sq Ft |
|---|---|---|---|---|
| 43 W Neck Road Apt 1, Huntington, NY | $3,100/mo | 1 | 1 | 811 |
| 1046 New York Avenue 6, Huntington Station, NY | $3,125/mo | 1 | 1 | 900 |
| 1100 New York Avenue 206, Huntington Station, NY | $3,150/mo | 1 | 1 | 695 |
| 73 Prime Avenue, Huntington, NY | $3,200/mo | 2 | 1 | 800 |
| 31 Minetta Court, Huntington, NY | $3,250/mo | 2 | 1 | — |
| 35-4 New York Avenue 35-4, Huntington, NY | $3,295/mo | 3 | 1 | 707 |
Moving Cost Estimate
EXIT Agents in Huntington


Listing Courtesy: Fairfield Properties - 6314996694
Presented by: Michelle Holmes
 Fair Housing Notice