

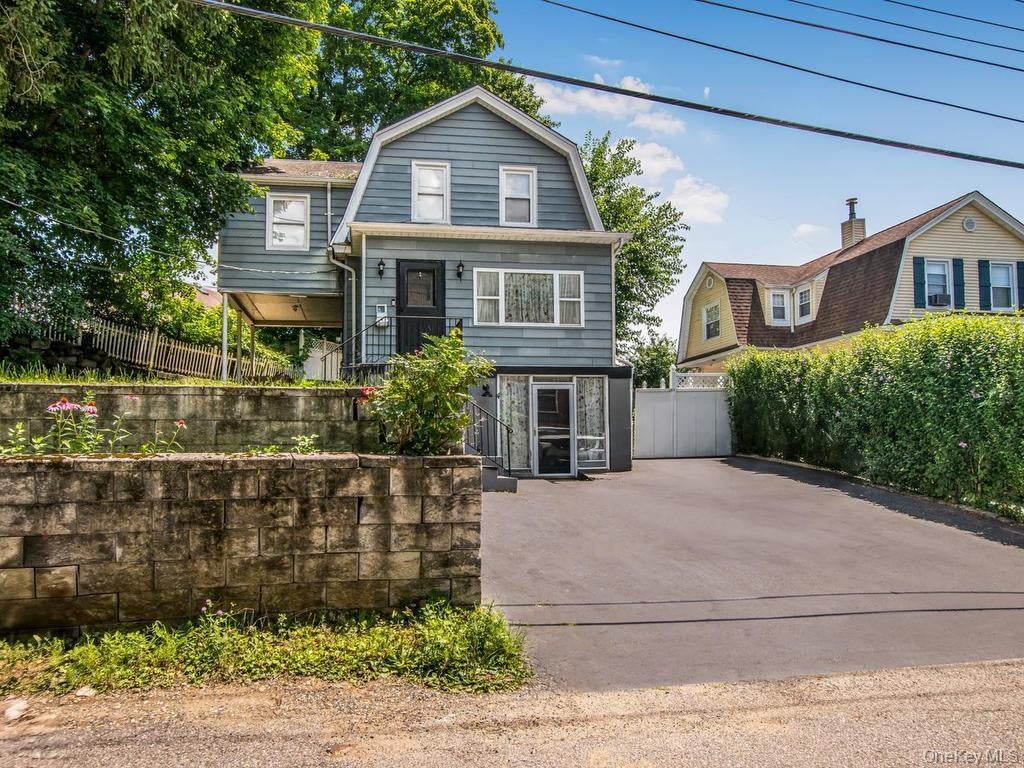
4 Depew Street, Pleasantville, NY 10570
Westchester County
Key Facts
Description
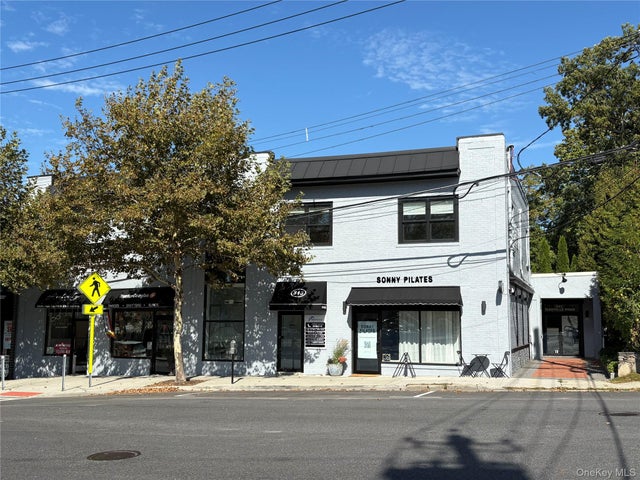
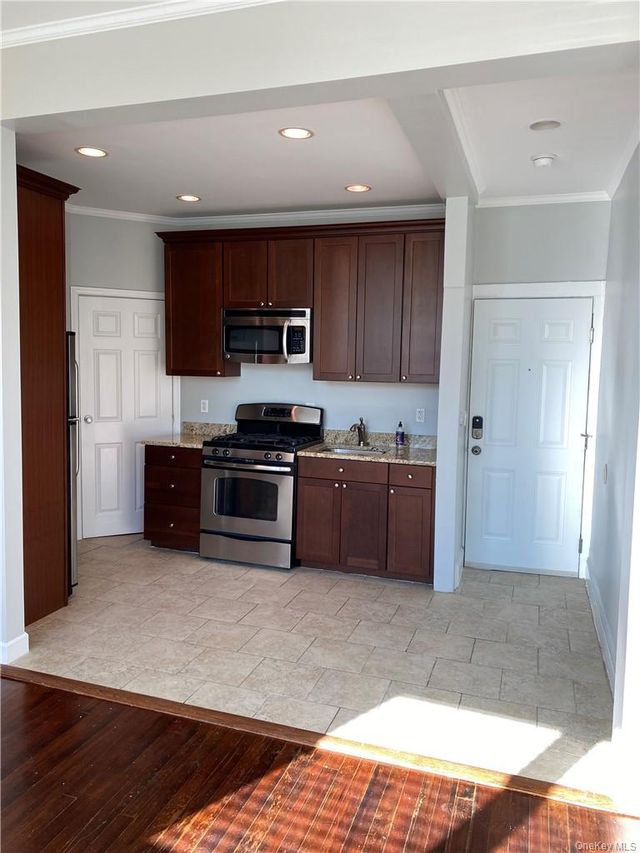
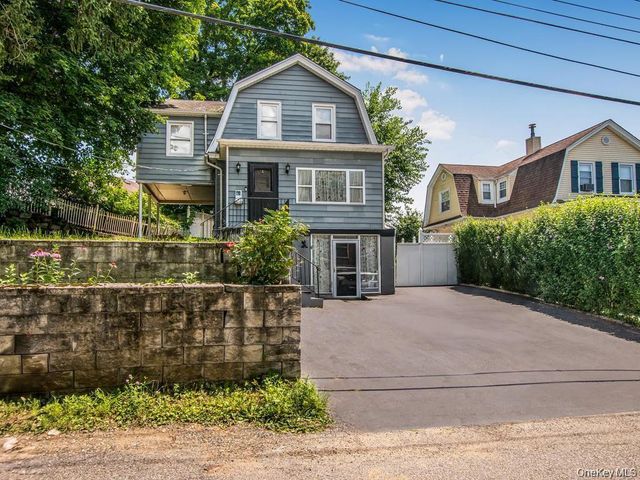
Discover a true Pleasantville unicorn — a charming 1930’s single family home with legal commercial space offering rare flexibility, unbeatable walkability, and the kind of village convenience buyers dream about. Perfectly situated just 0.2 miles to the Pleasantville Metro-North Station, 0.4 miles to Bedford Road School, and 0.3 miles to both the Middle and High Schools, this home delivers effortless access to every part of town. Shops, dining, parks, the Farmers Market, and the Jacob Burns Film Center are all moments away, with easy ON/OFF access to the Saw Mill River Parkway for seamless commuting. County Tax classification code is R-02, the ground-floor unit is a standout feature — ideal as a professional home office (light business permitted) or as a 750 sq ft. Previously used as a real estate office, it now functions as a comfortable residential space with endless potential. The main 3-bedroom apartment offers classic warmth and modern convenience, featuring a chef’s stove, a first-floor primary bedroom, and two additional bedrooms upstairs. The home has been well maintained and is ready for you to personalize and make your own. This home offers off-street parking for at least three vehicles. With flexible zoning, walk-to-everything convenience, and timeless 1930’s character, 4 Depew Street is a one-of-a-kind Pleasantville opportunity. Zoning allows for 6 foot signage that is visible from Saw Mill River Parkway. .
Property Information
Property Type
Residential Income
Sub-Type
Duplex
Style
Bungalow / Colonial
Year Built
1932
Living Area
1,891 sq ft
Lot Size
0.12 acres
Garage Spaces
1
Parking Spaces
4
Days on Market
1
MLS® Listing#
1020885
Property Features
Interior
Cooling
Heating
Flooring
Basement
Parking
Construction
Utilities
Sewer
Water Source
Schools
- Elementary:
- Bedford Road
- Middle:
- Pleasantville Middle School
- High:
- Pleasantville High School
Financial Details
Annual Taxes
$12,633
Assessed Value
$5,850
Parcel Number
3403-106-005-00002-006-0000
Affordability Calculator
$199,800
Estimated monthly payment
$5,317/mo
Principal $799,200 · Est. interest $1,114,955 over 30 yrs
Neighborhood Market Statistics
How this home compares to active listings in Pleasantville, NY
- $966,667
- Median Listing Price
- 22
- Median Days on Market
- 1,891
- Median Sq Ft
- $493
- Median Price / Sq Ft
- 19
- Active Listings
- This home’s price is 3% above the area median.
- Its price per sq ft is 7% above the area median.
Market statistics compiled from active EXIT Realty® and MLS listings in Pleasantville, NY.
Location

Points of Interest in Pleasantville, NY
Showing the Pleasantville area map.
Nearby Schools
Great Beginnings
School · 0.3 mi away
Pleasantville Middle School
Secondary · 0.4 mi away
Pleasant Hill Nursery School
School · 0.4 mi away
Pleasantville High School
Secondary · 0.4 mi away
Bedford Road School
Elementary · 0.5 mi away
Edenwald School
Secondary · 0.9 mi away
Briarcliff Middle School
Secondary · 1.0 mi away
Briarcliff High School
Secondary · 1.0 mi away
The Little School
School · 1.0 mi away
Mount Pleasant Cottage School
School · 1.2 mi away
Todd Elementary School
Elementary · 1.5 mi away
Briarcliff Manor School District
School · 1.5 mi away
Garden House School
School · 1.7 mi away
Robert E. Bell Middle School
Secondary · 1.9 mi away
Villagenurseryschool
School · 2.0 mi away
Columbus Elementary School
Elementary · 2.2 mi away
Douglas G Grafflin School
Elementary · 2.2 mi away
Mount Pleasant Central School District
School · 2.2 mi away
Westlake Middle School
Secondary · 2.2 mi away
Westlake High School
Secondary · 2.2 mi away
Commute Calculator
Nearby Homes



Similar Homes Nearby
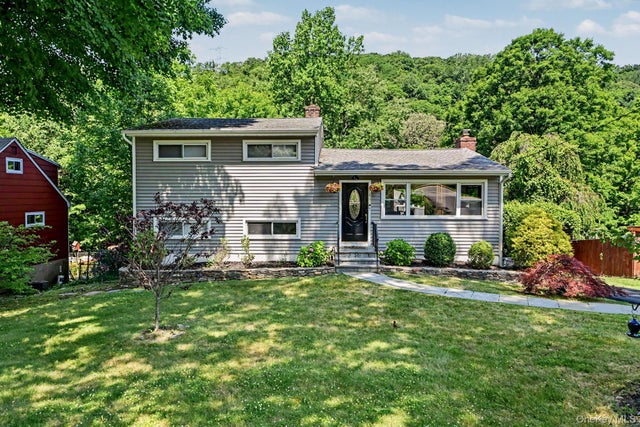
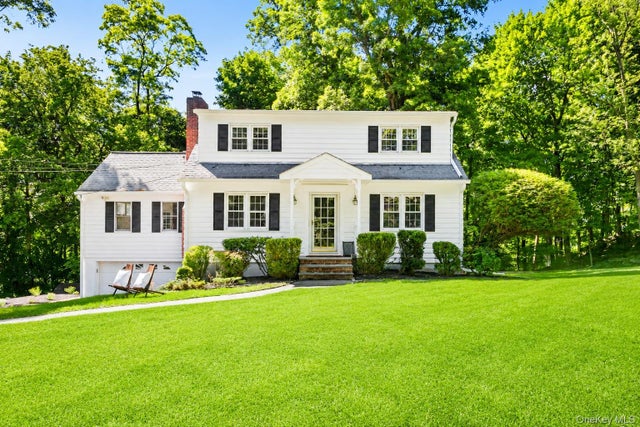

Similar Home Values
Comparable nearby listings and their asking prices.
| Address | Price | Beds | Baths | Sq Ft |
|---|---|---|---|---|
| 460 Washington Avenue, Pleasantville, NY | $879,000 | 3 | 2 | 1,825 |
| 4 Depew Street, Pleasantville, NY | $999,000 | 3 | 2 | 1,891 |
| 88 Ridgeview Drive, Pleasantville, NY | $1,100,000 | 4 | 2 | 2,332 |
| 1 Woodland Drive, Pleasantville, NY | $1,200,000 | 4 | 3 | 2,524 |
Moving Cost Estimate
EXIT Agents in Pleasantville


Listing Courtesy: Keller Williams Realty Group - 9147133270
Presented by: Albert Posillico
 Fair Housing Notice