

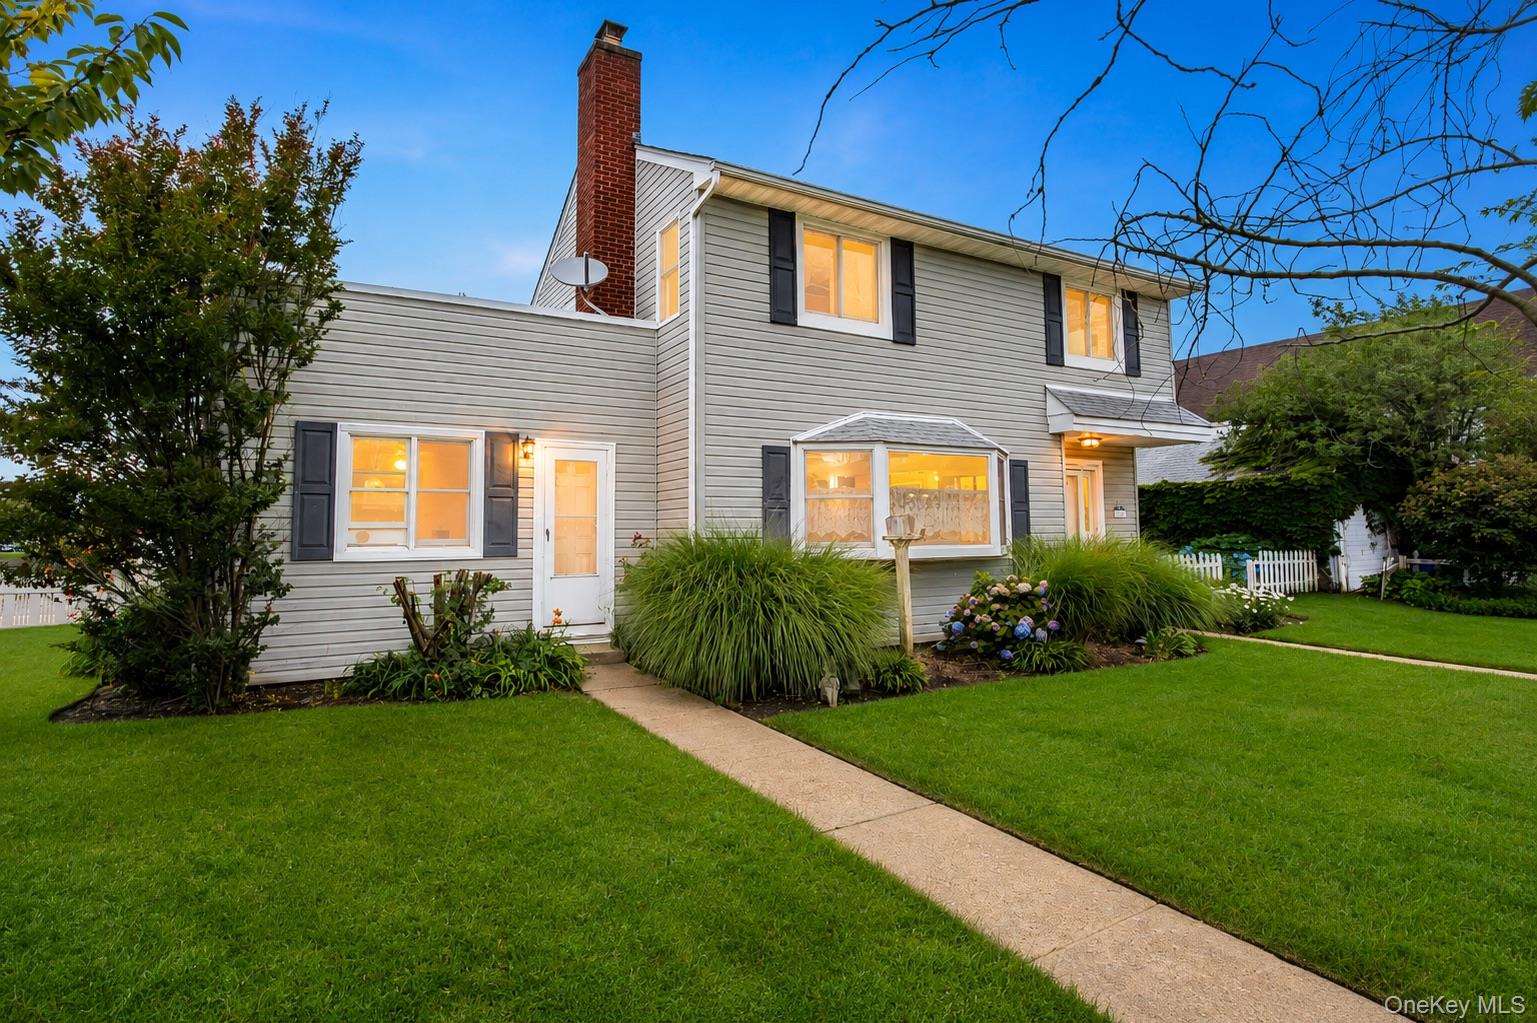
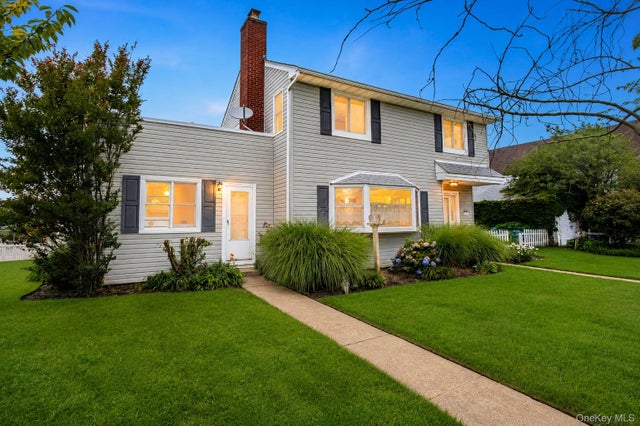
501 E Penn Street, Long Beach, NY 11561
Nassau County
Key Facts
Description
Just two blocks from the ocean, this three-bedroom, two-bath Colonial presents an exceptional opportunity to create the coastal home you’ve always envisioned. Enjoy ocean views from the second-floor balcony and embrace the relaxed beach lifestyle in one of the area’s most desirable locations. Filled with character and timeless details, the home features a beautiful bay window that fills the interior with natural light, elegant French doors, hardwood floors, and a wood-burning fireplace. A traditional living room and separate family room with its own entrance and bathroom offer added flexibility to suit a variety of needs and lifestyles. Ceiling fans provide year-round comfort, while an in-ground sprinkler system helps keep the landscaping looking its best. Whether you’re searching for a year-round residence, a weekend getaway, or an investment opportunity, this home offers endless possibilities to customize and make it your own.
Property Information
Property Type
Residential
Sub-Type
Single Family Residence
Style
Colonial
Year Built
1949
Living Area
1,738 sq ft
Lot Size
0.11 acres
Lot Dimensions
100x50
Garage Spaces
1
Days on Market
10
MLS® Listing#
1021183
Property Features
Interior
Exterior
Appliances
Cooling
Heating
Flooring
Fireplace
Basement
Parking
Laundry
Lot Features
Construction
Utilities
Sewer
Water Source
Rooms
- Bathroom 1First
- Bathroom 2Second
- Bedroom 1Second
- Bedroom 2Second
- Bedroom 3Second
- DenFirst
- KitchenFirst
- LaundryFirst
- Living RoomFirst
Schools
- Elementary:
- East Elementary School
- Middle:
- Long Beach Middle School
- High:
- Long Beach High School
Financial Details
Annual Taxes
$13,498
Parcel Number
1000-59-173-00-0109-0
Affordability Calculator
$179,800
Estimated monthly payment
$4,785/mo
Principal $719,200 · Est. interest $1,003,348 over 30 yrs
Neighborhood Market Statistics
How this home compares to active listings in Long Beach, NY
- $886,885
- Median Listing Price
- 75
- Median Days on Market
- 1,445
- Median Sq Ft
- $586
- Median Price / Sq Ft
- 571
- Active Listings
- This home’s price is 1% above the area median.
- Its price per sq ft is 12% below the area median.
Market statistics compiled from active EXIT Realty® and MLS listings in Long Beach, NY.
Location

Points of Interest in Long Beach, NY
Showing the Long Beach area map.
Nearby Schools
East Elementary School
Elementary · 0.3 mi away
Harriet Eisman Community School
School · 0.6 mi away
Our Little Learning Environment
School · 0.6 mi away
Long Beach High School
Secondary · 1.0 mi away
Lido Elementary School
Elementary · 1.1 mi away
Long Beach Middle School
Secondary · 1.1 mi away
Torah High School of Long Beach
Secondary · 1.1 mi away
Francis X Hegarty Elementary School
Elementary · 1.2 mi away
Island Park Public Schools
School · 1.2 mi away
Little Seashell Nursery
School · 1.4 mi away
Island Park Lincoln Orens Middle School
Secondary · 1.5 mi away
Hebrew Academy of Long Beach
School · 1.6 mi away
Lindell Elementary School
Elementary · 1.8 mi away
Long Beach Catholic Regional School
School · 1.9 mi away
West Elementary School
Elementary · 2.5 mi away
Boardman Elementary School
Elementary · 2.7 mi away
Oceanside Middle School
Secondary · 2.8 mi away
School 8
Elementary · 3.2 mi away
School 4
Elementary · 3.3 mi away
Bright Star Academy
School · 3.7 mi away
Commute Calculator
Nearby Homes



Similar Homes Nearby
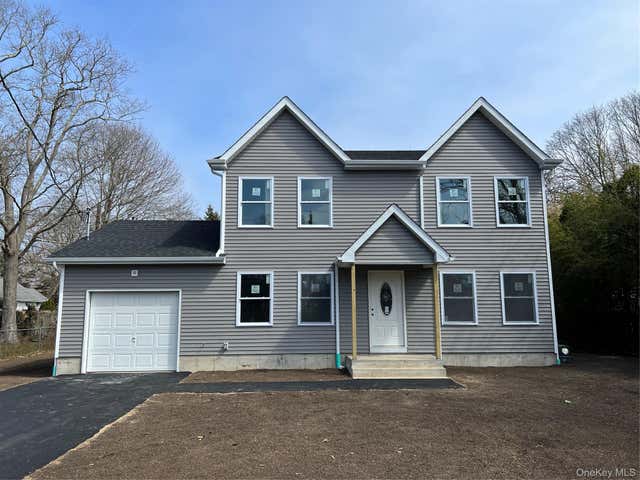

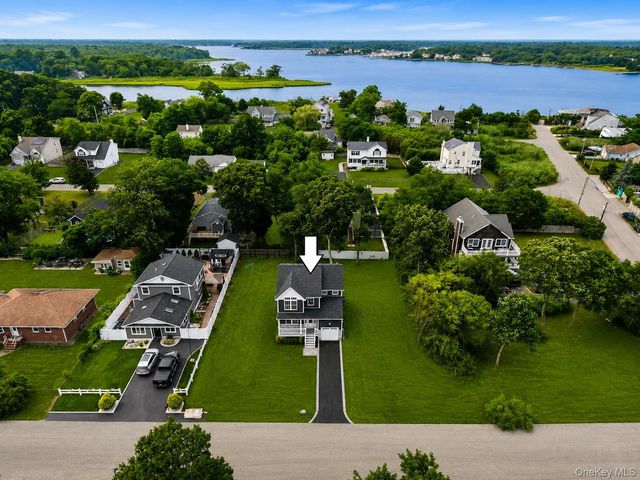
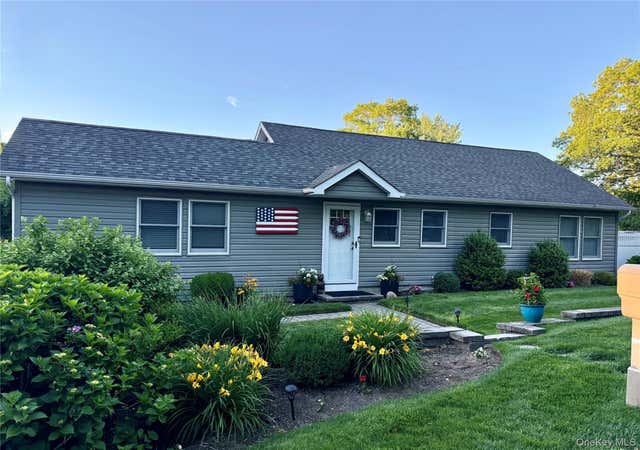

Similar Home Values
Comparable nearby listings and their asking prices.
| Address | Price | Beds | Baths | Sq Ft |
|---|---|---|---|---|
| 35 Babylon Road, Mastic Beach, NY | $629,900 | 4 | 3 | 1,850 |
| 138 Shore Drive, Sound Beach, NY | $635,000 | 2 | 2 | 1,031 |
| 7 Edgewater Drive, Mastic Beach, NY | $639,999 | 3 | 3 | 1,615 |
| 750 Lido Boulevard 71B, Lido Beach, NY | $649,000 | 2 | 2 | 1,090 |
| 15 Crane Neck Drive, Sound Beach, NY | $649,000 | 3 | 1 | 1,332 |
| 1 Orchid Drive, Mastic Beach, NY | $649,000 | 4 | 3 | 2,500 |
Moving Cost Estimate
EXIT Agents in Long Beach


Listing Courtesy: Blue Island Homes NY LLC - 5166133600
Presented by: Jennie R. Katz
 Fair Housing Notice