

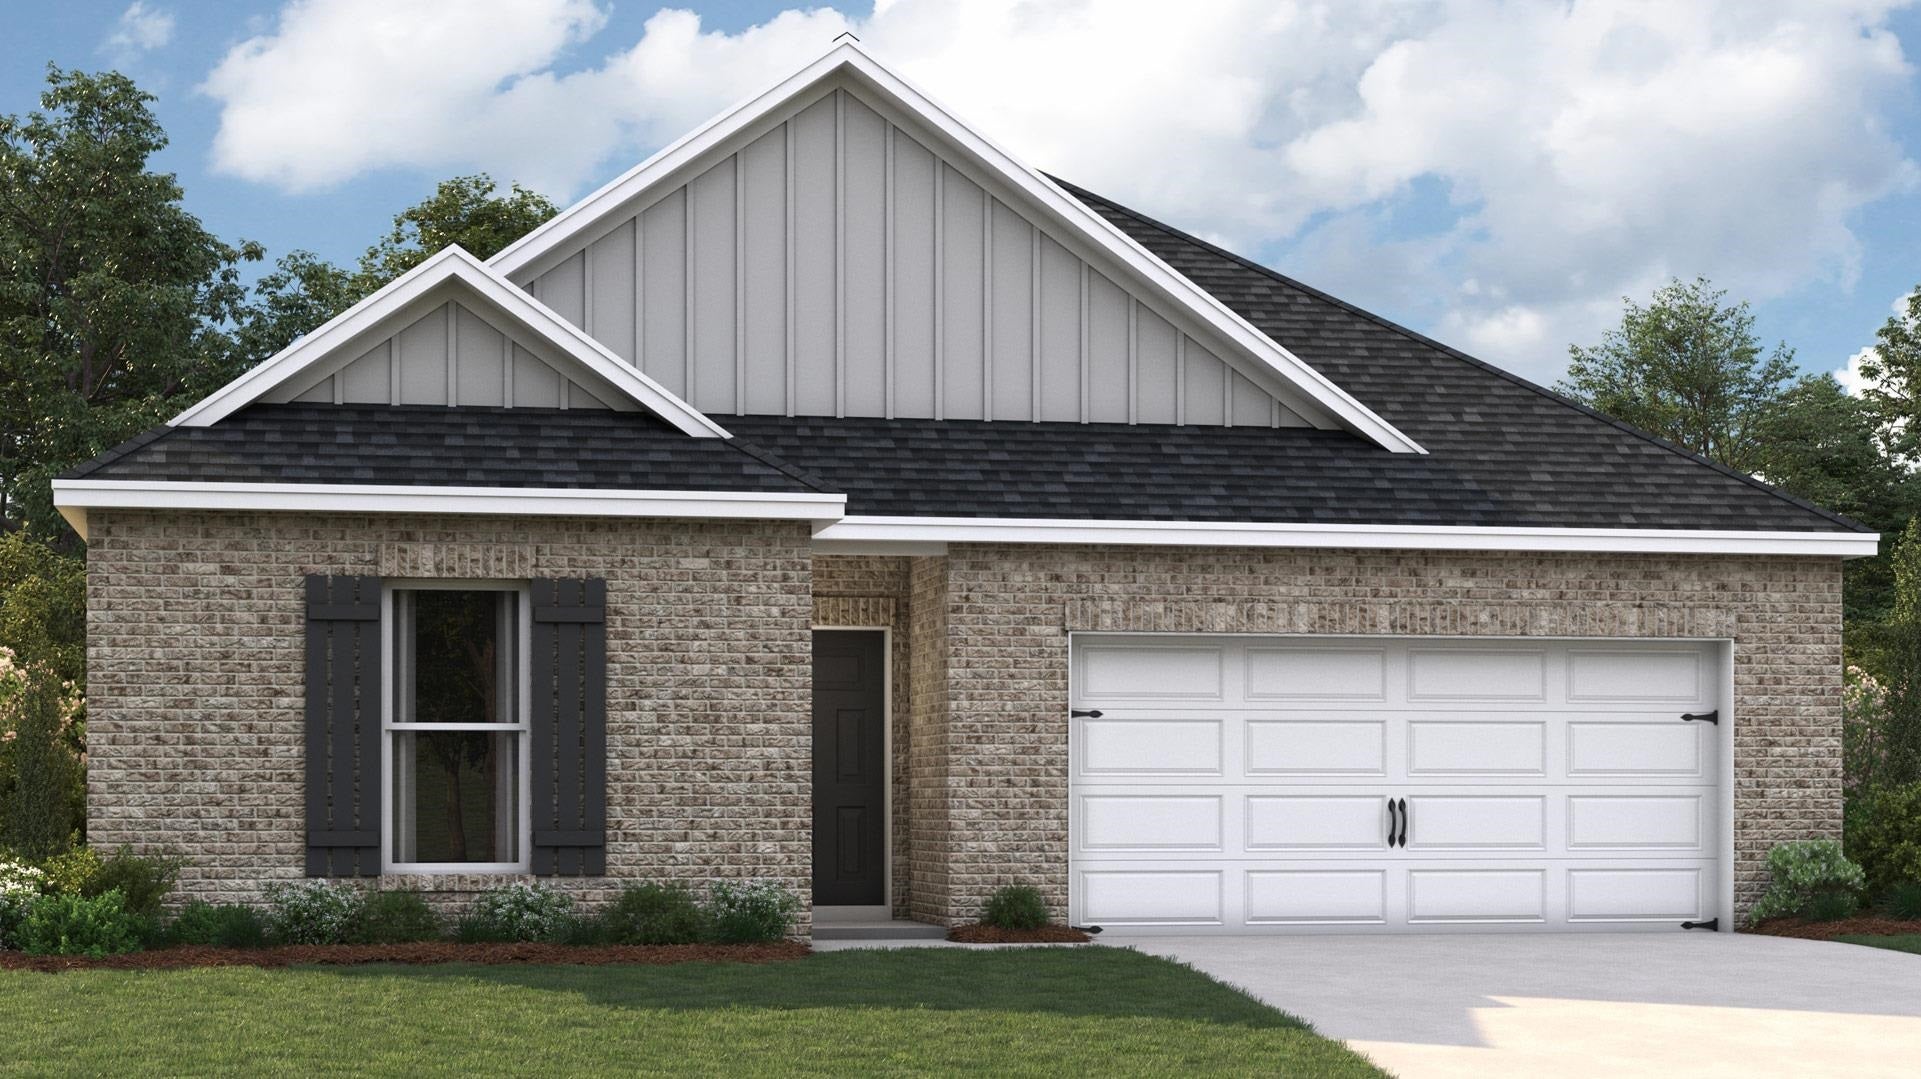
310 WINDEMERE LOOP, Oakland, TN 38060
Village Park · Fayette County
Key Facts
Description
The appealing one-story home includes many contemporary features. An open-concept design including 9’ ceilings enhance the wonderful feel of this home. The kitchen includes a large counter perfect for bar-style eating or entertaining, a spacious pantry and plenty of cabinets and counter space. The large living room overlooks the patio, which is a great area for relaxing and dining al fresco. Bedroom One, located at the back of the home for privacy, can comfortably fit a nice size bed, and includes an en suite bathroom with a vanity and big walk-in closet. Two other bedrooms share a second bathroom. The two-car garage connects to a small hallway where the laundry room is located. Must See! Beautiful, all new phase - Village Park - Special Below Market Rate through DHI Mortgage. Photos are of decorated model while under construction. Move-in package includes blinds on all windows, Smart Home package, Microwave, Dishwasher, and Refrigerator!
Property Information
Property Type
Residential
Sub-Type
Single Family Residence
Style
Traditional
Year Built
2026
Stories
1
Living Area
1,510 sq ft
Garage Spaces
2
Parking Spaces
2
Days on Market
107
MLS® Listing#
10213788
Property Features
Interior
Appliances
Cooling
Heating
Flooring
Fireplace
Pool
Parking
Laundry
Patio
Lot Features
Construction
Foundation
Roof
Windows
Security
Utilities
Sewer
Water Source
Rooms
- Bedroom 211x11
- Bedroom 311x11
Financial Details
HOA
$350 / Annually
Directions
HWY 64 to 194 North. Approx. 1/2 mile, then left at the fork onto Wirt Rd. Turn right at the stop sign. Cont. on Wirt Rd. 3rd street on right - Turn right on Kipling Dr. Then Right on Windemere Loop Lot 186
Affordability Calculator
$60,398
Estimated monthly payment
$1,607/mo
Principal $241,592 · Est. interest $337,042 over 30 yrs
Neighborhood Market Statistics
How this home compares to active listings in Oakland, TN
- $385,542
- Median Listing Price
- 94
- Median Days on Market
- 2,291
- Median Sq Ft
- $180
- Median Price / Sq Ft
- 154
- Active Listings
- This home’s price is 22% below the area median.
- Its price per sq ft is 11% above the area median.
Market statistics compiled from active EXIT Realty® and MLS listings in Oakland, TN.
Location

Points of Interest in Oakland, TN
Showing the Oakland area map.
Nearby Schools
Oakland Elementary School
Elementary · 1.5 mi away
Macon Road Baptist School
School · 2.2 mi away
West Junior High School
Secondary · 3.4 mi away
Morris Chapel Christian School
School · 7.3 mi away
Fayette Academy
School · 7.8 mi away
Southwest Elementary School
Elementary · 7.9 mi away
East Junior High School
Secondary · 8.0 mi away
Donelson Elementary School
Elementary · 8.1 mi away
Arlington Community Schools
School · 8.1 mi away
Fayette-Ware High School
Secondary · 8.7 mi away
Arlington High School
Secondary · 8.8 mi away
Wilder John S Youth Development Center
Secondary · 8.9 mi away
Arlington Elementary School
Elementary · 8.9 mi away
Jefferson Elementary School
Elementary · 9.1 mi away
Somerville Elementary
Elementary · 9.4 mi away
Buckley-Carpenter Elementary School
Elementary · 9.5 mi away
Fayette County Public Schools
School · 9.6 mi away
Arlington Middle School
Secondary · 10.1 mi away
Morris Wilson Campus School
Elementary · 10.3 mi away
Macon Road Baptist School
School · 10.6 mi away
Commute Calculator
Nearby Homes


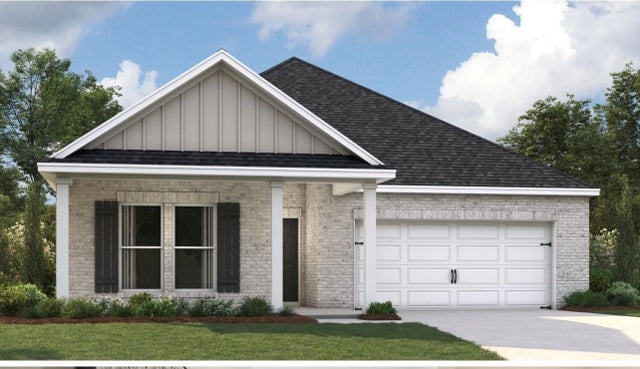

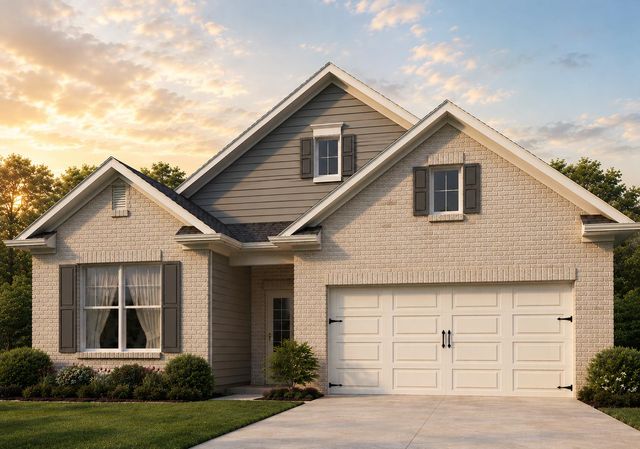
Similar Homes Nearby
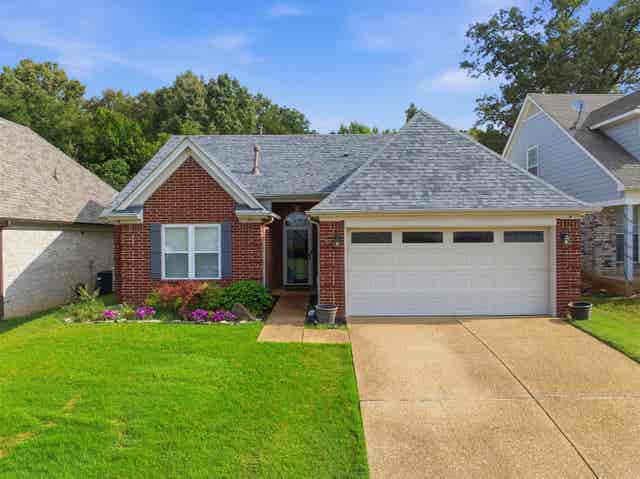

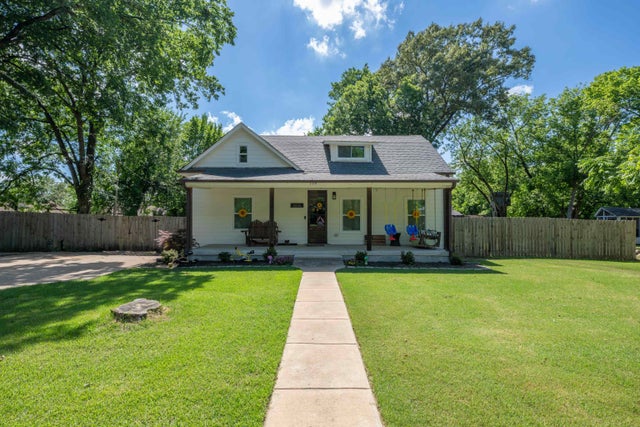
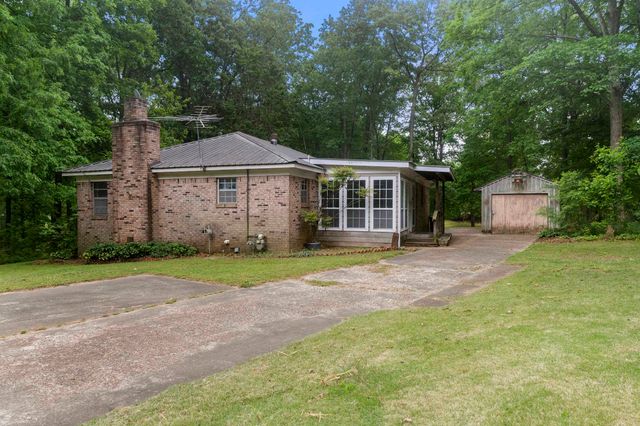
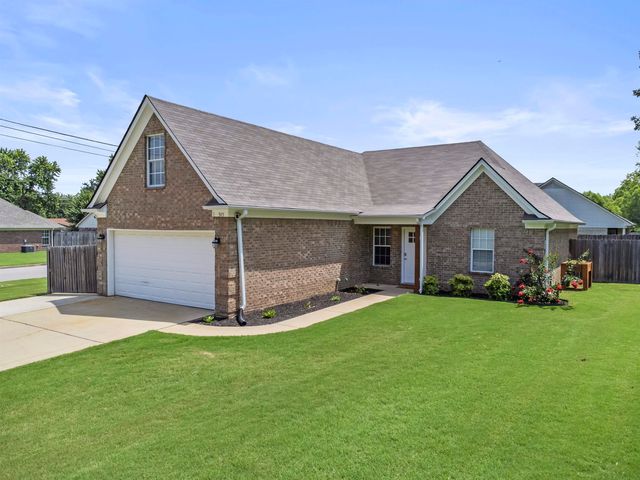

Similar Home Values
Comparable nearby listings and their asking prices.
| Address | Price | Beds | Baths | Sq Ft |
|---|---|---|---|---|
| 55 GARDEN SPRINGS DR, Oakland, TN | $260,000 | 3 | — | 1,413 |
| 75 OAK CREST DR, Oakland, TN | $265,000 | 3 | — | 1,402 |
| 150 MURRELL ST, Oakland, TN | $270,000 | 3 | — | 1,628 |
| 1170 MCFADDEN DR, Oakland, TN | $274,000 | 2 | — | 1,424 |
| 305 CLAY ST, Oakland, TN | $279,000 | 3 | — | 1,372 |
| 50 ABBEY RD, Oakland, TN | $289,900 | 3 | — | 1,501 |
Moving Cost Estimate
EXIT Agents in Oakland


Listing Courtesy: D R Horton Memphis