

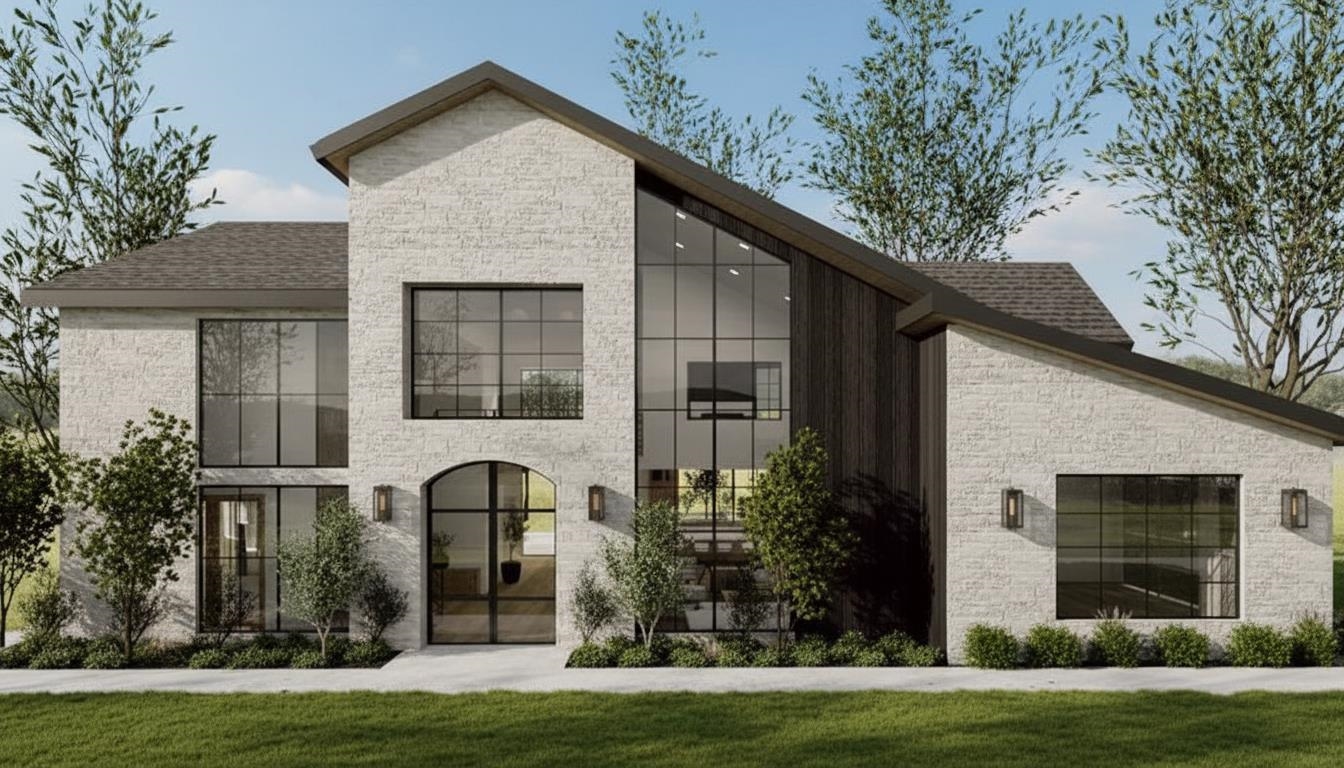
406 FOREST HILL-IRENE DR, Memphis, TN 38018
BLUFFS OF RIVEREDGE PHASE 4 · Shelby County
Key Facts
Description
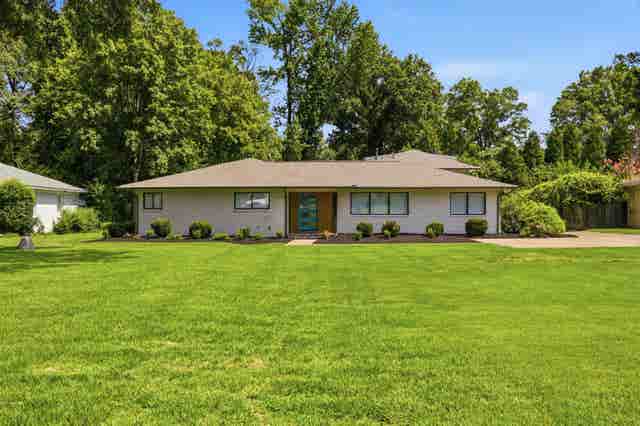
Exquisite, architecturally striking home unlike anything seen in West TN. This one-of-a-kind design blends modern sophistication with timeless materials, dramatic rooflines, & expansive walls of glass that flood the home with natural light. The main level offers four spacious bedrooms and 3½ baths, including two private ensuites. A dedicated executive office provides a refined, quiet workspace ideal for working from home. Thoughtfully designed for both functionality & elegance, the open layout features soaring ceilings, clean architectural lines, & seamless transitions between everyday living & elevated entertaining. Upstairs, a versatile fifth bedroom with its own ensuite can also function beautifully as a media room, private guest suite, or secondary retreat—offering exceptional flexibility. The oversized garage easily accommodates a 2500 truck. Nestled on a large lot with striking curb appeal, this exceptional home is masterfully curated by Residence by Ross. OWNER/AGENT
Property Information
Property Type
Residential
Sub-Type
Single Family Residence
Style
Contemporary
Year Built
2026
Stories
2
Living Area
3,542 sq ft
Lot Size
0.47 acres
Garage Spaces
3
Parking Spaces
3
Days on Market
15
MLS® Listing#
10214532
Property Features
Interior
Appliances
Cooling
Heating
Flooring
Pool
Parking
Laundry
Patio
Lot Features
Construction
Roof
Security
Other Structures
Sewer
Rooms
- Bedroom 214x13
- Bedroom 312x12
- Bedroom 413x13
- Bedroom 5None
Financial Details
HOA
$400 / Annually
Annual Taxes
$605
Parcel Number
D0221O F00018
Directions
Take exit 13A-B to merge onto Walnut Grove Rd. Make a right on Forest Hill-Irene Rd. Make a U-turn at W Riveredge Dr. 382 Forest Hill-Irene will be on the right.
Affordability Calculator
$230,000
Estimated monthly payment
$6,121/mo
Principal $920,000 · Est. interest $1,283,482 over 30 yrs
Neighborhood Market Statistics
How this home compares to active listings in Memphis, TN
- 74
- Median Days on Market
- 1,432
- Median Sq Ft
- $124
- Median Price / Sq Ft
- 2,906
- Active Listings
- Its price per sq ft is 162% above the area median.
Market statistics compiled from active EXIT Realty® and MLS listings in Memphis, TN.
Location

Points of Interest in Memphis, TN
Showing the Memphis area map.
Nearby Schools
Goddard School
School · 1.1 mi away
Evangelical Christian School
School · 1.2 mi away
First Assembly Christian School
Secondary · 1.3 mi away
Houston Middle School
Secondary · 1.4 mi away
Briarcrest Christian High School
Secondary · 1.8 mi away
Farmington Elementary School
Elementary · 1.8 mi away
Houston High School
Secondary · 1.9 mi away
Shelby County Schools
School · 1.9 mi away
Dogwood Elementary School
Elementary · 2.0 mi away
St. George's Independent School
School · 2.1 mi away
Presbyterian Church
Elementary · 2.1 mi away
Cordova Elementary School
Elementary · 2.3 mi away
Bodine School
Secondary · 2.4 mi away
Cordova Middle School
Secondary · 2.5 mi away
St George's Day School
School · 2.6 mi away
Our Lady of Perpetual Help Catholic School
School · 2.7 mi away
Heritage Baptist Academy
School · 2.8 mi away
Funkidz
Elementary · 2.9 mi away
Lamplighter Montessori School
Elementary · 3.0 mi away
Riverdale Elementary School
Elementary · 3.2 mi away
Commute Calculator
Nearby Homes

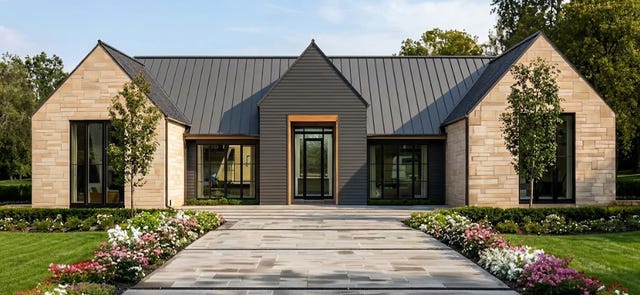
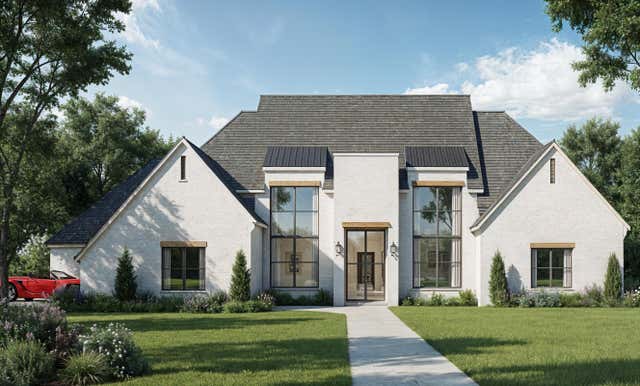
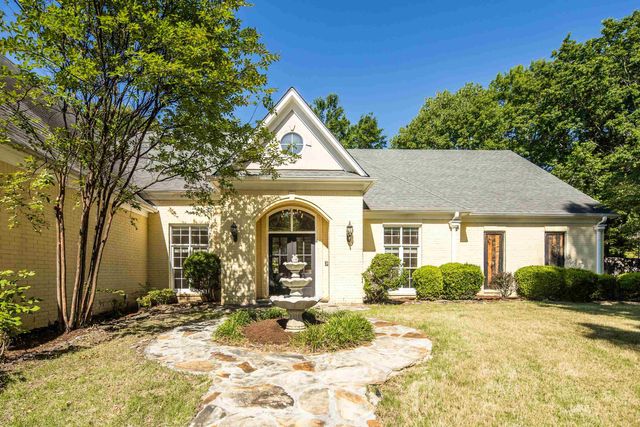
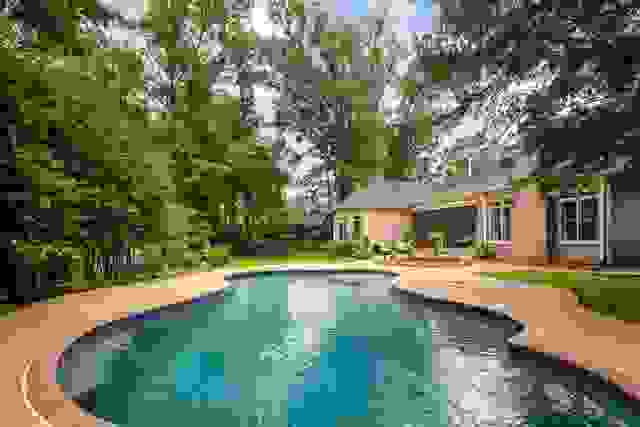
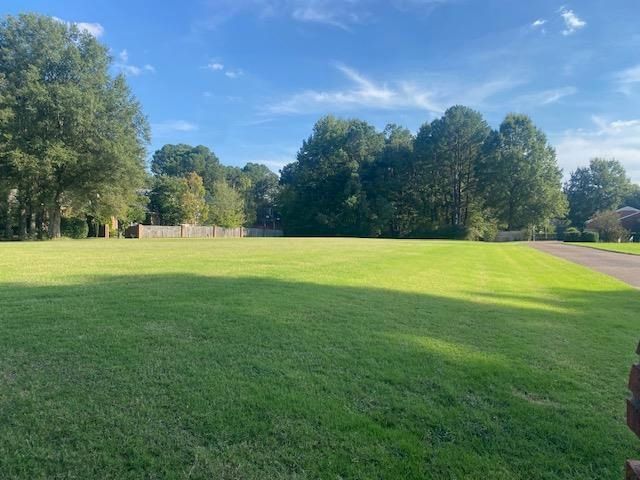
Similar Homes Nearby
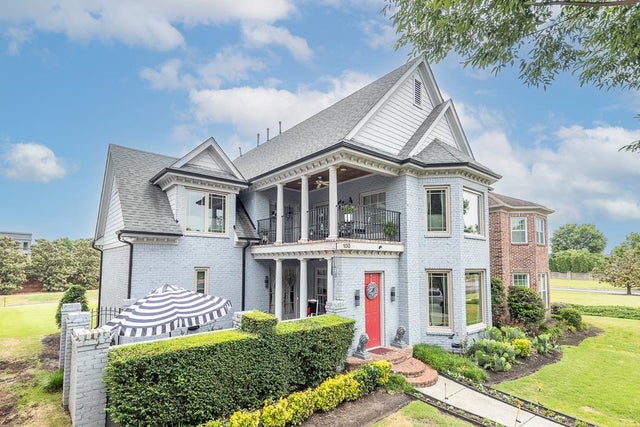
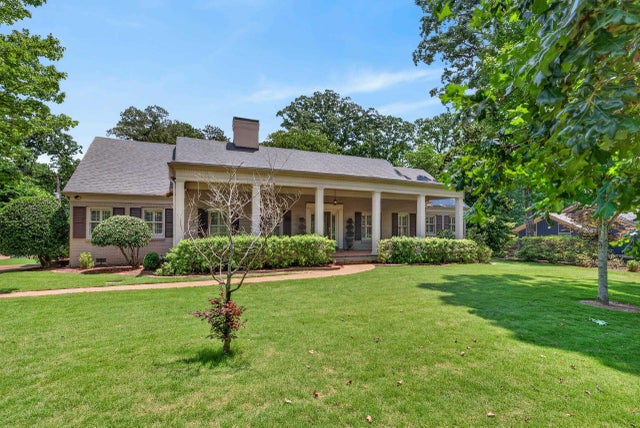


Similar Home Values
Comparable nearby listings and their asking prices.
| Address | Price | Beds | Baths | Sq Ft |
|---|---|---|---|---|
| 350 BLUFF RIDGE CV, Memphis, TN | $815,000 | 5 | — | 5,447 |
| 100 FOUNDERS LN, Memphis, TN | $825,000 | 4 | — | 3,834 |
| 1264 E MASSEY RD, Memphis, TN | $825,000 | 5 | — | 5,146 |
| 6326 MAISON PRIVEE CV, Memphis, TN | $845,000 | 5 | — | 5,240 |
| 3917 DUNN AVE, Memphis, TN | $846,284 | 20 | — | 7,200 |
| 5170 COLE RD, Memphis, TN | $849,000 | 4 | — | 3,608 |
Moving Cost Estimate
EXIT Agents in Memphis


Listing Courtesy: New Roots Realty LLC