

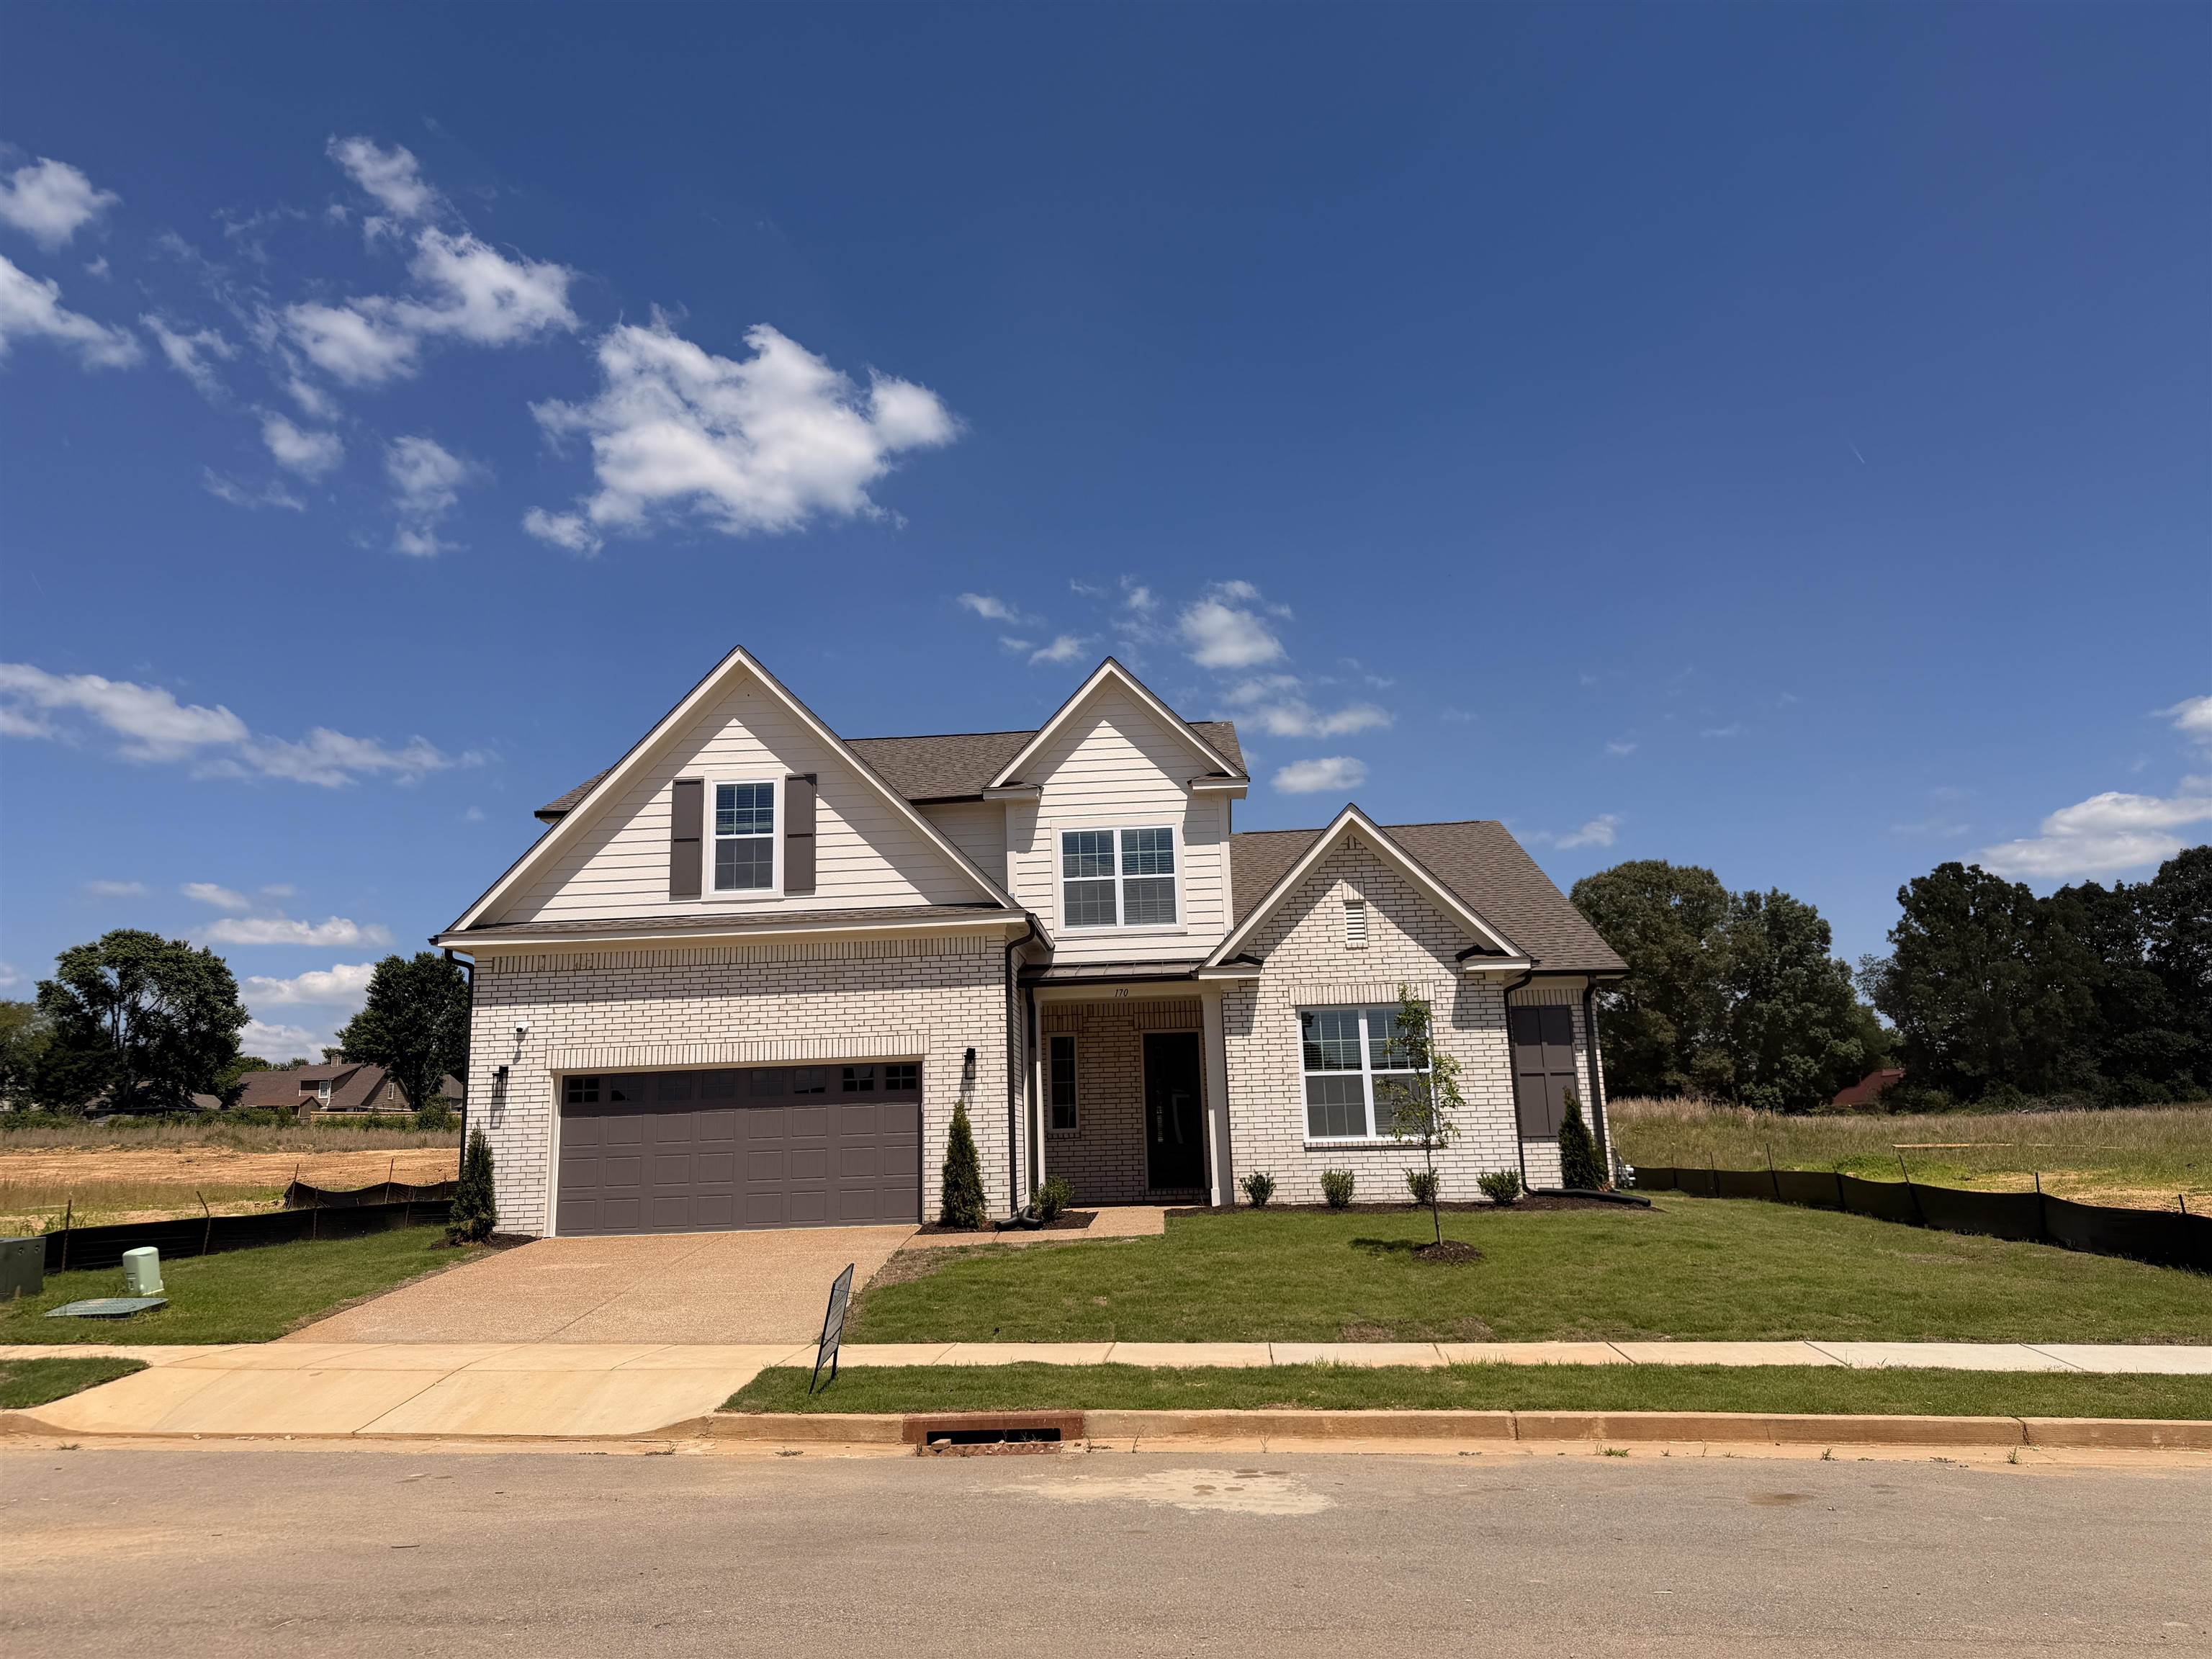
170 HAZEL CREST DR E, Oakland, TN 38060
TWIN OAKS PH1 · Fayette County
Key Facts
Description
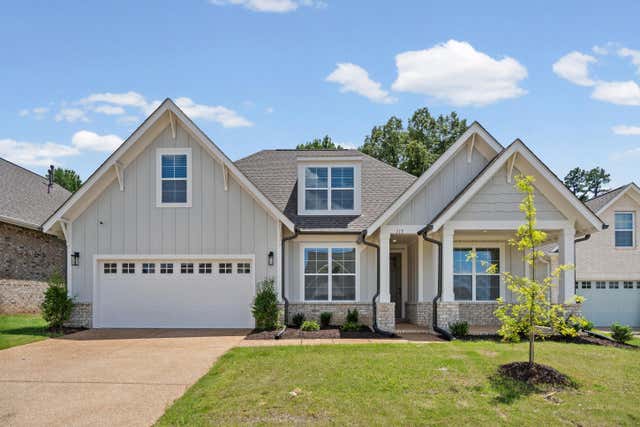
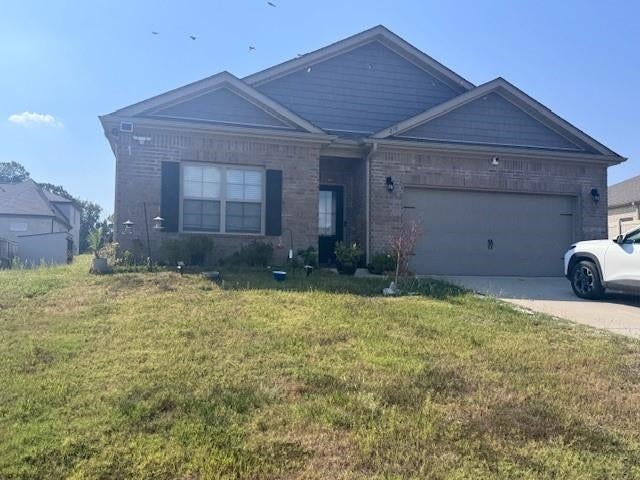
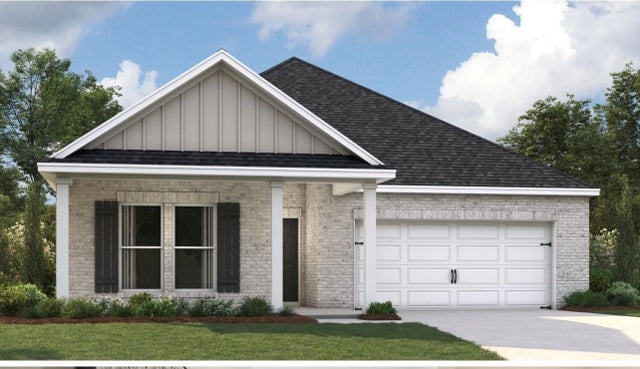
Homes with walk-in closets in ALL bedroom are hard to find—and the Elmsgate has five. The spacious primary suite has 2 walk-in closets, so that's 5 bedrooms and 6 walk-in closets! The heart of the home features an open-concept kitchen, living room, and breakfast/dining area, creating a bright, connected space that’s perfect for everyday living, family time, and entertaining guests. The main level includes three bedrooms, including the primary suite, plus a spare bathroom, featuring a double vanity, adding extra convenience for family or visitors. Upstairs, you’ll find a large open playroom or bonus living space, along with two additional bedrooms and a full bathroom, giving everyone room to spread out. With five bedrooms, abundant walk-in closet space, and a flexible layout with bedrooms on both levels, this home offers the space, storage, and functionality buyers are searching for. Refrigerator & blinds included. Pics are of same plan in diff community.
Property Information
Property Type
Residential
Sub-Type
Single Family Residence
Style
Traditional
Year Built
2026
Stories
2
Living Area
2,721 sq ft
Lot Size
0.21 acres
Garage Spaces
2
Parking Spaces
2
Days on Market
129
MLS® Listing#
10215313
Property Features
Interior
Appliances
Cooling
Heating
Flooring
Fireplace
Pool
Parking
Laundry
Patio
Lot Features
Construction
Foundation
Windows
Security
Sewer
Water Source
Rooms
- Bedroom 213x11
- Bedroom 313x11
- Bedroom 411x13
- Bedroom 512x13
Financial Details
HOA
$600 / Annually
Directions
From Hwy 64, turn North onto Bowers Road/Mewborn Farm Road (Across from Guaranty Bank and Gateway Tire on 64). Take 1st right into Twin Oaks. Right onto Hazel Crest. Home is at the end.
Affordability Calculator
$87,990
Estimated monthly payment
$2,342/mo
Principal $351,960 · Est. interest $491,016 over 30 yrs
Neighborhood Market Statistics
How this home compares to active listings in Oakland, TN
- $386,747
- Median Listing Price
- 93
- Median Days on Market
- 2,291
- Median Sq Ft
- $181
- Median Price / Sq Ft
- 155
- Active Listings
- This home’s price is 14% above the area median.
- Its price per sq ft is 11% below the area median.
Market statistics compiled from active EXIT Realty® and MLS listings in Oakland, TN.
Location

Points of Interest in Oakland, TN
Showing the Oakland area map.
Nearby Schools
Oakland Elementary School
Elementary · 0.8 mi away
West Junior High School
Secondary · 2.2 mi away
Macon Road Baptist School
School · 2.6 mi away
Southwest Elementary School
Elementary · 6.8 mi away
Donelson Elementary School
Elementary · 7.3 mi away
Arlington Community Schools
School · 7.5 mi away
Morris Chapel Christian School
School · 8.3 mi away
Arlington High School
Secondary · 8.3 mi away
Arlington Elementary School
Elementary · 8.5 mi away
Fayette Academy
School · 8.7 mi away
Morris Wilson Campus School
Elementary · 9.0 mi away
Evangelical Christian School
School · 9.1 mi away
East Junior High School
Secondary · 9.3 mi away
Macon Road Baptist School
School · 9.4 mi away
Arlington Middle School
Secondary · 9.5 mi away
Fayette-Ware High School
Secondary · 10.0 mi away
Fayette County Public Schools
School · 10.2 mi away
Wilder John S Youth Development Center
Secondary · 10.2 mi away
Somerville Elementary
Elementary · 10.3 mi away
Jefferson Elementary School
Elementary · 10.3 mi away
Commute Calculator
Nearby Homes
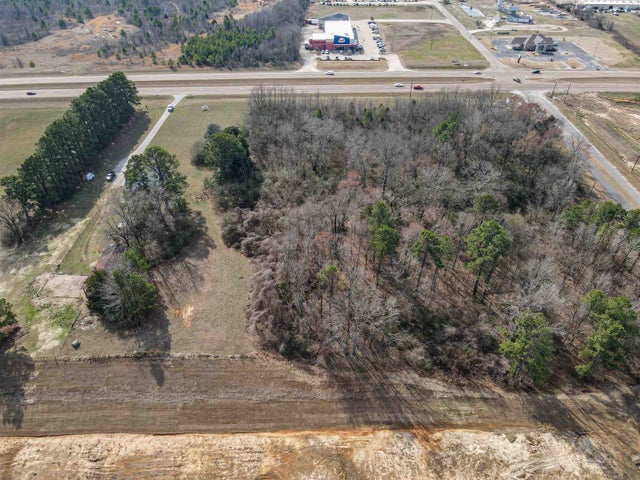
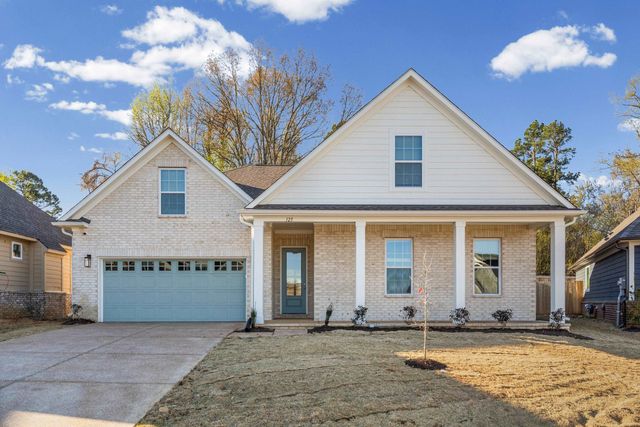
Similar Homes Nearby
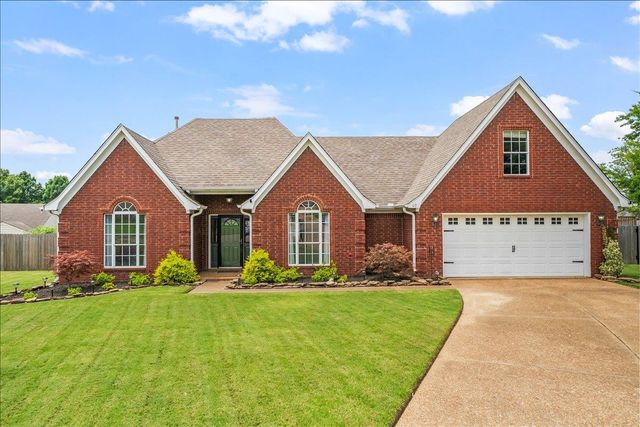


Similar Home Values
Comparable nearby listings and their asking prices.
| Address | Price | Beds | Baths | Sq Ft |
|---|---|---|---|---|
| 40 ROYAL VIEW CV, Oakland, TN | $324,999 | 4 | — | 1,912 |
| 270 LILLY DR, Oakland, TN | $330,000 | 4 | — | 1,691 |
| 120 KIPLING DR, Oakland, TN | $331,990 | 4 | — | 1,819 |
| 155 KIPLING DR, Oakland, TN | $332,990 | 4 | — | 1,819 |
| 170 KIPLING DR, Oakland, TN | $335,990 | 4 | — | 1,819 |
| 25 CHARTER CV, Oakland, TN | $335,990 | 4 | — | 1,819 |
Moving Cost Estimate
EXIT Agents in Oakland


Listing Courtesy: Grant & Co., REALTORS - 9018540525