

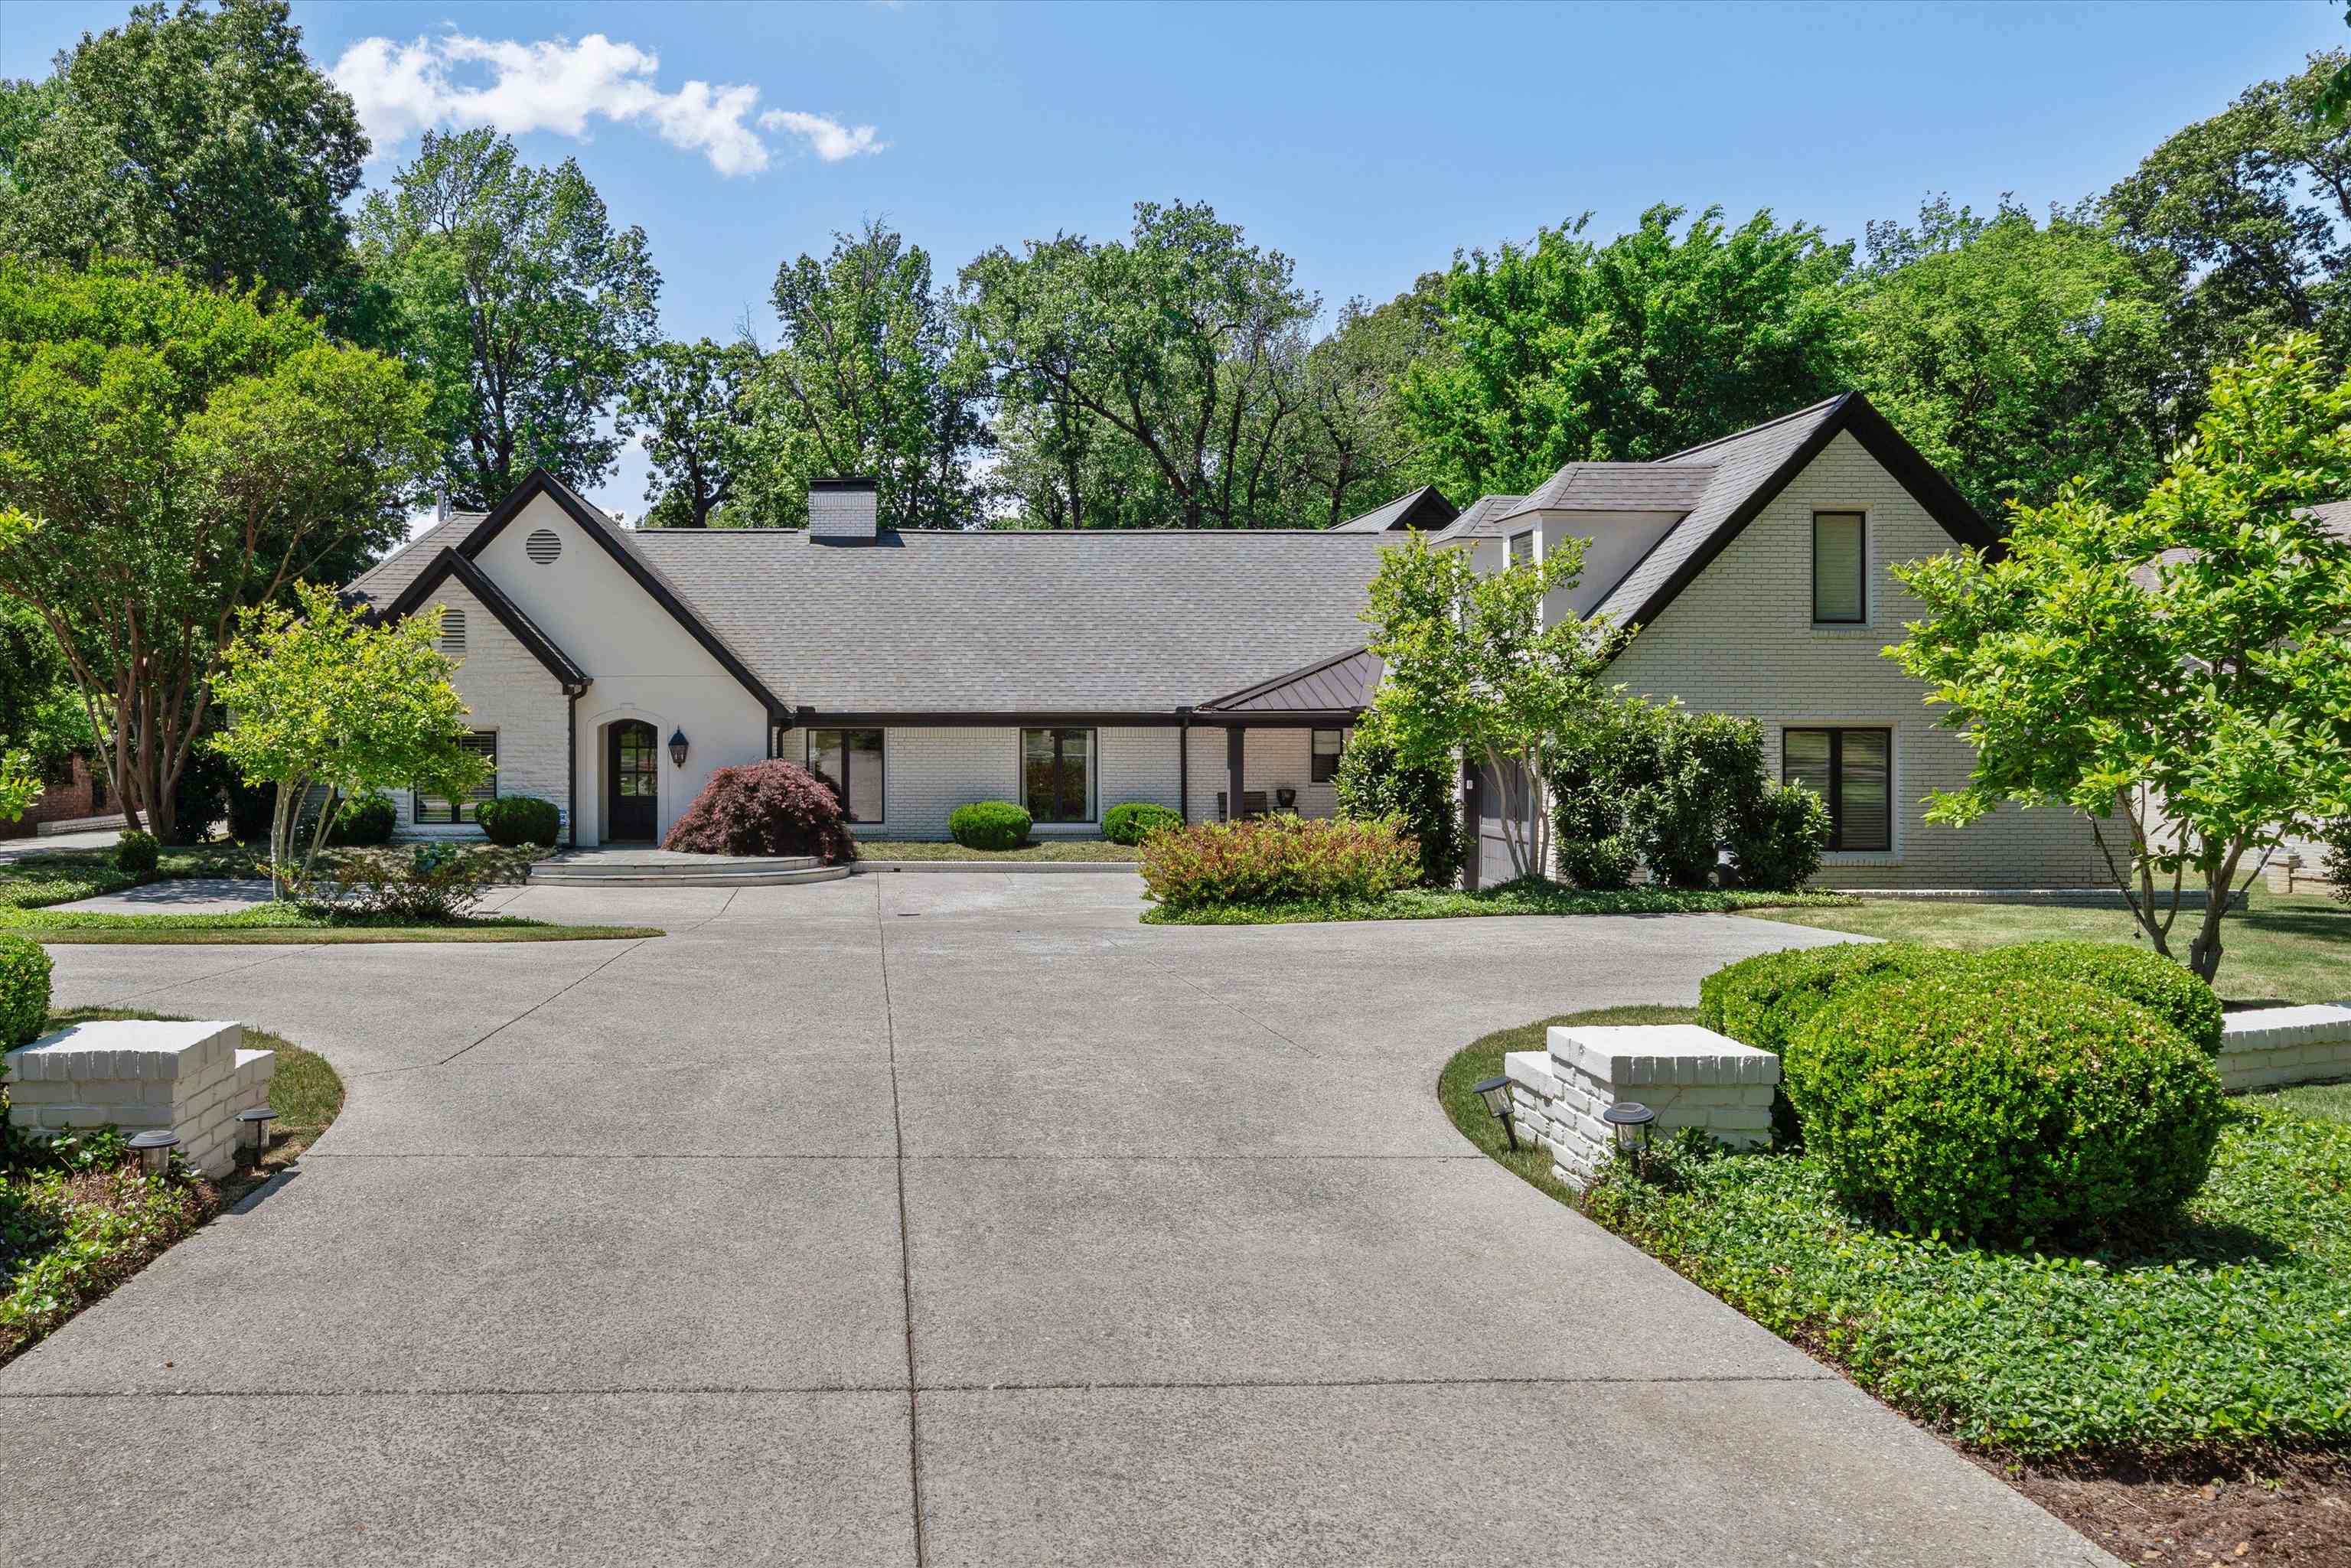
4710 GWYNNE RD, Memphis, TN 38117
SHADY GROVE ROAD · Shelby County
Key Facts
Description
An exceptional,thoughtfully expanded home designed for both everyday living and effortless entertaining.This 5BR/4BA, 2-half BA home features primarily one-level living,with a spacious office or playroom upstairs.The heart of the home is a chef’s kitchen,surrounded by intimate sitting areas,a large living room, and a generous dining room.The kitchen flows seamlessly to a massive screened-in porch featuring a wood-burning fireplace,Infratech heaters,and a full summer kitchen complete with a gas grill,and refrigerator.Bluestone hardscaping connects the front entry, porch, and patio for a cohesive outdoor experience. A stunning addition designed by Charles Shipp and built by Ken Garland in 2019 blends beautifully with the original home. The private, handicap-accessible guest quarters with separate entrance includes its own full kitchen and den, perfect for guests or multigenerational living.Additional highlights include a new roof (2019), updated HVAC systems,and a lighted sports court.
Property Information
Property Type
Residential
Sub-Type
Single Family Residence
Style
Traditional
Year Built
1951
Stories
1
Living Area
5,964 sq ft
Lot Size
0.66 acres
Garage Spaces
2
Parking Spaces
2
Days on Market
76
MLS® Listing#
10219982
Property Features
Interior
Appliances
Cooling
Heating
Flooring
Pool
Parking
Laundry
Patio
Fencing
Lot Features
Construction
Roof
Security
Rooms
- Bedroom 217x11
- Bedroom 317x12
- Bedroom 416x15
- Bedroom 518x16
Financial Details
Annual Taxes
$15,852
Parcel Number
056001 00042
Directions
From Poplar Ave go North on S. Perkins. Turn right on Shady Grove, then left on Gwynne. The home is on the left.
Affordability Calculator
$259,800
Estimated monthly payment
$6,914/mo
Principal $1,039,200 · Est. interest $1,449,776 over 30 yrs
Neighborhood Market Statistics
How this home compares to active listings in Memphis, TN
- 74
- Median Days on Market
- 1,432
- Median Sq Ft
- $124
- Median Price / Sq Ft
- 2,906
- Active Listings
- Its price per sq ft is 76% above the area median.
Market statistics compiled from active EXIT Realty® and MLS listings in Memphis, TN.
Location

Getting Around
Points of Interest in Memphis, TN
Showing the Memphis area map.
Nearby Schools
St Mary's Episcopal School
Secondary · 0.4 mi away
White Station High School
Secondary · 0.5 mi away
Christ Methodist Day School
Elementary · 0.5 mi away
St. Agnes Academy-St. Dominic School
Secondary · 0.5 mi away
St Marys Episcopal School
School · 0.6 mi away
Concord Academy
School · 0.6 mi away
Memphis Junior Academy
Elementary · 0.7 mi away
St Louis Catholic School
Elementary · 1.0 mi away
White Station Elementary School
Elementary · 1.0 mi away
Margolin Hebrew Academy
School · 1.1 mi away
Shady Grove Elementary School
Elementary · 1.2 mi away
Holy Rosary School
Elementary · 1.3 mi away
Presbyterian Day School
Secondary · 1.3 mi away
Richland Elementary School
Elementary · 1.6 mi away
Harding County School
School · 1.6 mi away
Harding Academy of Memphis
School · 1.7 mi away
Christ the King Lutheran Church
School · 1.7 mi away
White Station Middle School
Secondary · 1.7 mi away
Woodland Presbyterian School
Secondary · 1.7 mi away
Campus School
Elementary · 1.7 mi away
Commute Calculator
Nearby Homes

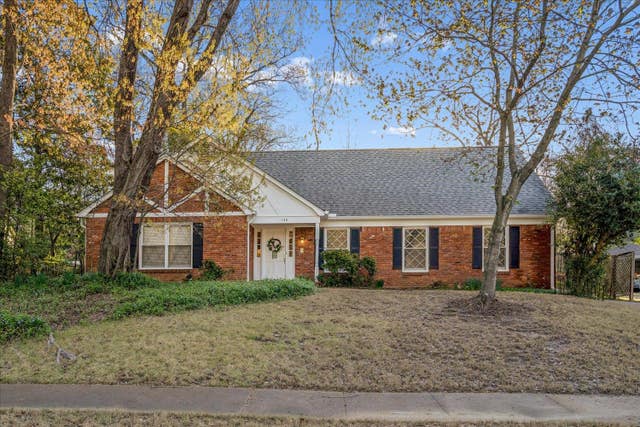
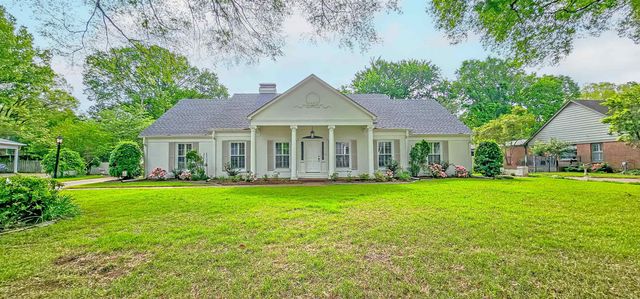
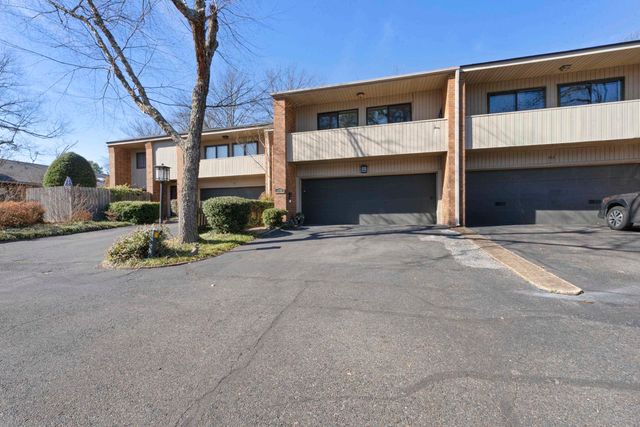
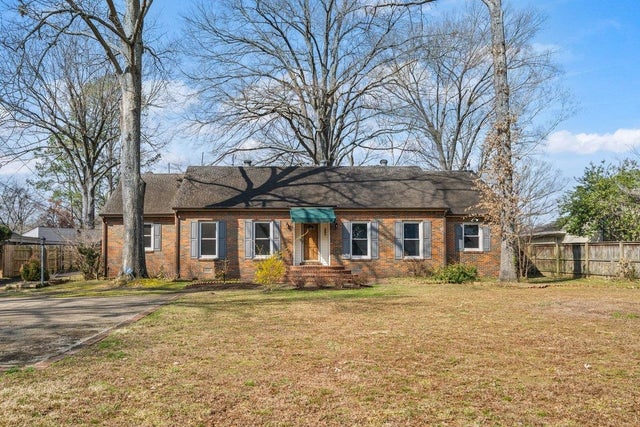

Similar Homes Nearby

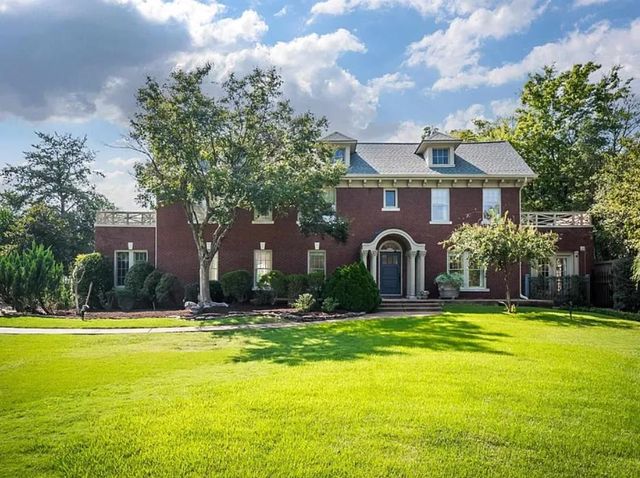

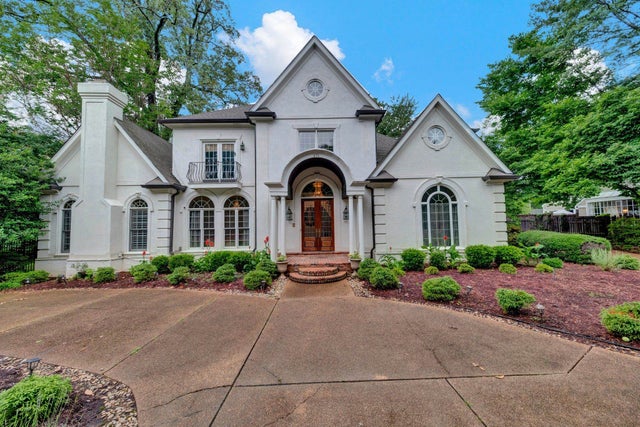
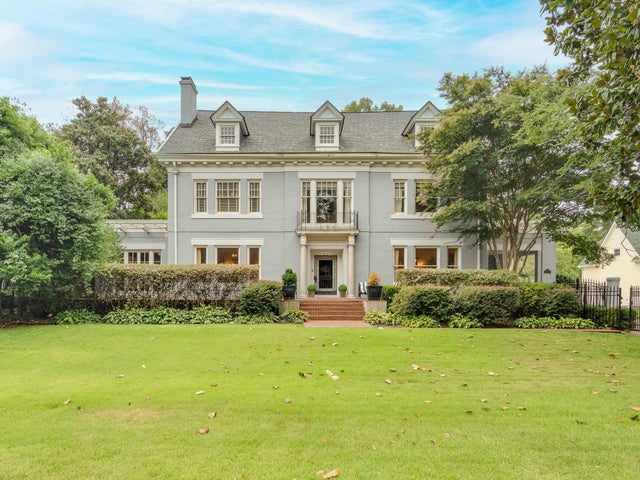
Similar Home Values
Comparable nearby listings and their asking prices.
| Address | Price | Beds | Baths | Sq Ft |
|---|---|---|---|---|
| 5302 S ANGELA LN, Memphis, TN | $910,000 | 5 | — | 4,135 |
| 777 WEST DR, Memphis, TN | $949,000 | 6 | — | 3,331 |
| 854 RIVER PARK DR, Memphis, TN | $949,000 | 4 | — | 4,519 |
| 371 W CHERRY CIR, Memphis, TN | $960,000 | 4 | — | 5,271 |
| 2221 POPLAR AVE, Memphis, TN | $980,000 | 5 | — | 7,842 |
| 955 N PARKWAY AVE, Memphis, TN | $994,000 | 20 | — | 8,540 |
Moving Cost Estimate
EXIT Agents in Memphis


Listing Courtesy: Ware Jones, REALTORS