

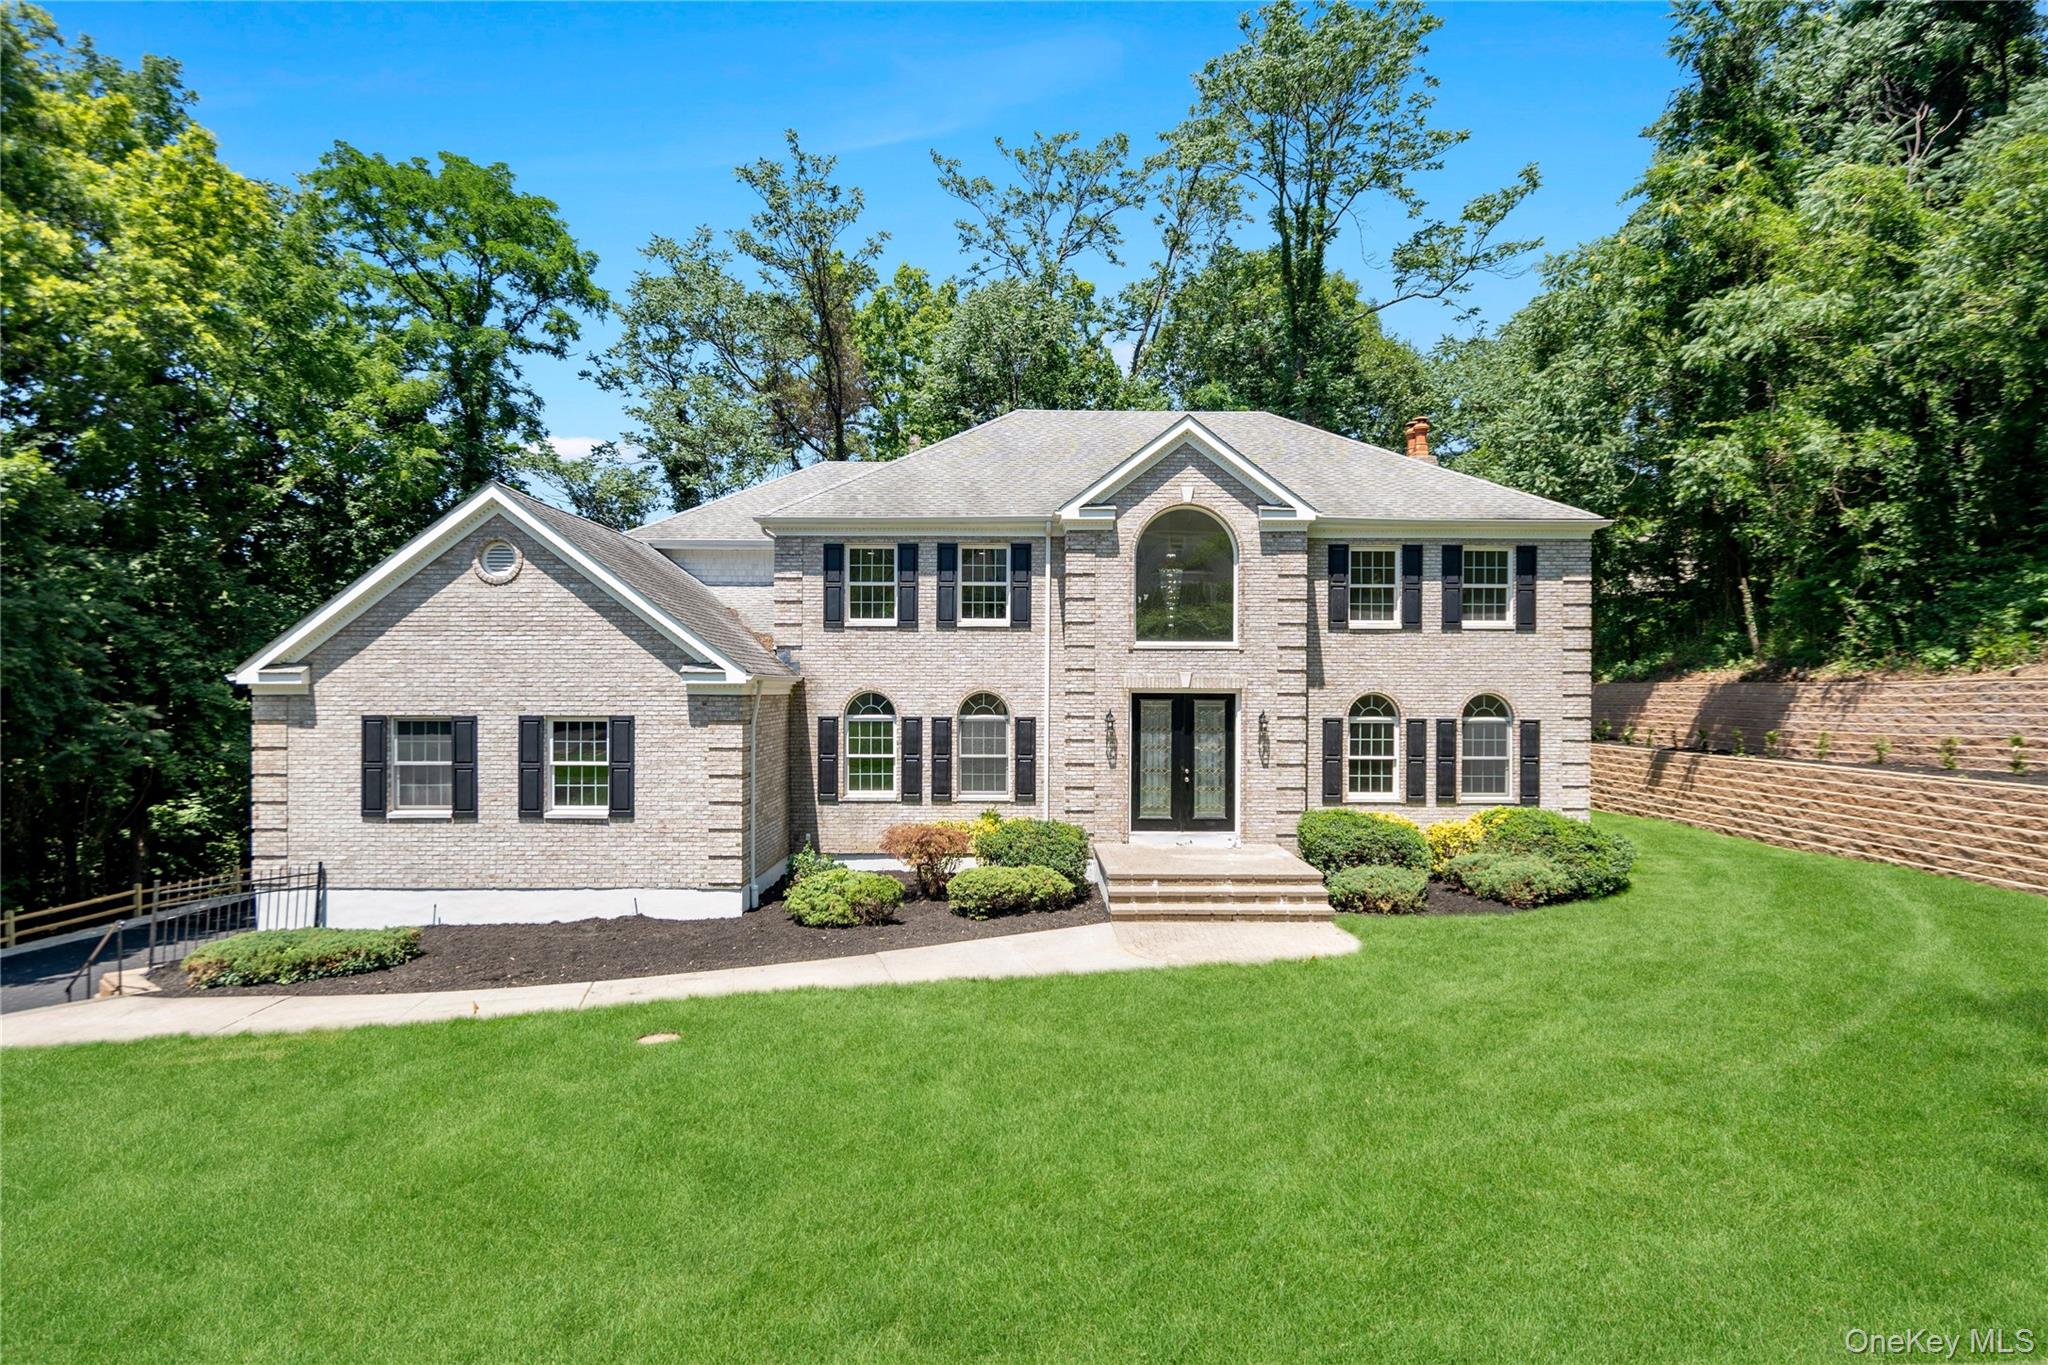
41 Cove Road, Huntington, NY 11743
Suffolk County
Key Facts
Description
Welcome to this magnificent brick-faced Post Modern masterpiece with a 3 car garage, perfectly situated on an exceptionally private 1 acre property just moments from Huntington Bay. This stunning residence has been thoughtfully and extensively renovated with high-end finishes and exceptional craftsmanship throughout, offering the perfect blend of elegance, comfort, and modern convenience. A grand entry foyer with a striking accent wall welcomes you into a home featuring custom coffered ceilings, gorgeous white oak flooring, and a beautiful floor-to-ceiling fireplace. The designer kitchen is a true showpiece, complete with a large center island, 48-inch Dacor range, 66-inch refrigerator, built-in Bosch dishwasher, wine cooler, and an exquisite custom butler’s pantry—perfect for entertaining. Offering 5 very spacious bedrooms and 4.5 beautifully appointed bathrooms, including a first-floor bedroom ideal for guests, multigenerational living, or any live-in situation. The impressive 700-square-foot primary suite is a luxurious retreat featuring two large custom closets and a spa-inspired bath with an oversized walk-in shower and freestanding soaking tub. Designed for today’s lifestyle, this home also features two laundry rooms, a large private office, an impressive media/recreation room, central vac and a finished basement providing exceptional additional living space. No detail has been overlooked with premium mechanical upgrades including new Rheem central air systems, a whole-home HVAC UV light purification system, built-in whole-house dehumidifier, Biasi heating system, new 65-gallon Rheem hot water heater , and 300-amp electric service. (Ask about transferable warranties) Step outside to your private backyard featuring a new 200-square-foot patio with a fully equipped outdoor kitchen, lush sod lawn, new sprinkler system, new fencing, and a newly installed driveway. This exceptional home offers luxury living in a prime location close to Huntington Bay, shopping, dining, parks, beaches, and major transportation. A truly one-of-a-kind property where timeless elegance meets today’s finest amenities.
Property Information
Property Type
Residential
Sub-Type
Single Family Residence
Style
Post Modern
Year Built
2008
Living Area
5,000 sq ft
Lot Size
1.06 acres
Garage Spaces
3
Days on Market
9
MLS® Listing#
1022285
Property Features
Interior
Appliances
Cooling
Heating
Flooring
Fireplace
Basement
Parking
Laundry
Patio
Construction
Utilities
Sewer
Water Source
Rooms
- First
- Basement
- Second
Schools
- Elementary:
- Flower Hill School
- Middle:
- J Taylor Finley Middle School
- High:
- Huntington High School
Financial Details
Annual Taxes
$39,600
Parcel Number
0400-034-00-01-00-048-003
Affordability Calculator
$480,000
Estimated monthly payment
$12,774/mo
Principal $1,919,999 · Est. interest $2,678,570 over 30 yrs
Neighborhood Market Statistics
How this home compares to active listings in Huntington, NY
- $821,951
- Median Listing Price
- 34
- Median Days on Market
- 2,110
- Median Sq Ft
- $428
- Median Price / Sq Ft
- 151
- Active Listings
- This home’s price is 192% above the area median.
- Its price per sq ft is 12% above the area median.
Market statistics compiled from active EXIT Realty® and MLS listings in Huntington, NY.
Location

Points of Interest in Huntington, NY
Showing the Huntington area map.
Nearby Schools
Flower Hill Primary School
Elementary · 0.6 mi away
Treasure Cove
School · 1.1 mi away
Washington Drive Primary School
Elementary · 1.2 mi away
J Taylor Finley Middle School
Secondary · 1.2 mi away
Love of Learning Montessori School
Elementary · 1.6 mi away
Southdown Primary School
Elementary · 1.8 mi away
Woodhull Intermediate School
Secondary · 1.9 mi away
Huntington Union Free School District Administrative Offices
School · 1.9 mi away
Nursery School of the UMC
School · 2.0 mi away
Oldfield Middle School
Secondary · 2.1 mi away
Harborfields Community Educational Foundation
Secondary · 2.1 mi away
St Patrick's School
School · 2.2 mi away
Mahanaim
School · 2.5 mi away
Cpr123 Huntington
School · 2.5 mi away
The Anne Brower School & Camp ABC
Elementary · 2.6 mi away
Goosehill Primary School
Elementary · 2.7 mi away
Cold Spring Harbor Central School District
School · 2.7 mi away
Posey School
School · 2.8 mi away
Jack Abrams Stem Magnet School
Secondary · 2.8 mi away
Huntington Union Free School District
School · 2.8 mi away
Commute Calculator
Nearby Homes


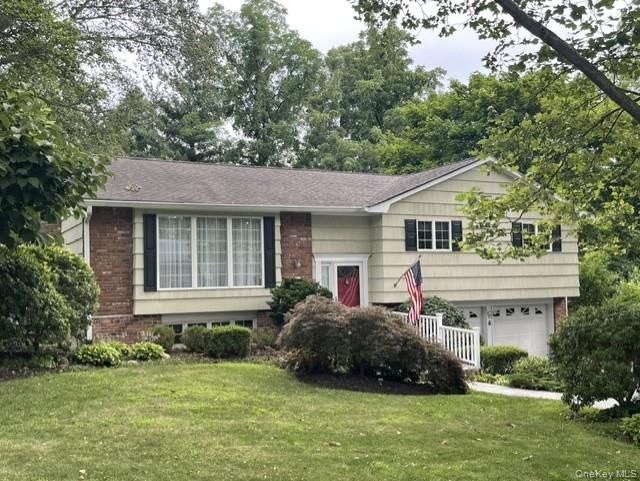
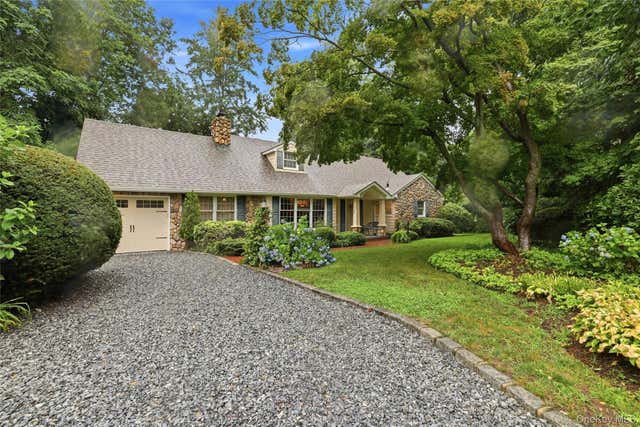
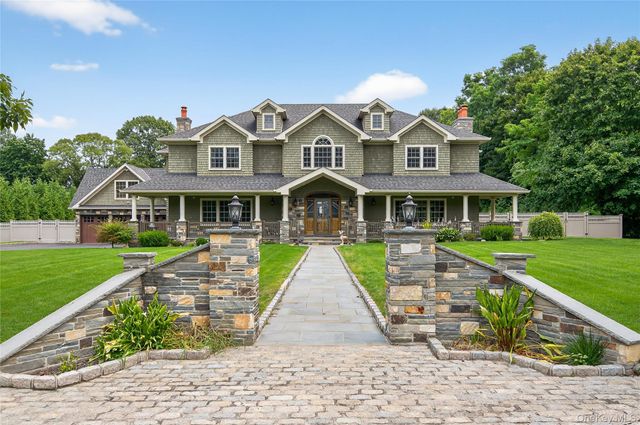
Similar Homes Nearby


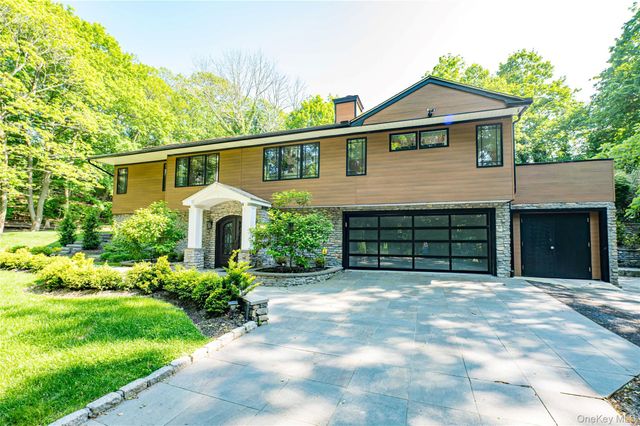
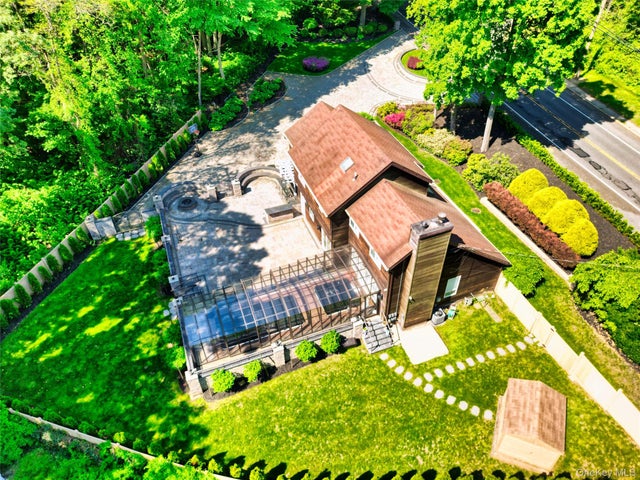
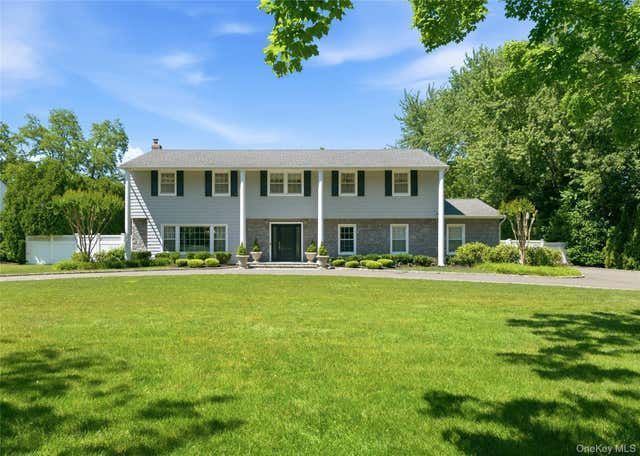
Similar Home Values
Comparable nearby listings and their asking prices.
| Address | Price | Beds | Baths | Sq Ft |
|---|---|---|---|---|
| 206 Beverly Road, Huntington, NY | $1,699,000 | 4 | 5 | 3,507 |
| 39 Upper Drive, Huntington Bay, NY | $1,700,000 | 4 | 4 | 3,800 |
| 193 Pidgeon Hill Road, South Huntington, NY | $1,750,000 | 5 | 4 | 4,000 |
| 6 Tanyard Lane, Huntington, NY | $1,795,000 | 5 | 4 | 4,000 |
| 44 Warner Road, Huntington, NY | $1,890,000 | 5 | 4 | 3,350 |
| 9 Vannina Place, Huntington, NY | $1,895,000 | 4 | 3 | 3,500 |
Moving Cost Estimate
EXIT Agents in Huntington


Listing Courtesy: Douglas Elliman Real Estate - 6317582552
Presented by: Michelle Keegan
 Fair Housing Notice