

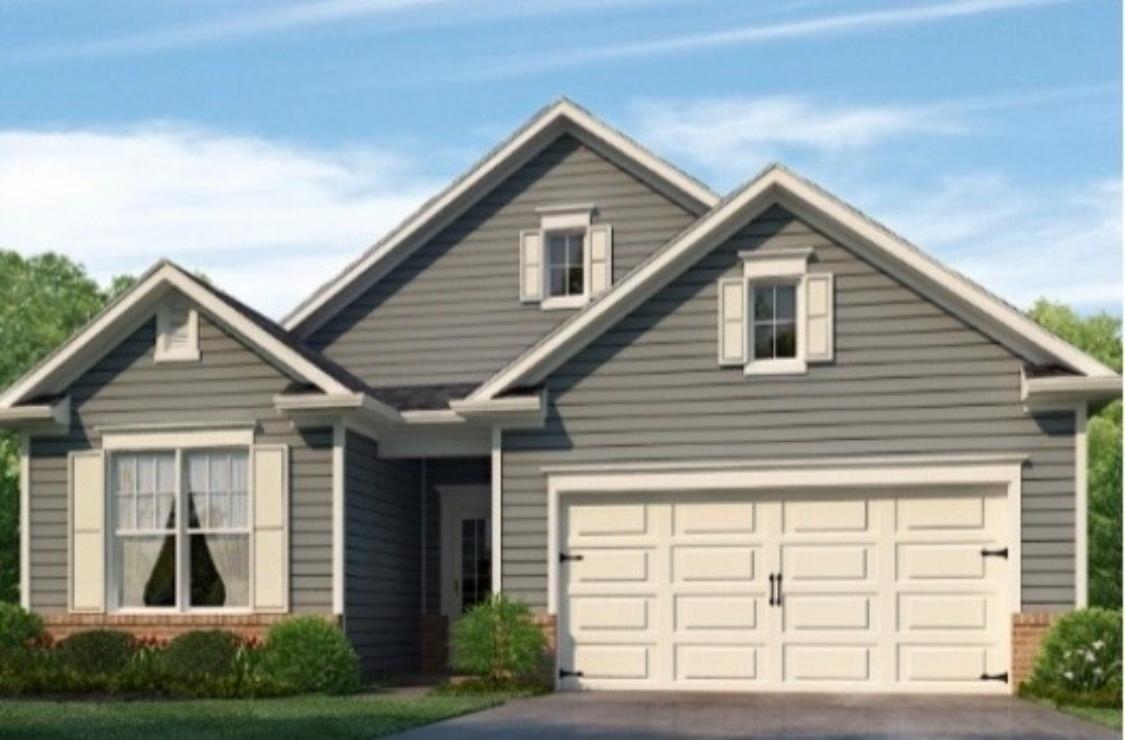
20 KIPLING DR, Oakland, TN 38060
Village Park · Fayette County
Key Facts
Description
D.R. Horton Memphis is introducing the Bristol Plan! This gorgeous floorplan offers open-concept living comfortable for the whole family. The kitchen, with granite countertops included, overlooks the living and dining room, which open up to the covered patio off the rear. For privacy, the primary bedroom is located at the back of the house with double-windows that allow for natural light to open up the space. An en suite bathroom includes double-bowl sinks and a walk-in closet that leads through to the laundry room for convenience. At the front of the home, two secondary bedrooms sit right off the entry hall and share a bathroom in between. All homes will feature our Home Is Connected, Smart Home Technology Package. Pictures, photographs, colors, features, and sizes are for illustration purposes only and will vary from the homes as built.
Property Information
Property Type
Residential
Sub-Type
Single Family Residence
Style
Traditional
Year Built
2026
Stories
1
Living Area
1,672 sq ft
Lot Size
0.19 acres
Garage Spaces
2
Parking Spaces
2
MLS® Listing#
10223924
Property Features
Interior
Appliances
Cooling
Heating
Flooring
Fireplace
Pool
Parking
Laundry
Patio
Lot Features
Construction
Foundation
Roof
Windows
Security
Sewer
Water Source
Rooms
- Bedroom 211x11
- Bedroom 311x11
Financial Details
HOA
$350 / Annually
Directions
HWY 64 to 194 North. 1/2 mile bear left at the fork onto Wirt Road. Follow Wirt Road to Stop sign, turn right. Turn right onto Kipling Dr. Lot # 152
Affordability Calculator
$64,598
Estimated monthly payment
$1,719/mo
Principal $258,392 · Est. interest $360,480 over 30 yrs
Neighborhood Market Statistics
How this home compares to active listings in Oakland, TN
- $385,542
- Median Listing Price
- 94
- Median Days on Market
- 2,291
- Median Sq Ft
- $180
- Median Price / Sq Ft
- 154
- Active Listings
- This home’s price is 16% below the area median.
- Its price per sq ft is 7% above the area median.
Market statistics compiled from active EXIT Realty® and MLS listings in Oakland, TN.
Location

Points of Interest in Oakland, TN
Showing the Oakland area map.
Nearby Schools
Oakland Elementary School
Elementary · 1.6 mi away
Macon Road Baptist School
School · 2.4 mi away
West Junior High School
Secondary · 3.4 mi away
Morris Chapel Christian School
School · 7.5 mi away
Donelson Elementary School
Elementary · 7.9 mi away
Arlington Community Schools
School · 7.9 mi away
Southwest Elementary School
Elementary · 8.0 mi away
Fayette Academy
School · 8.1 mi away
East Junior High School
Secondary · 8.2 mi away
Arlington High School
Secondary · 8.6 mi away
Arlington Elementary School
Elementary · 8.7 mi away
Fayette-Ware High School
Secondary · 8.9 mi away
Wilder John S Youth Development Center
Secondary · 9.1 mi away
Jefferson Elementary School
Elementary · 9.3 mi away
Somerville Elementary
Elementary · 9.6 mi away
Buckley-Carpenter Elementary School
Elementary · 9.7 mi away
Fayette County Public Schools
School · 9.8 mi away
Arlington Middle School
Secondary · 9.8 mi away
Morris Wilson Campus School
Elementary · 10.1 mi away
Macon Road Baptist School
School · 10.4 mi away
Commute Calculator
Nearby Homes
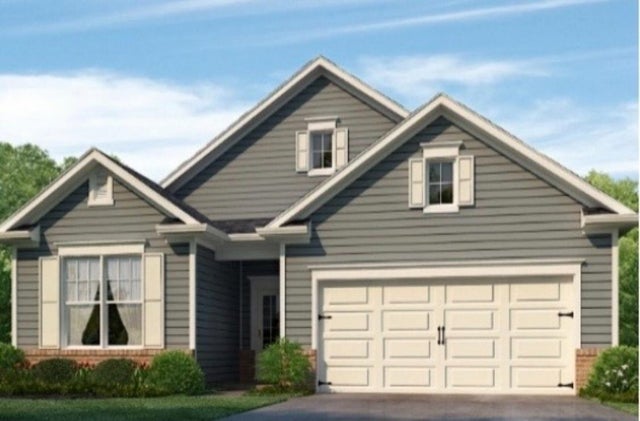
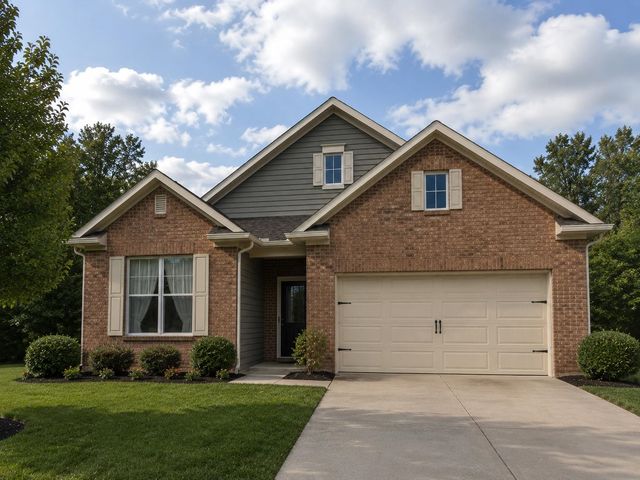
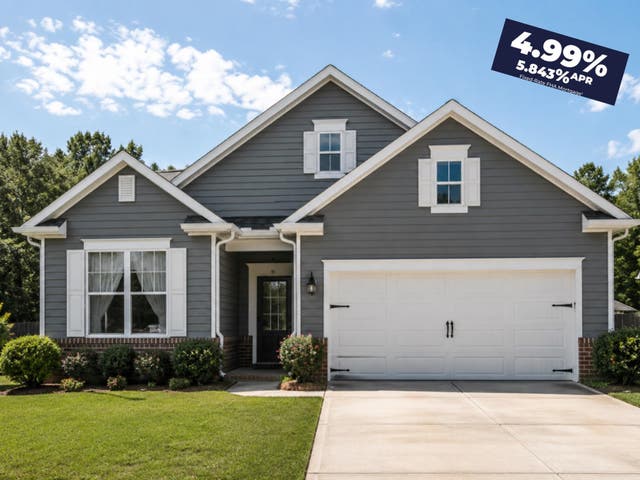
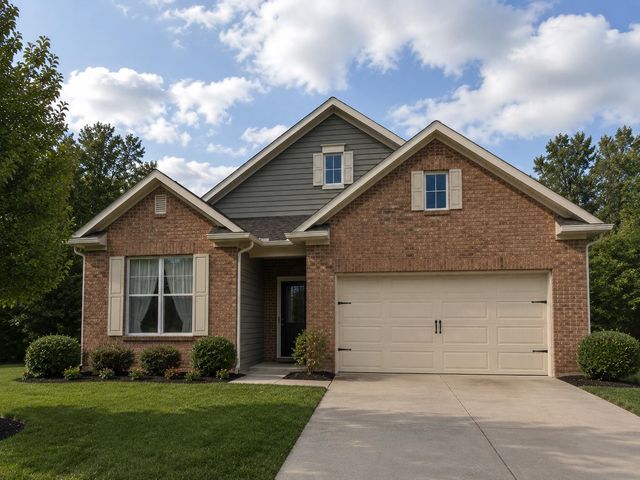

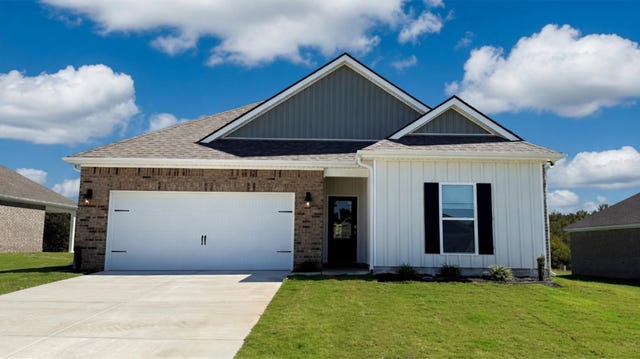
Similar Homes Nearby
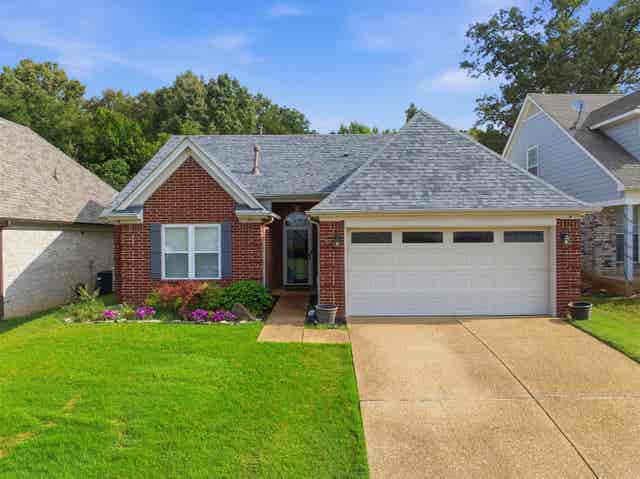

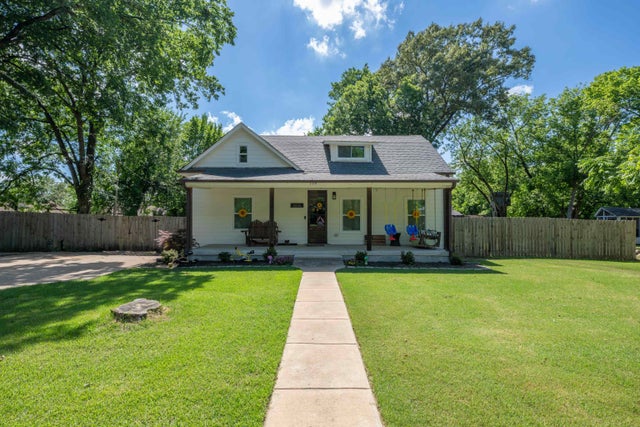
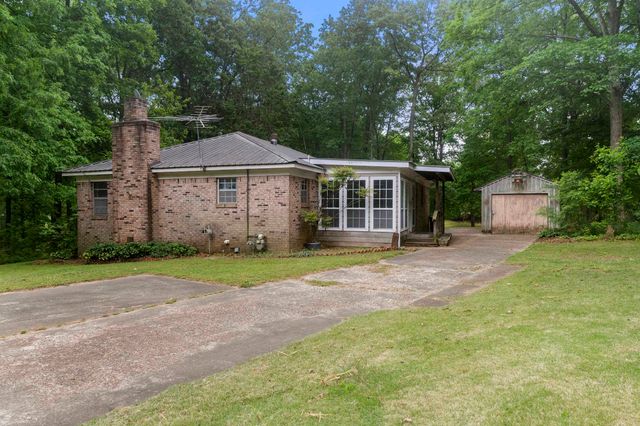
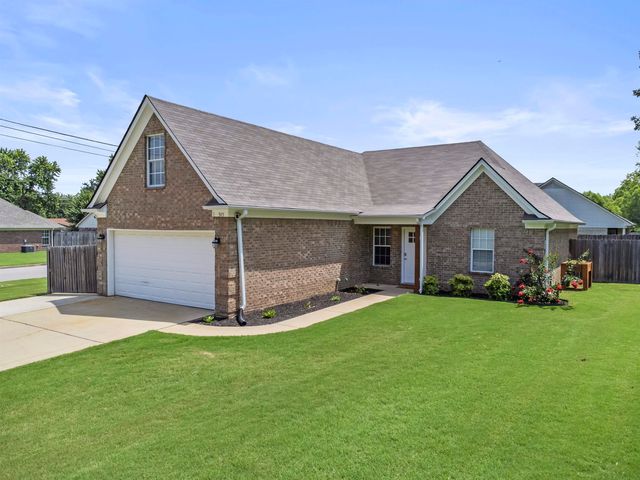

Similar Home Values
Comparable nearby listings and their asking prices.
| Address | Price | Beds | Baths | Sq Ft |
|---|---|---|---|---|
| 55 GARDEN SPRINGS DR, Oakland, TN | $260,000 | 3 | — | 1,413 |
| 75 OAK CREST DR, Oakland, TN | $265,000 | 3 | — | 1,402 |
| 150 MURRELL ST, Oakland, TN | $270,000 | 3 | — | 1,628 |
| 1170 MCFADDEN DR, Oakland, TN | $274,000 | 2 | — | 1,424 |
| 305 CLAY ST, Oakland, TN | $279,000 | 3 | — | 1,372 |
| 50 ABBEY RD, Oakland, TN | $289,900 | 3 | — | 1,501 |
Moving Cost Estimate
EXIT Agents in Oakland


Listing Courtesy: D R Horton Memphis