

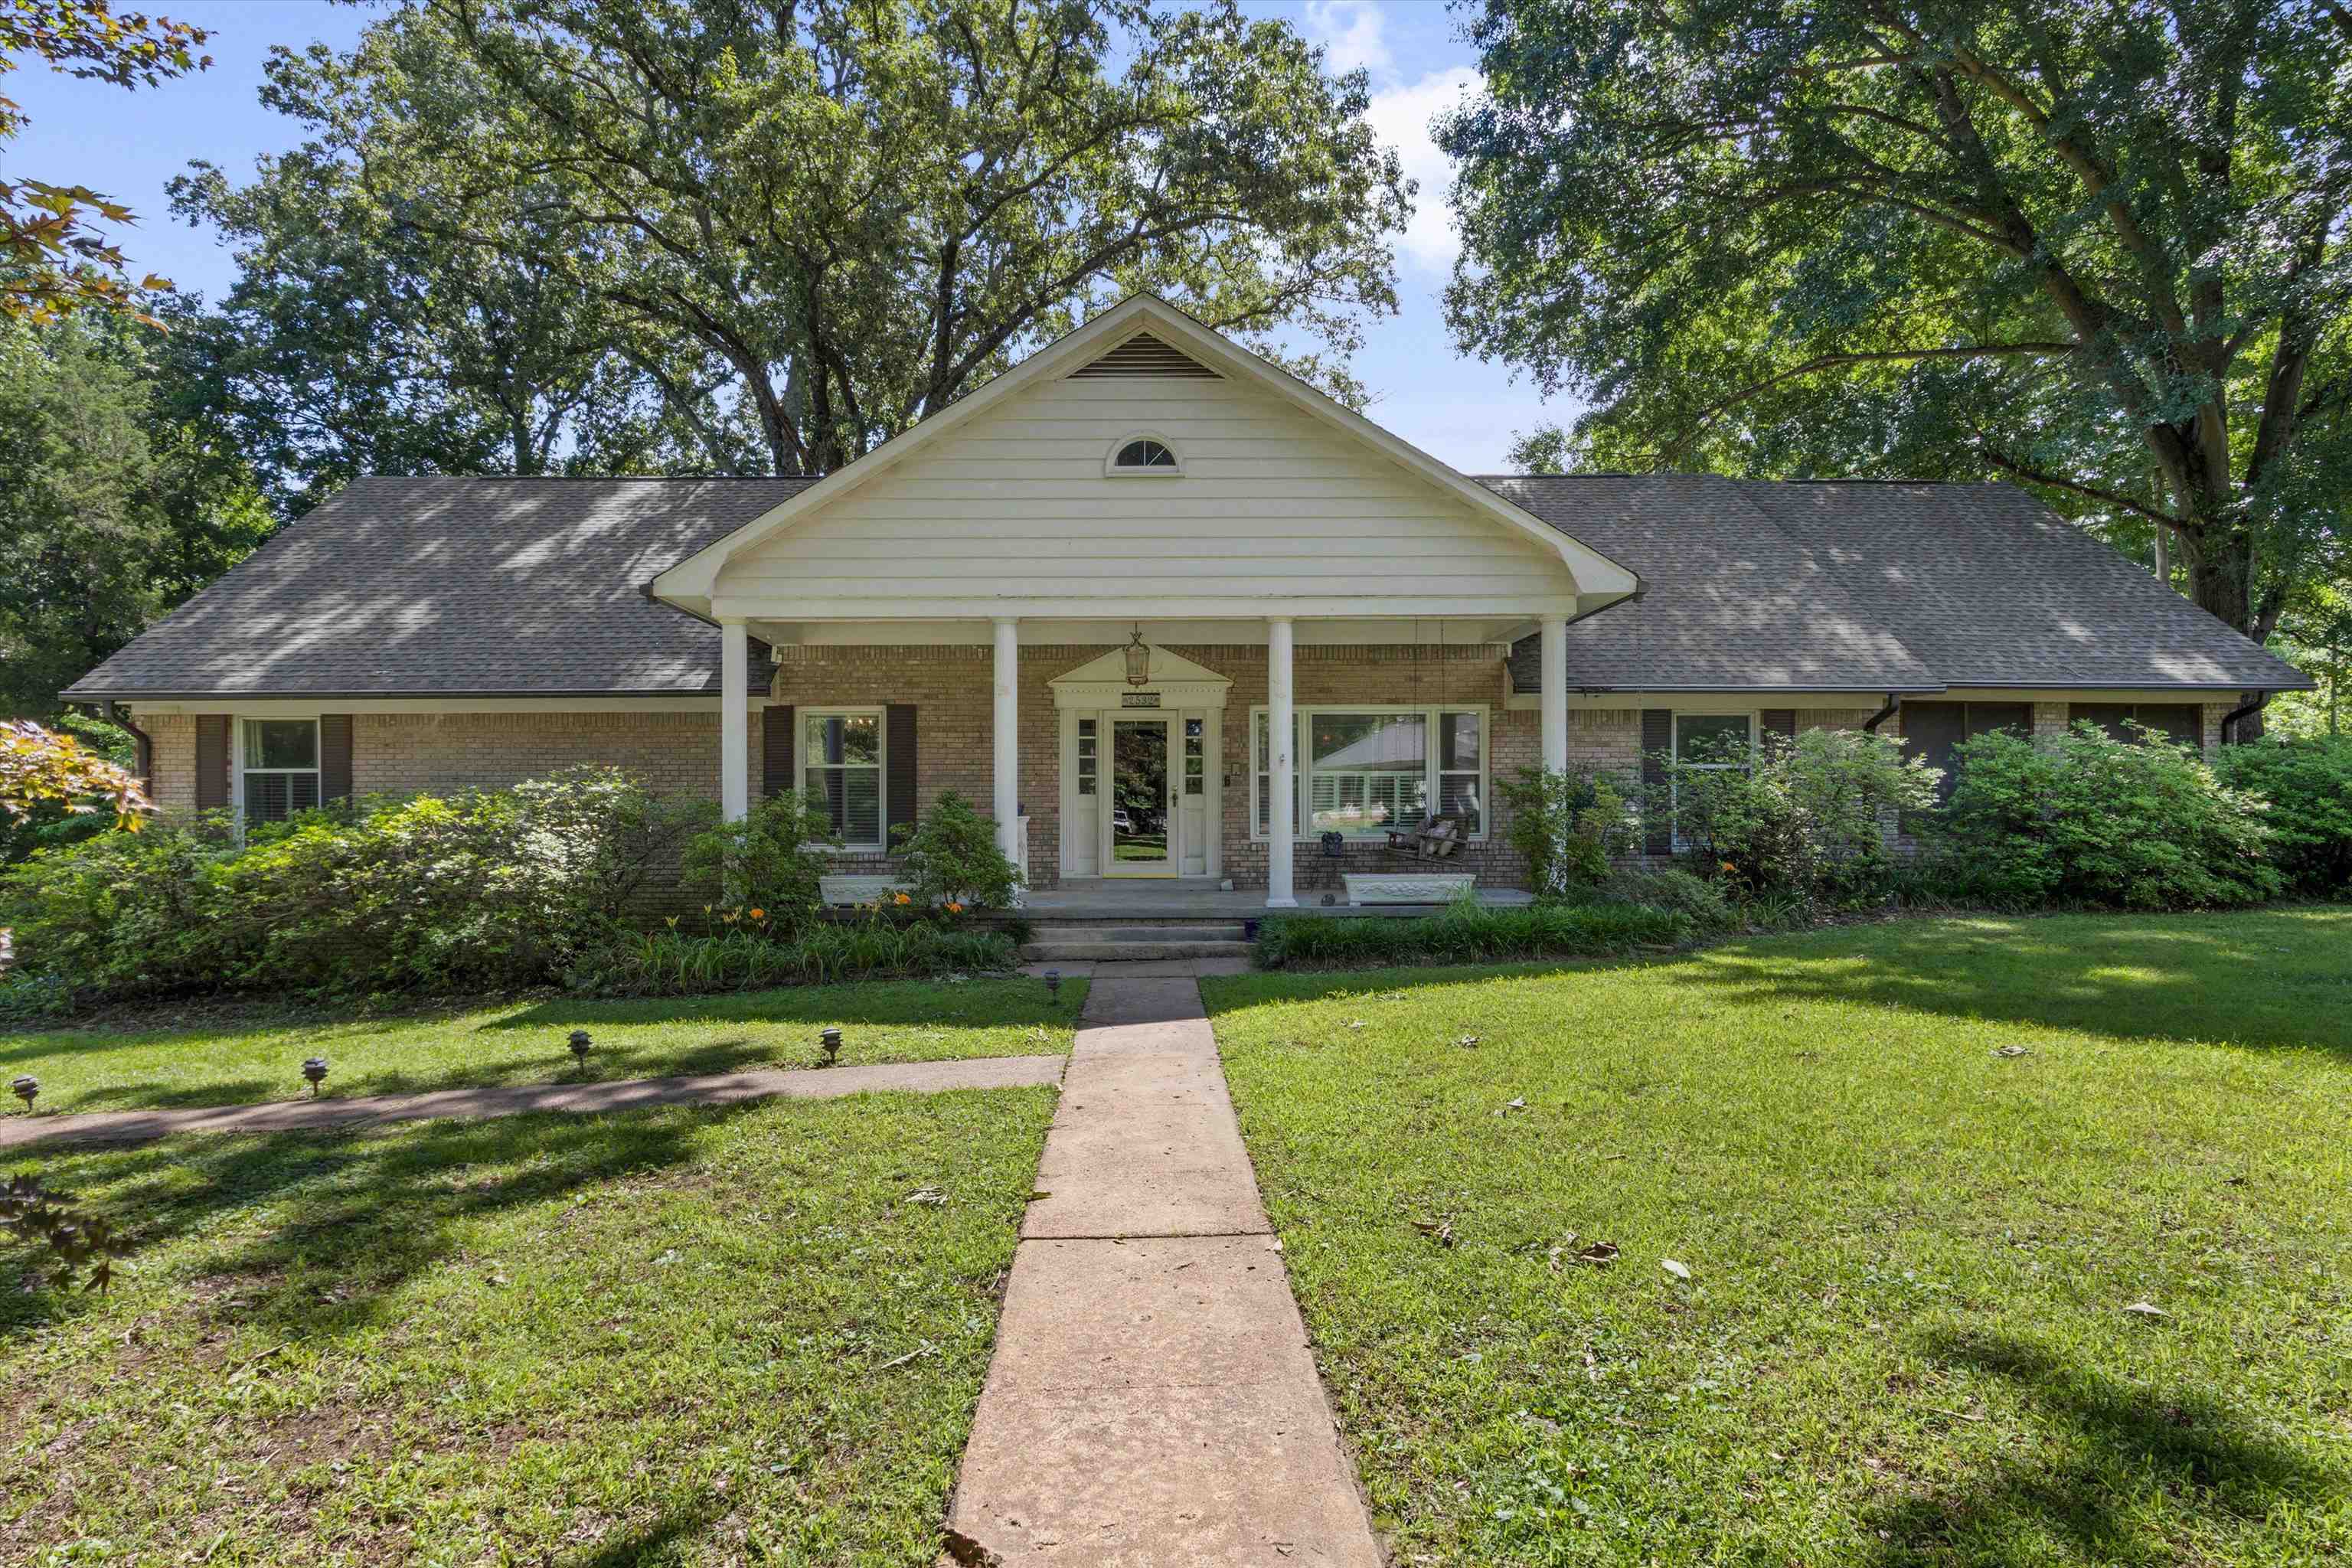
2532 E HAWTHORNE RD, Bartlett, TN 38134
ELMORE PARK · Shelby County
Key Facts
Description
Open Sunday June 28th 2pm to 3pm! Rare estate size lot in the heart of Bartlett. Over 1.3 acres! Quiet street brimming over with nature. Beautiful mature landscaping explodes with colors in spring. Enjoy the views from the big covered front porch. Endless potential inside and out! Three bedrooms all on one level. Large den w/ a stone fireplace, formal dining room, bonus room with bar off of dining room and a large screened in porch that measures 29x14! Wonderful for living and entertaining. Huge primary bedroom and en-suite bath. Nice sized laundry room with extra storage and an attached half bath with a large utility sink. Walkout partially finished basement leads to an attached 2 car garage. Additional 2 car carport for a total of 4 covered spaces! Out back find a storage building, fenced yard, and a dog run. Double pane windows. Storm windows. Wood/tile flooring in living areas and the primary bedroom. Walk to Elmore Park Middle! Altruria Elem, Bartlett High. Bring us your offers!!!
Property Information
Property Type
Residential
Sub-Type
Single Family Residence
Style
Traditional
Year Built
1959
Stories
1
Living Area
3,040 sq ft
Lot Size
1.32 acres
Garage Spaces
4
Parking Spaces
4
Days on Market
13
MLS® Listing#
10224311
Property Features
Interior
Exterior
Appliances
Cooling
Heating
Flooring
Fireplace
Basement
Pool
Parking
Laundry
Patio
Fencing
Lot Features
Construction
Roof
Windows
Security
Other Structures
Utilities
Sewer
Water Source
Rooms
- Bedroom 214x12
- Bedroom 314x12
Financial Details
Annual Taxes
$4,311
Parcel Number
B0166 D00046
Directions
Going East on Summer from Elmore Rd turn Left on Altruria Rd keep Left at the Curve until you reach Hawthorne, Home will be to your immediate Left
Affordability Calculator
$79,800
Estimated monthly payment
$2,124/mo
Principal $319,200 · Est. interest $445,312 over 30 yrs
Neighborhood Market Statistics
How this home compares to active listings in Bartlett, TN
- $341,176
- Median Listing Price
- 50
- Median Days on Market
- 2,334
- Median Sq Ft
- $156
- Median Price / Sq Ft
- 198
- Active Listings
- This home’s price is 17% above the area median.
- Its price per sq ft is 16% below the area median.
Market statistics compiled from active EXIT Realty® and MLS listings in Bartlett, TN.
Location

Points of Interest in Bartlett, TN
Showing the Bartlett area map.
Nearby Schools
Elmore Park Middle School
Secondary · 0.1 mi away
St Ann Catholic School
Elementary · 0.7 mi away
St Ann 20s/30s
School · 0.7 mi away
Homelife Academy
School · 0.9 mi away
Immanuel Lutheran School
Secondary · 1.1 mi away
Shelby Oaks Elementary
Elementary · 1.3 mi away
Bartlett City Schools
School · 1.3 mi away
City of Bartlett
School · 1.3 mi away
Altruria Elementary School
Elementary · 1.5 mi away
Bartlett High School
Secondary · 1.5 mi away
Central Baptist School
School · 1.8 mi away
Central Baptist Church
School · 1.8 mi away
Raleigh-Bartlett Meadows Elementary School
Elementary · 2.1 mi away
Memphis Rise Academy Charter School
School · 2.2 mi away
Beacon College Prep
Primary School · 2.2 mi away
Campus Kids Corner
School · 2.4 mi away
Oak Elementary School
Elementary · 2.4 mi away
Dexter Elementary School
Elementary · 2.5 mi away
Dexter Middle School
Elementary · 2.5 mi away
First Class Montessori
Elementary · 2.6 mi away
Commute Calculator
Nearby Homes
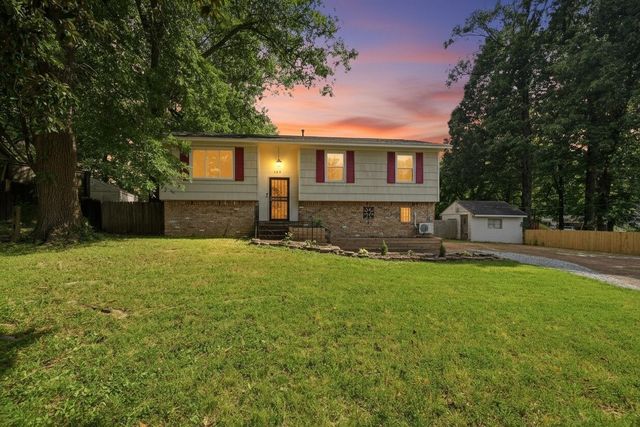


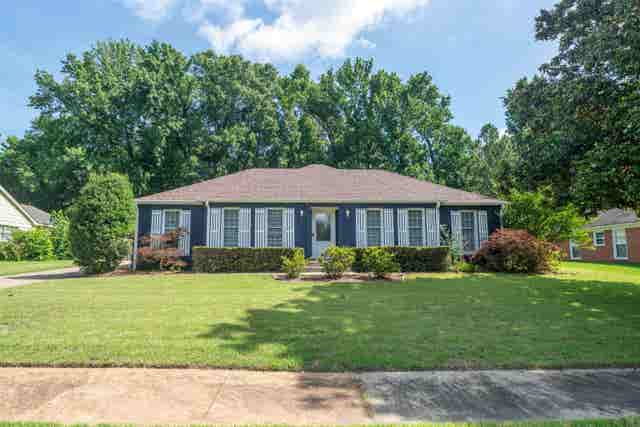
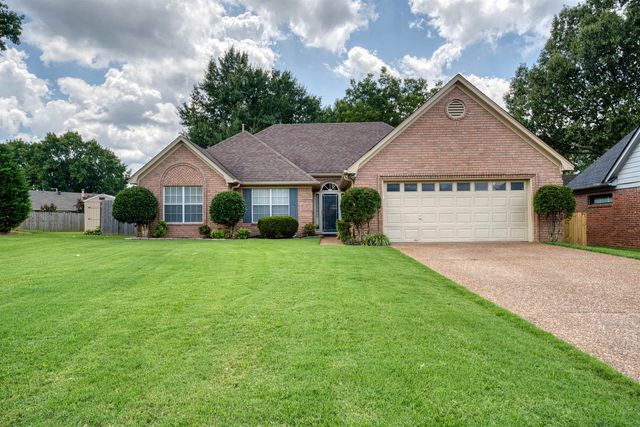
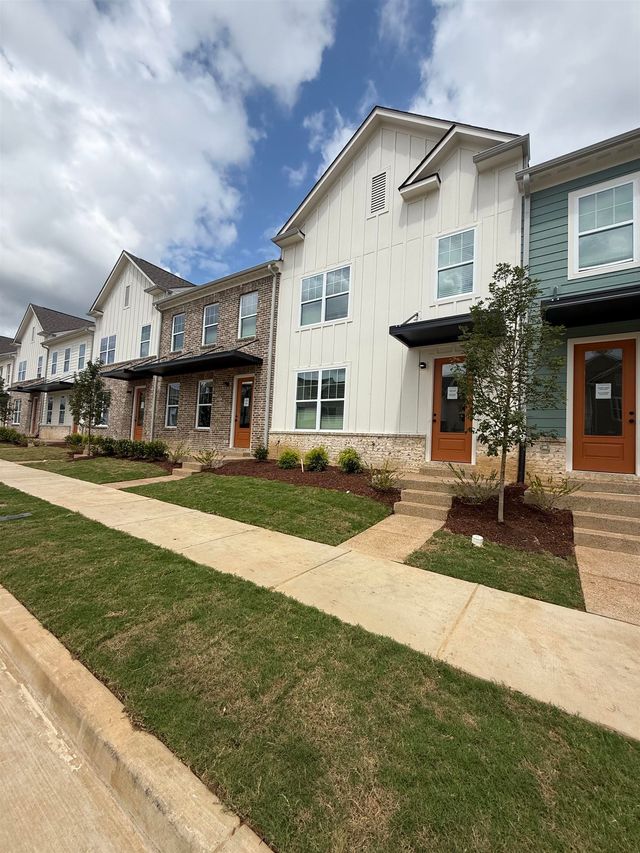
Similar Homes Nearby



Similar Home Values
Comparable nearby listings and their asking prices.
| Address | Price | Beds | Baths | Sq Ft |
|---|---|---|---|---|
| 6219 MARS AVE, Bartlett, TN | $285,000 | 4 | — | 1,967 |
| 6557 W Grove Drive, Bartlett, TN | $286,000 | 3 | 2 | 1,535 |
| 3397 MOWREY CV, Bartlett, TN | $287,000 | 3 | — | 1,600 |
| 3055 PORTAGE DR, Bartlett, TN | $288,910 | 3 | — | 1,653 |
| 3344 SUMMERHILL DR, Bartlett, TN | $289,000 | 4 | — | 2,220 |
| 3057 PORTAGE DR, Bartlett, TN | $289,385 | 3 | — | 1,653 |
Moving Cost Estimate
EXIT Agents in Bartlett


Listing Courtesy: Keller Williams - 9012617900