

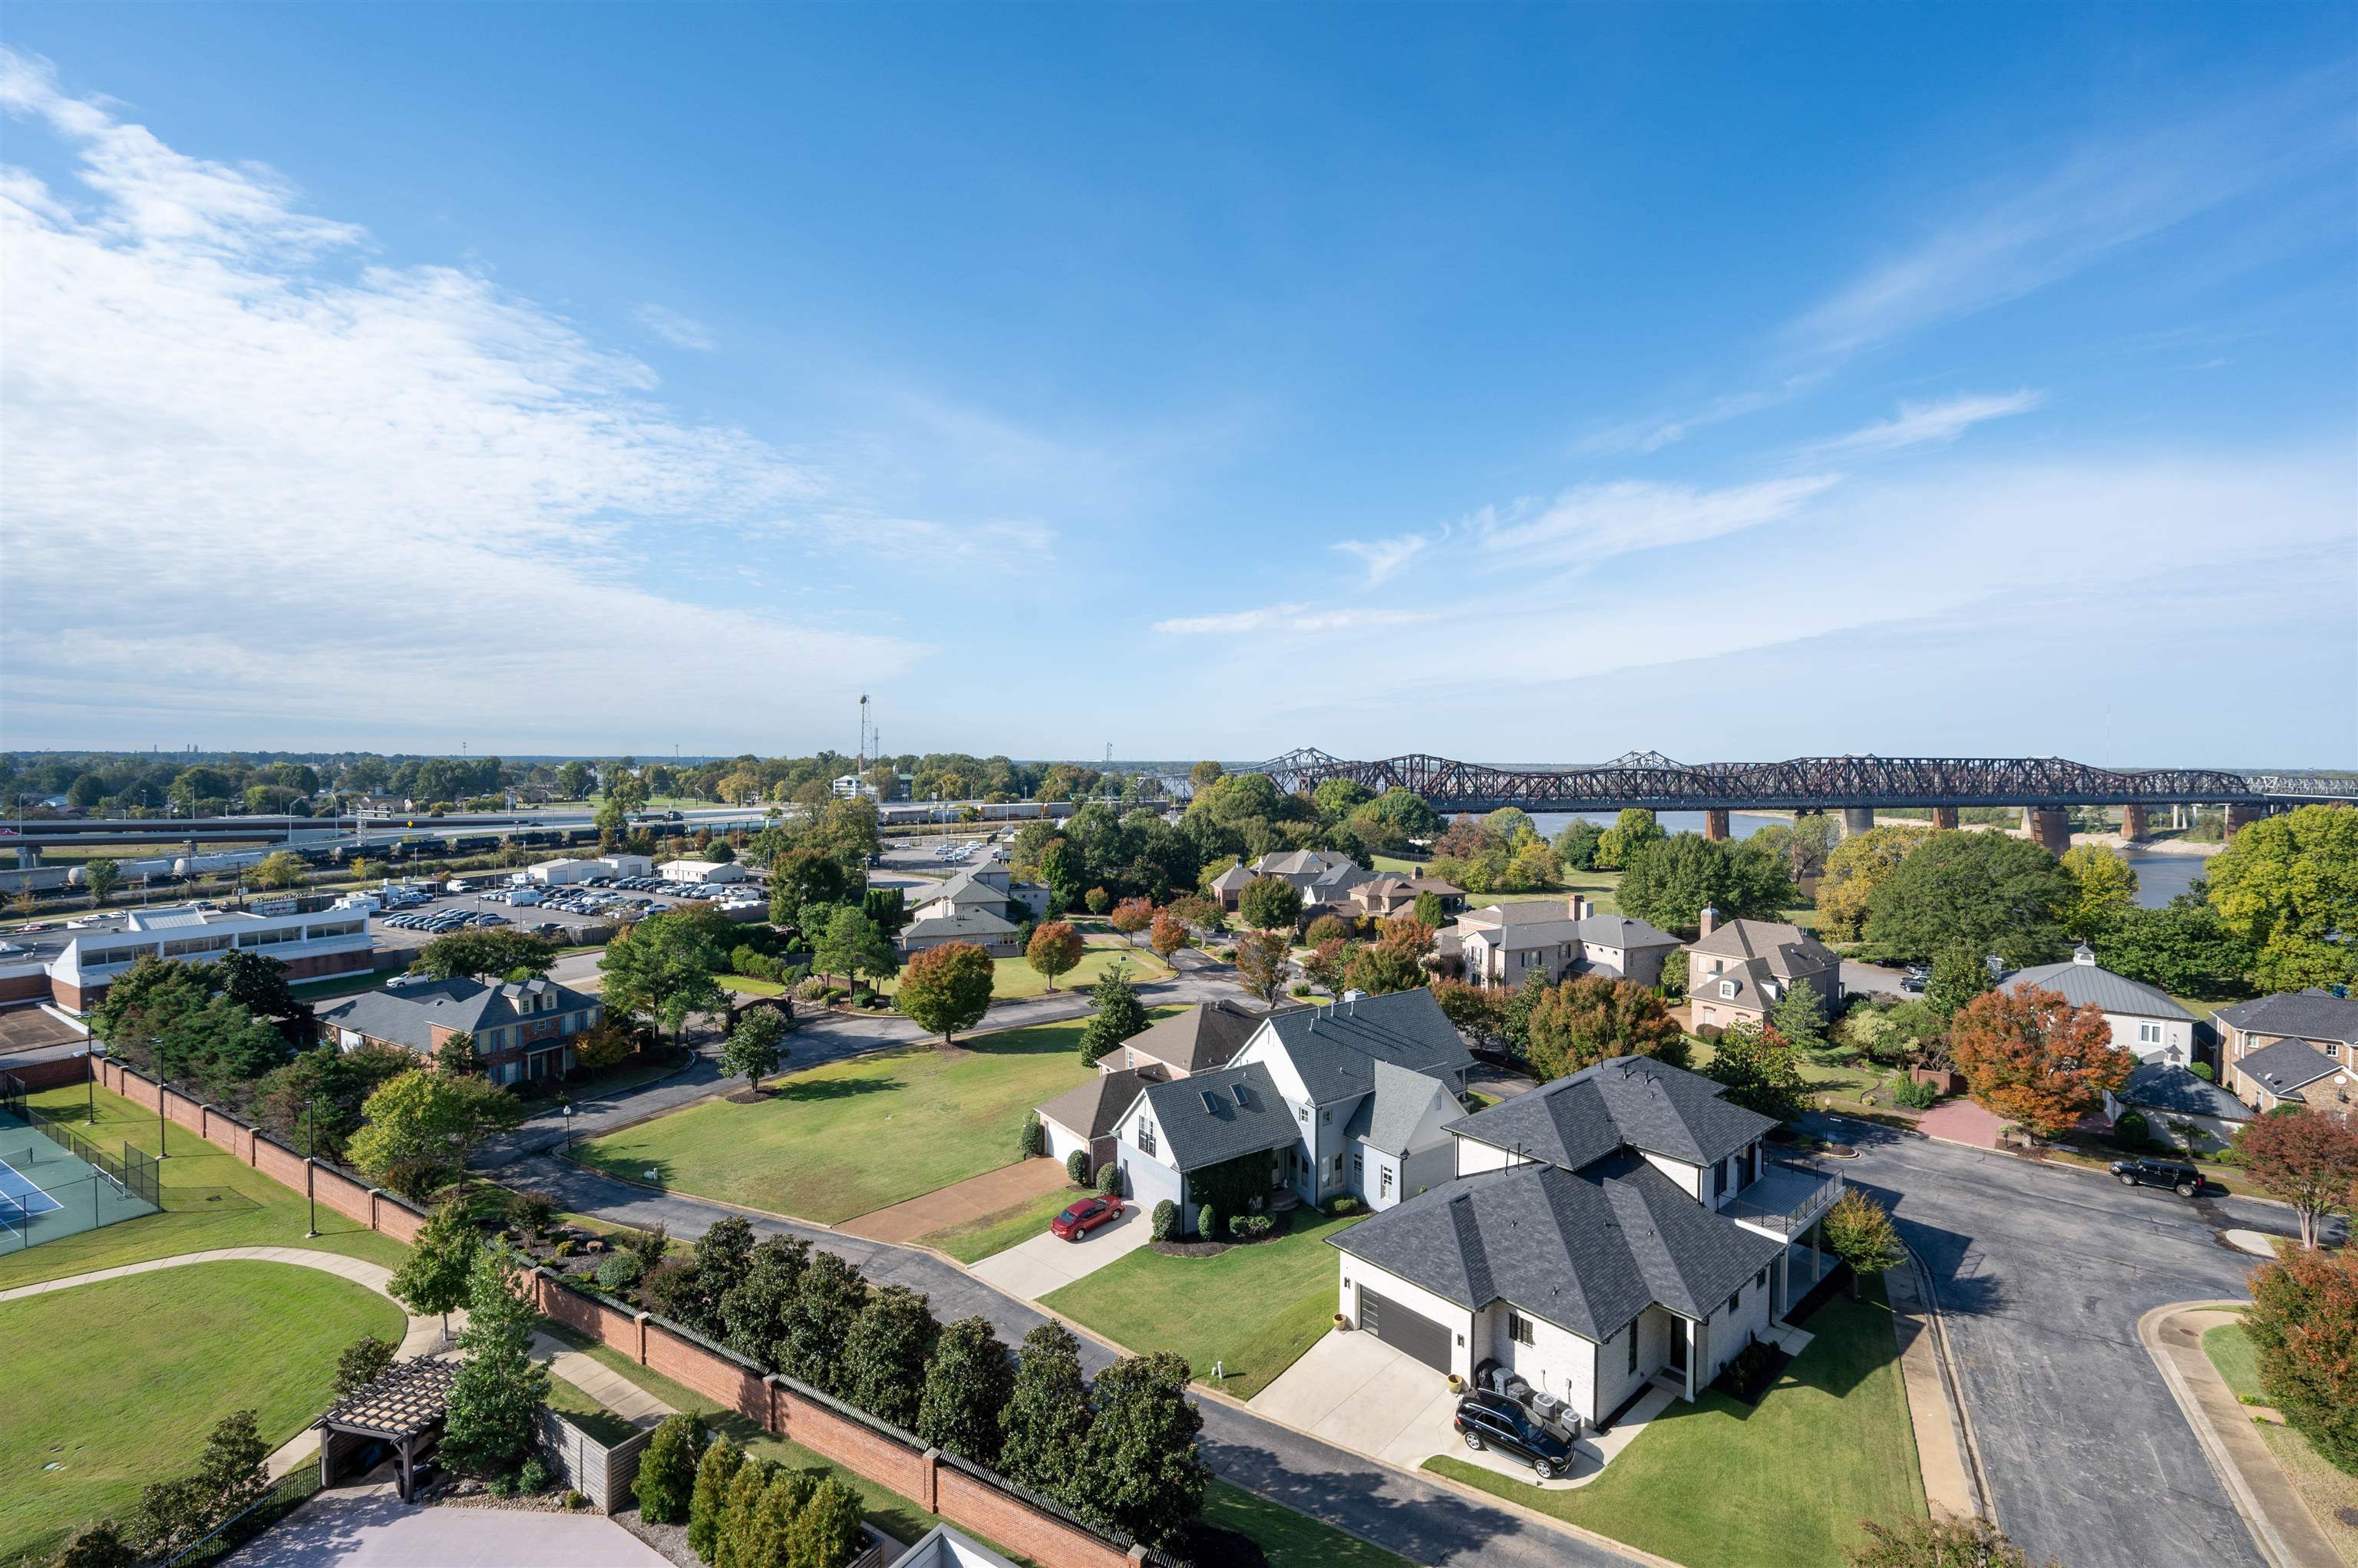
717 S RIVERSIDE DR 903, Memphis, TN 38103
ARTESIAN CONDOMINIUMS THE · Shelby County
Key Facts
Description
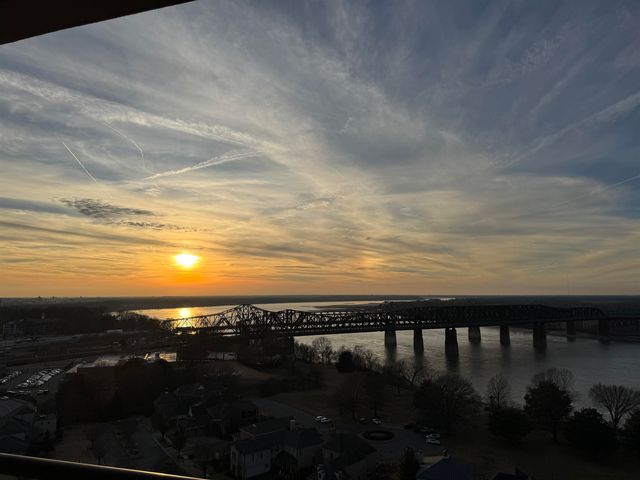
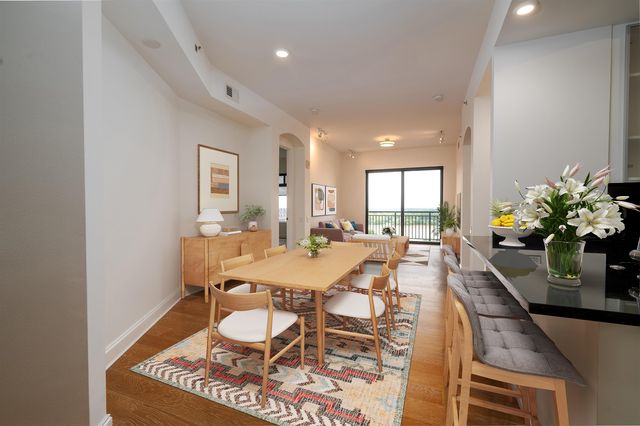
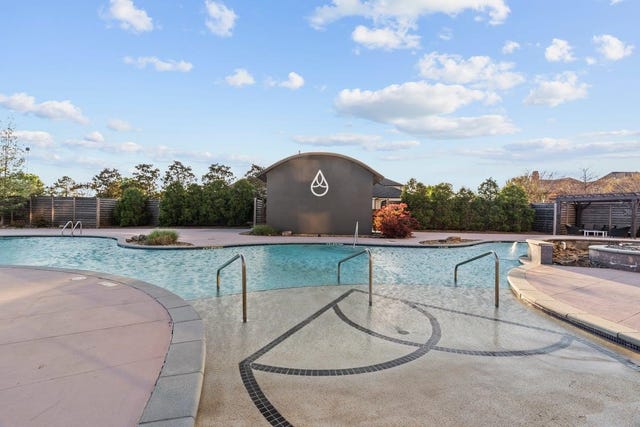
River view condo with stunning Mississippi River views at the renowned Artesian! Come see this ninth-floor unit at the best building in town. This condo has 10-foot ceilings, white quartz countertops, gas cooking, stainless appliances, washer & dryer, engineered wood floors and exterior porch/balcony. Primary suite has 2 closets, double vanity, sand separate tub and shower with seamless glass. Includes 2 reserved parking spaces #152 & 153. Common area EV charger in parking space 321 in garage. The building has an indoor pool and hot tub, outdoor pool, tennis/pickleball court, gym with yoga room, bike storage, rooftop deck and 24-hour front desk. Primary BA chandelier excluded from sale.
Property Information
Property Type
Residential
Sub-Type
Condominium
Style
Contemporary
Year Built
2007
Stories
1
Living Area
1,343 sq ft
Lot Size
0.04 acres
Garage Spaces
2
Parking Spaces
2
Days on Market
17
MLS® Listing#
10224966
Property Features
Interior
Exterior
Appliances
Cooling
Heating
Flooring
Pool
Parking
Laundry
Patio
Fencing
Lot Features
Construction
Foundation
Roof
Windows
Security
Community
Utilities
Sewer
Water Source
Rooms
- Bedroom 212x11
Financial Details
HOA
Yes
Annual Taxes
$6,029
Parcel Number
002086 C00078
Directions
West on Union, left on Riverside Drive. Pass Tom Lee Park and up the hill, then right into the Artesian. Use the callbox to call the front desk for access. Park in visitor parking on the right.
Affordability Calculator
$87,800
Estimated monthly payment
$2,337/mo
Principal $351,200 · Est. interest $489,955 over 30 yrs
Neighborhood Market Statistics
How this home compares to active listings in Memphis, TN
- 75
- Median Days on Market
- 1,430
- Median Sq Ft
- $124
- Median Price / Sq Ft
- 2,909
- Active Listings
- Its price per sq ft is 164% above the area median.
Market statistics compiled from active EXIT Realty® and MLS listings in Memphis, TN.
Location

Points of Interest in Memphis, TN
Showing the Memphis area map.
Nearby Schools
Freedom Prep
School · 0.6 mi away
St. Patrick Catholic School
School · 1.2 mi away
Larose Elementary School
Elementary · 1.2 mi away
Florida Kansas Elementary School
Elementary · 1.3 mi away
Booker T. Washington High School - Memphis
Secondary · 1.3 mi away
Martin Luther King Transition Center
School · 1.4 mi away
Georgia Ave Elementary School
Elementary · 1.4 mi away
Ida B Wells Academy
School · 1.4 mi away
G. W. Carver College & Career Academy
Secondary School · 1.5 mi away
A. B. Hill Elementary
Elementary · 1.6 mi away
Kaleidoscope School of Memphis
Secondary · 1.6 mi away
Downtown Elementary
Elementary · 1.6 mi away
Memphis Grizzlies Preparatory Charter School
Secondary · 1.7 mi away
Trustee David Lenoir County Trustee Downtown
School · 1.8 mi away
Shepherd's School
Elementary · 1.8 mi away
Medical District High School
Secondary · 1.9 mi away
Middle College High School
School · 1.9 mi away
Hollis F. Price Middle College
Secondary School · 2.0 mi away
Aihc School of Biblical Studies
School · 2.1 mi away
Riverview K-8 School
Elementary · 2.2 mi away
Commute Calculator
Nearby Homes



Similar Homes Nearby
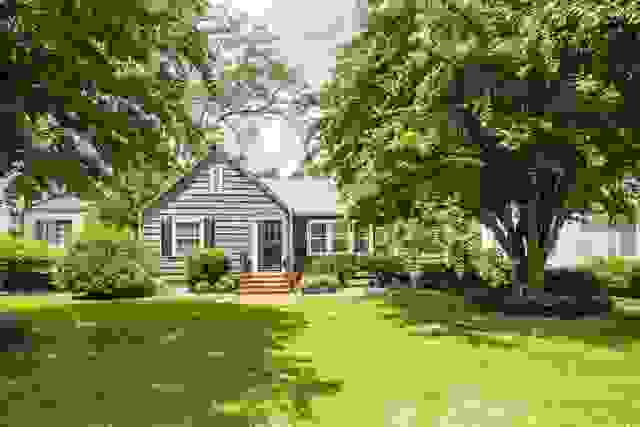
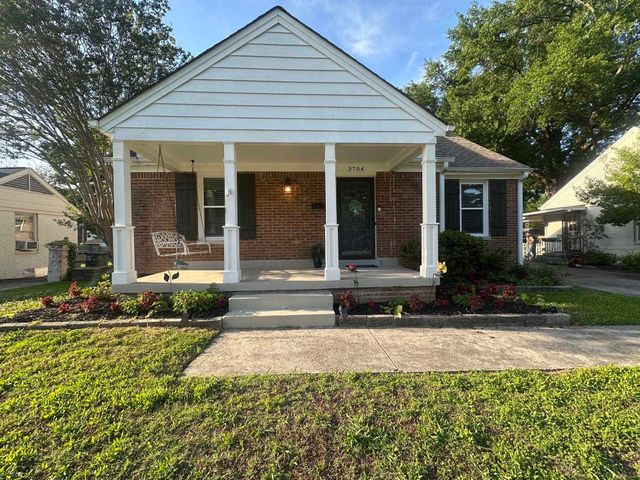

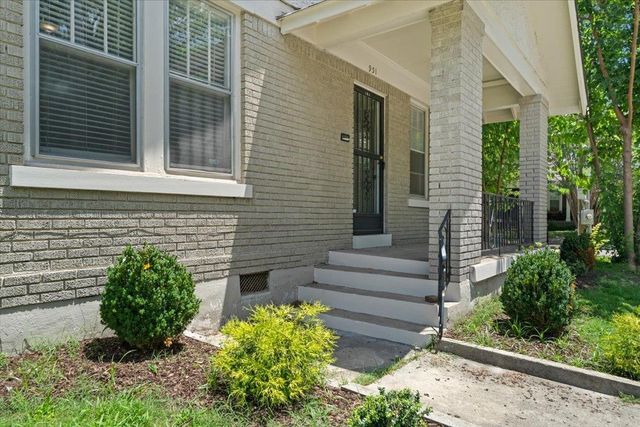
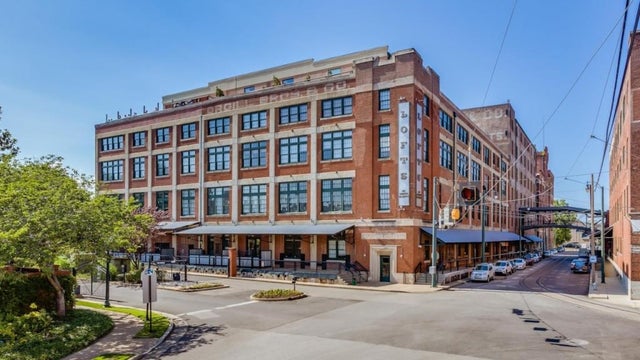
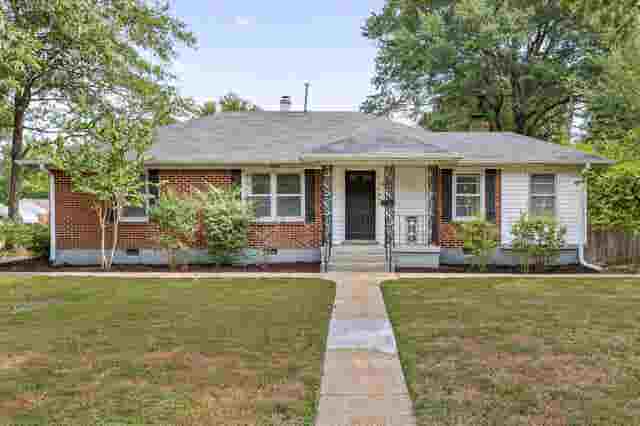
Similar Home Values
Comparable nearby listings and their asking prices.
| Address | Price | Beds | Baths | Sq Ft |
|---|---|---|---|---|
| 251 S HOLMES ST S, Memphis, TN | $308,000 | 3 | — | 1,542 |
| 3704 CHARLESWOOD AVE, Memphis, TN | $309,000 | 3 | — | 1,417 |
| 5042 PRINCETON RD, Memphis, TN | $309,900 | 3 | — | 1,776 |
| 949 S COX ST, Memphis, TN | $309,900 | 4 | — | 1,853 |
| 505 TENNESSEE ST 224, Memphis, TN | $309,900 | 1 | — | 1,217 |
| 4506 VERNE RD, Memphis, TN | $309,900 | 4 | — | 2,055 |
Moving Cost Estimate
EXIT Agents in Memphis


Listing Courtesy: The Firm