

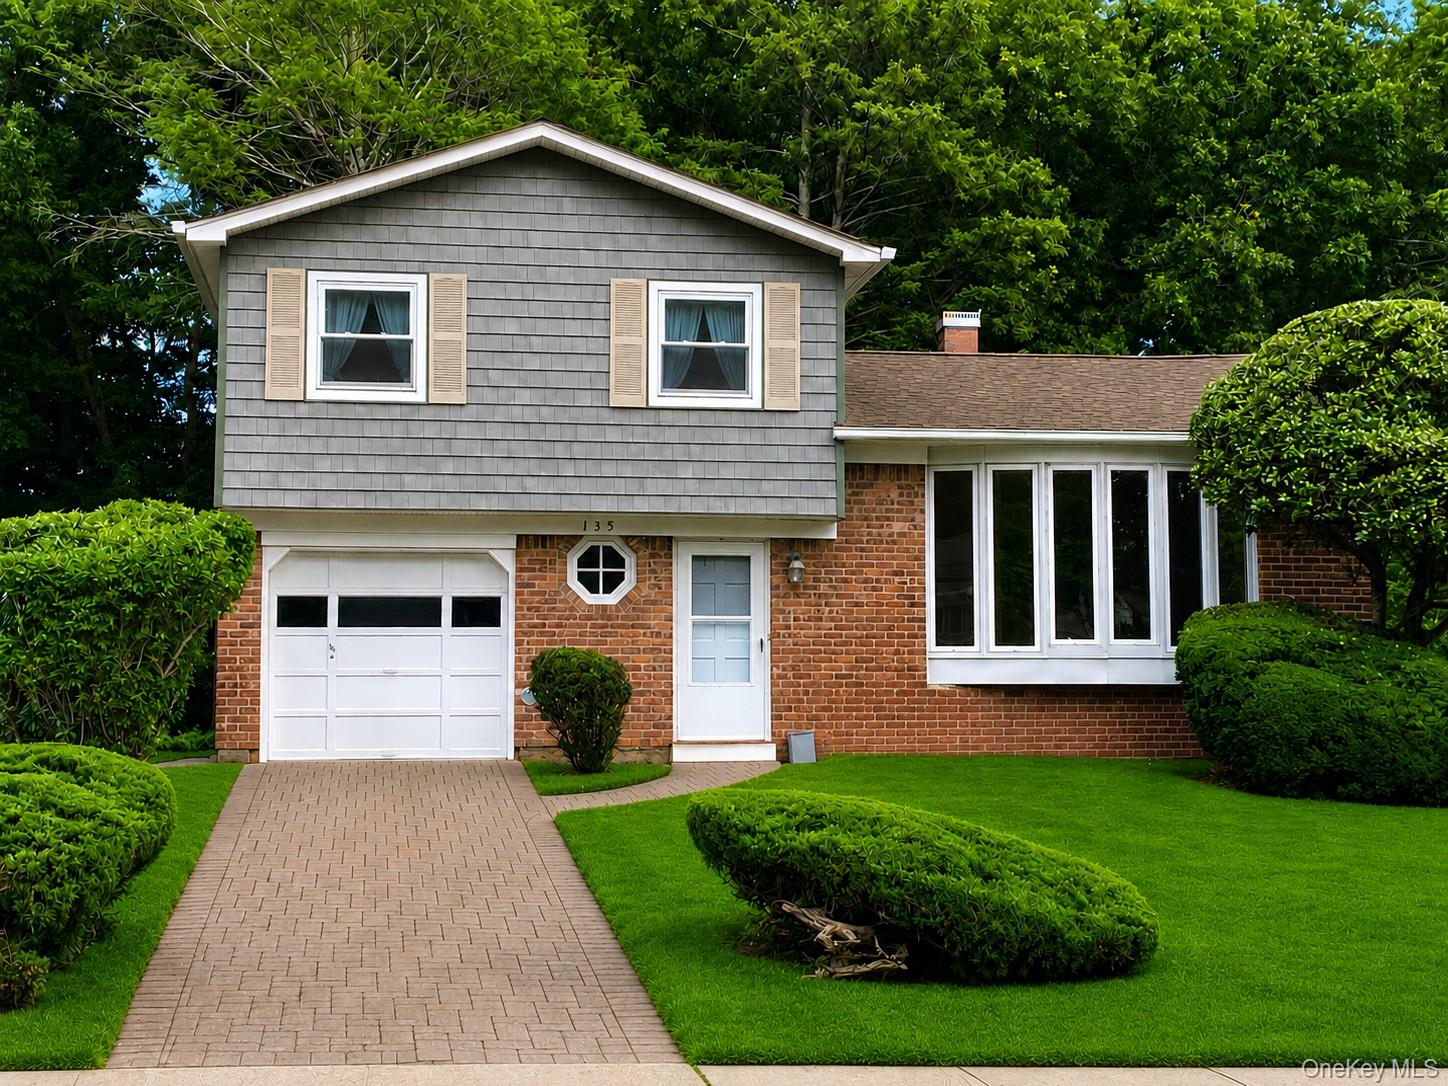
135 Atlantic Place, Hauppauge, NY 11788
Suffolk County
Key Facts
Description
Perfectly situated in a highly desirable Hauppauge neighborhood, this lovingly maintained one owner home comes to the market for the very first time. Vibrant natural light throughout and easy movement creates a spacious feel for daily life and entertaining. Move-in ready offers that fresh start with abosolutely no DIY projects to undo. It presents a rare opportunity to plant deep roots and design for your future. Set on an expansive, park-like 0.45-acre lot, the property delivers a level of space and privacy that is hard to find. The generous AA zoning opens up endless possibilities for long-term investments, including building a larger home, or creating an outdoor recreational oasis. The Layout: Main Level: Step up to the central living space designed with a seamless open flow. Featuring gleaming hardwood floors, a spacious living room bathed in natural light, a formal dining room, and an eat-in kitchen. The kitchen walks out directly to an oversized, freshly rebuilt rear deck (2024)—perfect for indoor-outdoor entertaining overlooking your private, wooded backyard. Upper Level: Hardwood flooring continues through three bright bedrooms showcasing excellent window exposure, a pristine full bathroom updated in 2019, and a convenient hallway linen closet. Lower Level & Entry: A welcoming, sunlit tiled foyer opens to a guest powder room, a versatile fourth bedroom (ideal for a home office, gym, or guest space), and direct access to the oversized garage. The garage offers excellent storage or potential for first-floor living expansion while maintaining room for a vehicle. Basement: A full footprint containing a spacious, finished recreation room alongside a separate utility and laundry room. Key Infrastructure Updates Already Done: New Washing Machine & Gas Dryer (2026) Hot Water Heater (2025) Rebuilt Expansive Rear Deck (2024) Full Bathroom Renovation & Dual Ultra-Quiet Ductless Mini-Split HVAC Systems (2019) Premium Siding Upgrade (2015) Kitchen Renovation with Granite Counters & Stainless Steel Appliances (2011) New Roof (2009) & Energy-Efficient Replacement Windows Reliable Gas Furnace (2006) Location Highlights: Enjoy a neighborhood built on convenience and community. This home offers quick commuting with immediate access to the Long Island Expressway, Northern State Parkway (Rt. 347/454), the Hauppauge Industrial Park, and the Suffolk County Government Center. Premier shopping, local dining, and parks are just minutes away.
Property Information
Property Type
Residential
Sub-Type
Single Family Residence
Style
Split Level
Year Built
1963
Living Area
2,254 sq ft
Lot Size
0.45 acres
Garage Spaces
1
Days on Market
13
MLS® Listing#
1022954
Property Features
Appliances
Cooling
Heating
Flooring
Basement
Parking
Construction
Utilities
Sewer
Water Source
Schools
- Elementary:
- Bretton Woods Elementary School
- Middle:
- Hauppauge Middle School
- High:
- Hauppauge High School
Financial Details
Annual Taxes
$9,851
Assessed Value
$39,500
Parcel Number
0500-025-00-01-00-038-000
Affordability Calculator
$165,000
Estimated monthly payment
$4,391/mo
Principal $660,000 · Est. interest $920,759 over 30 yrs
Neighborhood Market Statistics
How this home compares to active listings in Hauppauge, NY
- $915,385
- Median Listing Price
- 22
- Median Days on Market
- 2,000
- Median Sq Ft
- $419
- Median Price / Sq Ft
- 21
- Active Listings
- This home’s price is 10% below the area median.
- Its price per sq ft is 13% below the area median.
Market statistics compiled from active EXIT Realty® and MLS listings in Hauppauge, NY.
Location

Points of Interest in Hauppauge, NY
Showing the Hauppauge area map.
Nearby Schools
Bretton Woods Elementary School
Elementary · 0.1 mi away
Happauge High School
Secondary · 0.4 mi away
Hauppauge High School
Secondary · 0.7 mi away
Hauppauge Middle School
Secondary · 1.0 mi away
Central Islip Senior High School
Secondary · 1.1 mi away
Ivy League School and Day Camp
School · 1.1 mi away
Ivy League School
Secondary · 1.1 mi away
Ralph Reed School
Secondary · 1.3 mi away
Hauppauge Union Free School
School · 1.3 mi away
Whiporwil School
School · 1.3 mi away
Opportunity Pre-School
School · 1.3 mi away
Forest Brook Elementary School
Elementary · 1.4 mi away
Anthony Alfano Admin Office
School · 1.4 mi away
Central Islip Public Schools
School · 1.4 mi away
Charles A Mulligan School
Elementary · 1.5 mi away
Andrew T Morrow School
Elementary · 1.7 mi away
CA Montessori Children's Center
Elementary · 1.8 mi away
Mt. Pleasant Elementary School
Elementary · 1.9 mi away
Francis J ONeill Elementary School
Elementary · 2.0 mi away
Cordello Avenue Elementary School
Elementary · 2.1 mi away
Commute Calculator
Nearby Homes


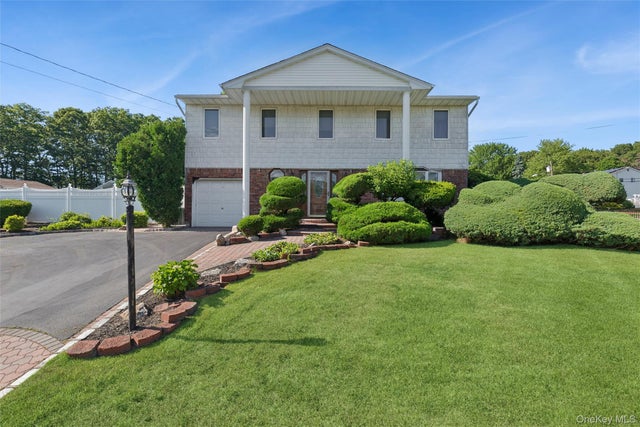
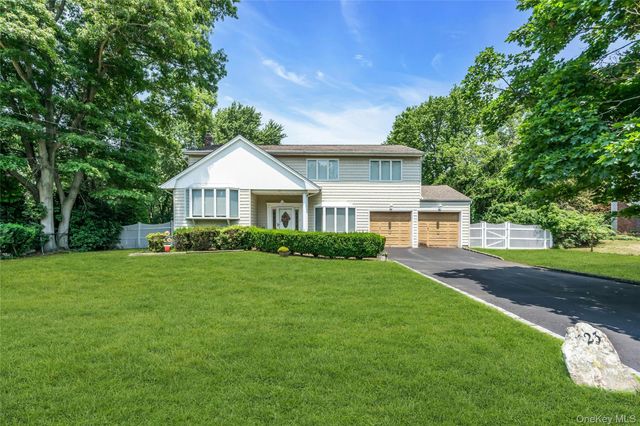

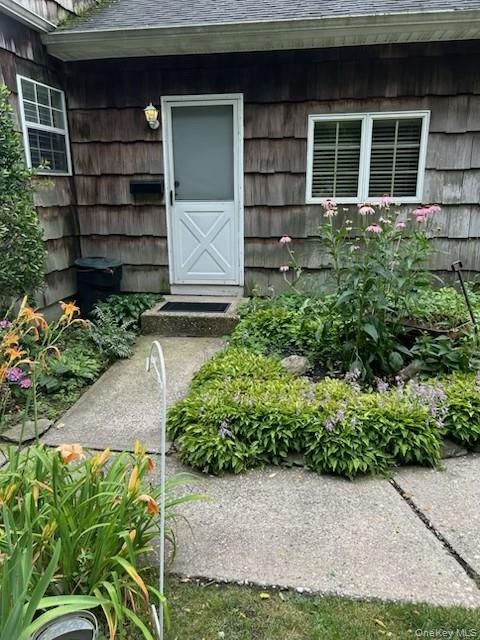
Similar Homes Nearby


Similar Home Values
Comparable nearby listings and their asking prices.
| Address | Price | Beds | Baths | Sq Ft |
|---|---|---|---|---|
| 157 Windwatch Drive, Hauppauge, NY | $719,000 | 3 | 3 | 1,885 |
| 99 Schneider Lane, Hauppauge, NY | $810,000 | 4 | 2 | 1,909 |
| 624 Townline Road, Hauppauge, NY | $824,990 | 4 | 3 | 2,421 |
| 18 Executive Drive, Hauppauge, NY | $839,990 | 4 | 2 | 1,774 |
| 25 Del Place, Hauppauge, NY | $849,000 | 4 | 2 | 1,851 |
| 830 Terry Road, Hauppauge, NY | $849,000 | 4 | 3 | 1,818 |
Moving Cost Estimate
EXIT Agents in Hauppauge


Listing Courtesy: Giordano Realty Corp of LI - 6317807101
Presented by: Stephanie Giordano CBR
 Fair Housing Notice