

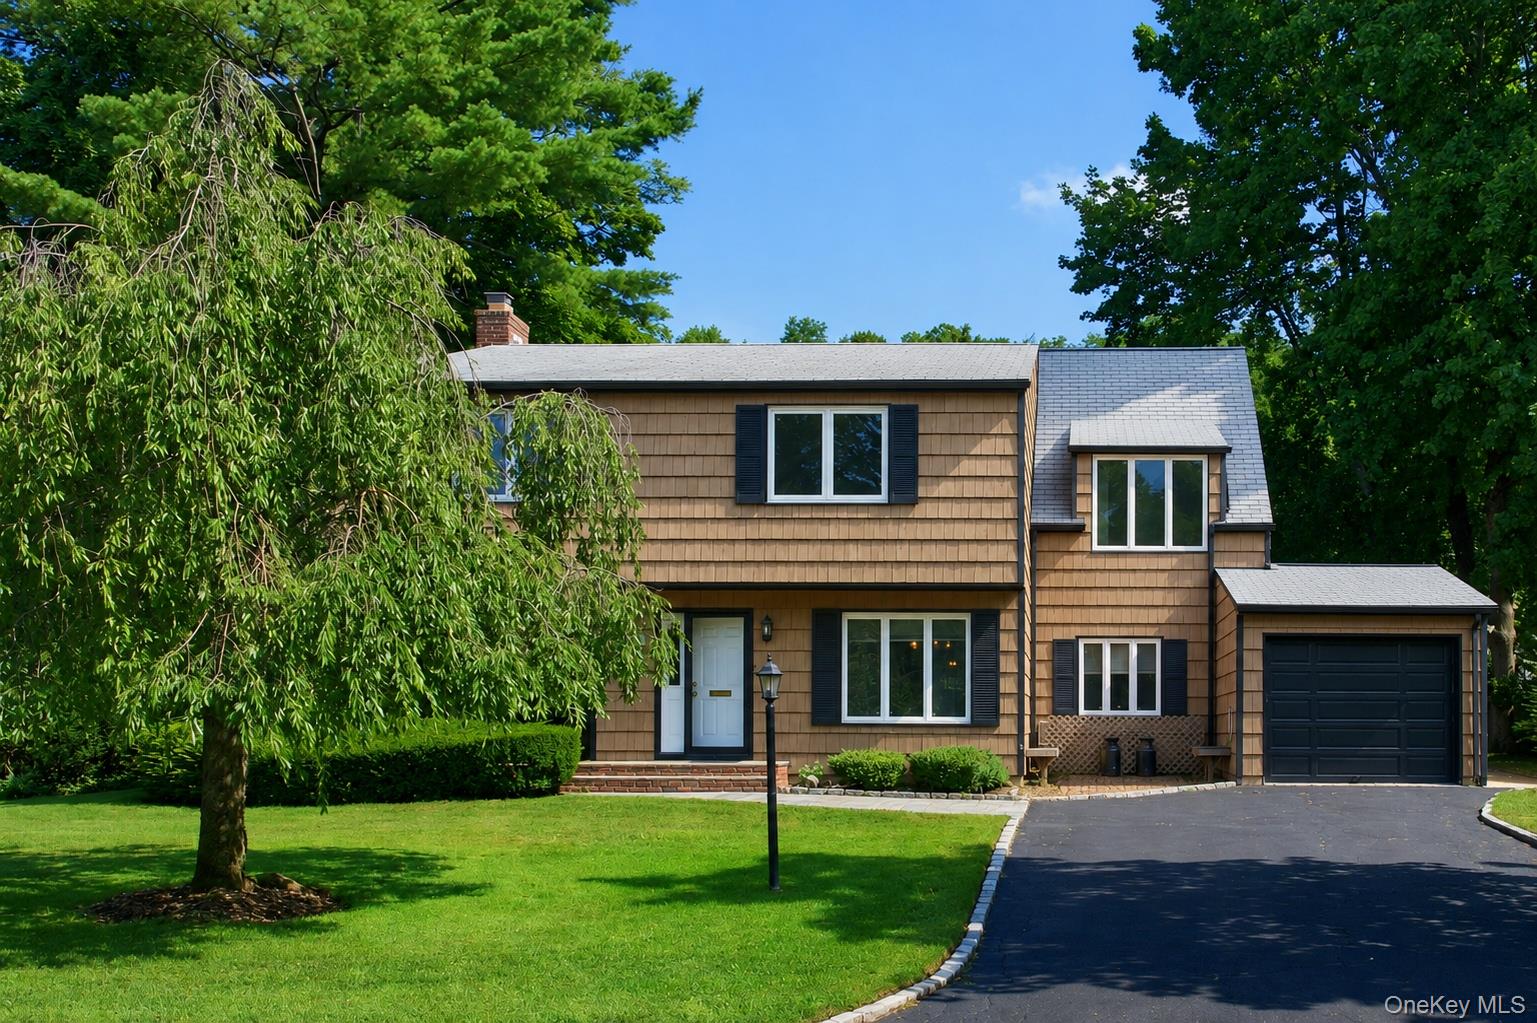
165 Salem Road, East Hills, NY 11577
Strathmore · Nassau County
Key Facts
Description
Welcome to 165 Salem Road, an impressively expanded Colonial in the Strathmore section of East Hills. The 5 bedroom, 3 bathroom home offers a flexible floor-plan designed for both comfortable everyday living and effortless entertaining. The main level welcomes you with an inviting entry foyer and includes a living room with wood burning fireplace, expanded formal dining room, cozy den that opens to the eat-in kitchen with a windowed and bright breakfast area. A convenient bedroom or office, full bathroom and two car garage complete the first floor. Upstairs, the expansive primary suite serves as a private retreat, accompanied by three generously sized bedrooms, a full hall bath, and a large bonus den offering endless possibilities and additional living space. Situated on a quarter-acre in the heart of East Hills, the backyard is beautifully landscaped and thoughtfully designed for privacy and outdoor entertaining. Natural Gas Heating Approximately 5 years old. Located within the Roslyn School District, with membership to the East Hills Park, this special home is not to miss.
Property Information
Property Type
Residential
Sub-Type
Single Family Residence
Style
Colonial
Year Built
1947
Living Area
3,317 sq ft
Lot Size
0.25 acres
Garage Spaces
2
Parking Spaces
1
Days on Market
2
MLS® Listing#
1023330
Property Features
Interior
Appliances
Cooling
Heating
Flooring
Basement
Pool
Parking
Fencing
Lot Features
Construction
Utilities
Sewer
Water Source
Schools
- Elementary:
- East Hills Elementary School
- Middle:
- Roslyn Middle School
- High:
- Roslyn High School
Financial Details
Annual Taxes
$25,812
Parcel Number
2203-07-122-00-0010-0
Directions
Glen Cove Road to Harbor Hill Road. Harbor Hill to Magnolia Lane. Magnolia to Salem Road. #165
Affordability Calculator
$319,800
Estimated monthly payment
$8,511/mo
Principal $1,279,200 · Est. interest $1,784,598 over 30 yrs
Location

Points of Interest in East Hills, NY
Showing the East Hills area map.
Nearby Schools
Roslyn High School
Secondary · 0.3 mi away
Roslyn Public Schools
School · 0.4 mi away
East Hills School
School · 0.4 mi away
Roslyn Heights Elementary School
Elementary · 0.7 mi away
East Hills Elementary School
Elementary · 0.8 mi away
Roslyn Middle School
Secondary · 0.8 mi away
Roslyn-Trinity Cooperative Day School
School · 0.9 mi away
Harbor Hill School
Elementary · 1.0 mi away
Willets Road School
Secondary · 1.6 mi away
Meadow Drive School
Elementary · 1.7 mi away
Chabad Hebrew School - Roslyn, NY
School · 1.8 mi away
Searingtown School
School · 1.9 mi away
Herricks Middle School
Secondary · 2.1 mi away
Holy Child Academy
School · 2.2 mi away
The Green Vale School
School · 2.2 mi away
Glenwood Landing Elementary School
Elementary · 2.3 mi away
Our Lady of Grace Montessori School
Elementary · 2.4 mi away
The Wheatley School
Secondary · 2.4 mi away
Munsey Park Elementary School
Elementary · 2.4 mi away
North Side School
Elementary · 2.5 mi away
Commute Calculator
Nearby Homes

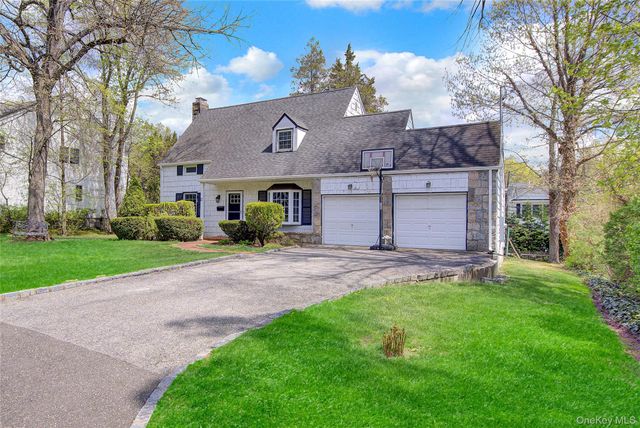

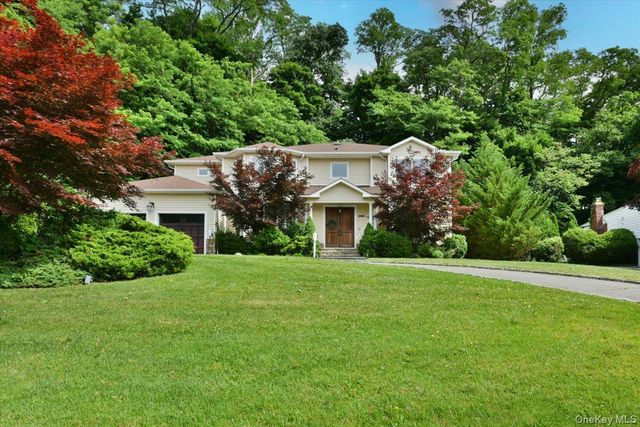

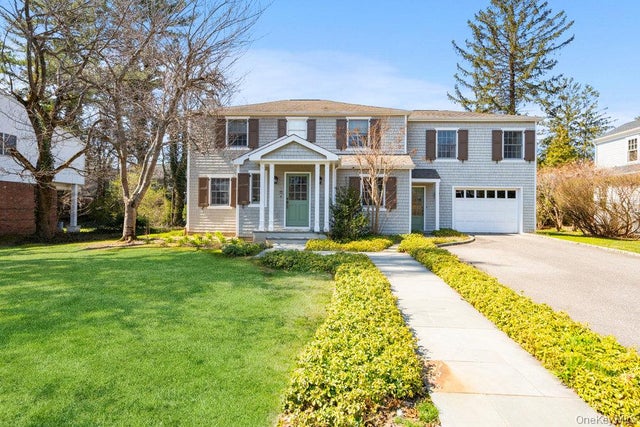
Similar Homes Nearby
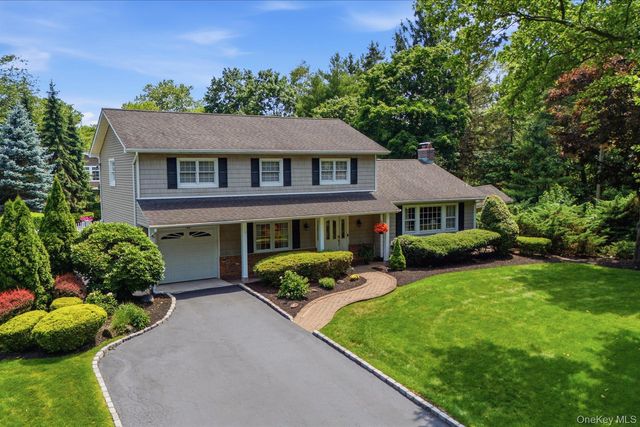


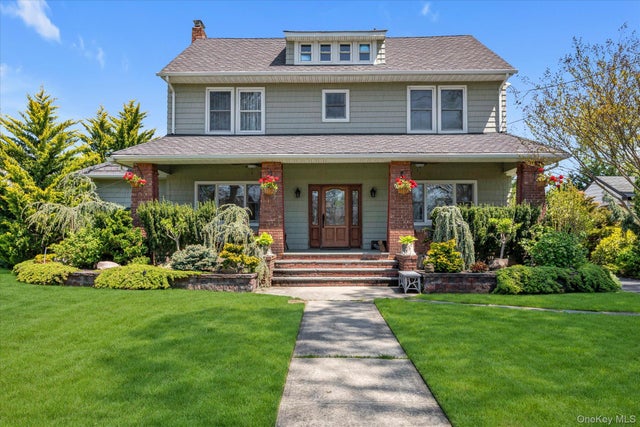
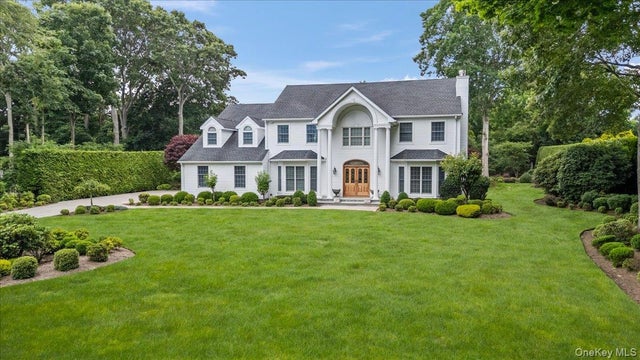
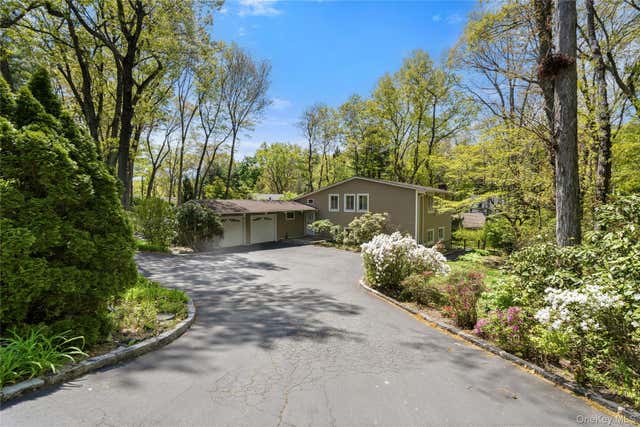
Similar Home Values
Comparable nearby listings and their asking prices.
| Address | Price | Beds | Baths | Sq Ft |
|---|---|---|---|---|
| 26 Lorijean Lane, East Northport, NY | $1,125,000 | 4 | 3 | 2,000 |
| 23 Highwood Road, East Norwich, NY | $1,128,000 | 4 | 3 | 2,304 |
| 79-38 Bell Boulevard, Hollis Hills, NY | $1,148,000 | 4 | 2 | 2,030 |
| 725 Scranton Avenue, East Rockaway, NY | $1,149,000 | 4 | 3 | 2,900 |
| 6 Briana Court, East Moriches, NY | $1,149,000 | 5 | 4 | 4,422 |
| 6 Split Oak Drive, East Norwich, NY | $1,150,000 | 4 | 3 | 2,079 |
Moving Cost Estimate
EXIT Agents in East Hills


Listing Courtesy: Compass Greater NY LLC - 5162001098
Presented by: Jessica D. Epstein
 Fair Housing Notice