

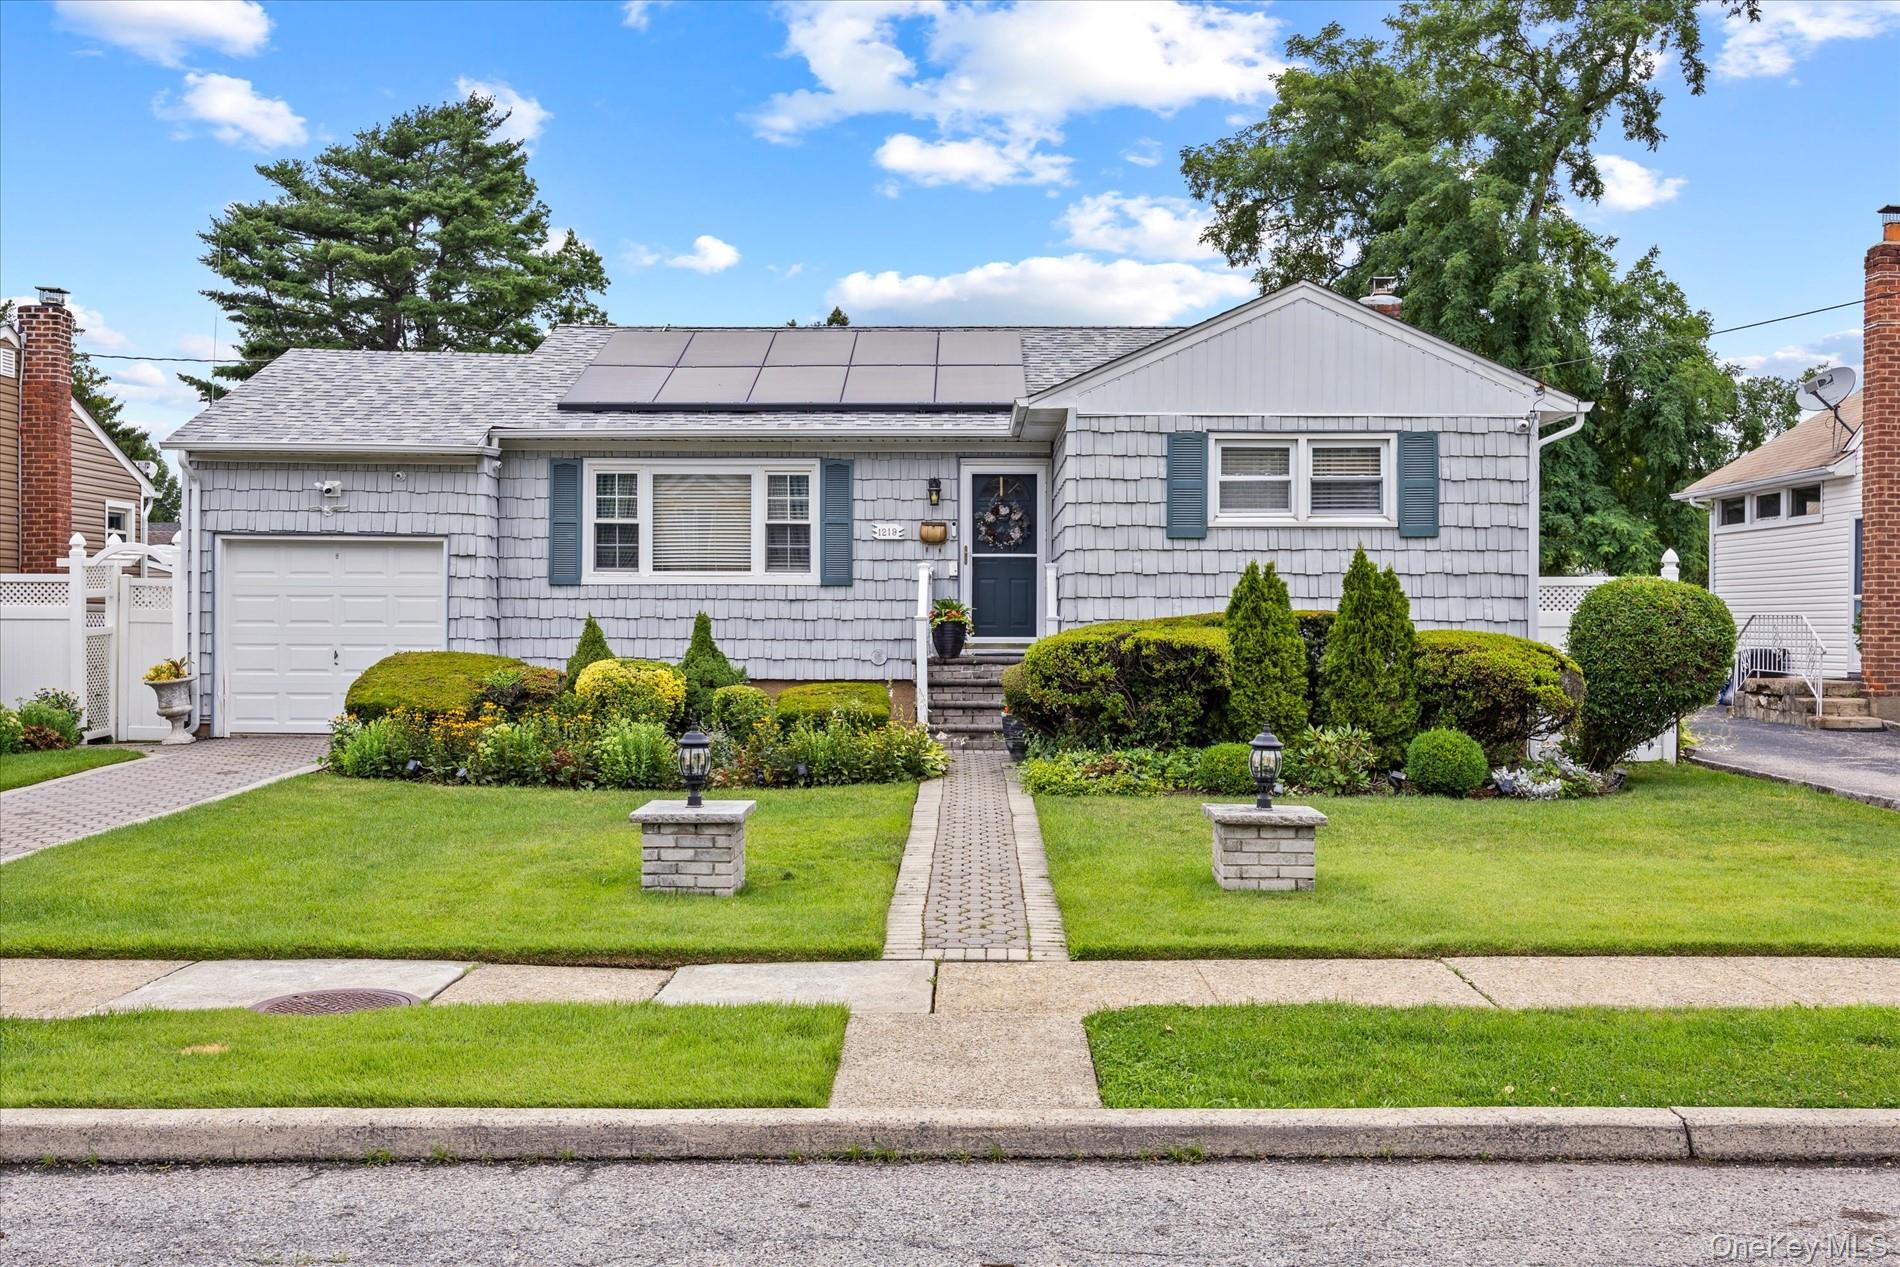
1219 Warwick Street, Uniondale, NY 11553
Nassau County
Key Facts
Description
Welcome to this beautifully maintained ranch-style home, ideally situated on a quiet street in the desirable Uniondale section of Long Island. From the moment you arrive at 1219 Warwick Street, you'll appreciate the exceptional care, pride of ownership, and move-in-ready condition this home offers. Step inside to a bright and inviting living room featuring gleaming hardwood floors and a large sun-filled window that fills the space with natural light. The adjoining dining area flows seamlessly into the beautiful kitchen, complete with granite countertops, stainless steel appliances, and ample counter space—perfect for cooking, meal preparation, and entertaining. The main level offers three comfortable bedrooms and a full bathroom, providing a practical layout designed for everyday living. The fully finished lower level expands the home's living space with a spacious recreation room and lounge area. Along, with an additional flexible-use room ideal for a home office or guest room, a full bathroom, and a separate laundry area with washer, dryer and storage space. Step outside to your private backyard oasis featuring beautifully landscaped gardens with flowers, herbs, and lush greenery. Enjoy a patio area perfect for entertaining and relaxation. Additional highlights include a solar panel system offering potential energy savings, a newer roof (under 5 years old), and an in-ground sprinkler system. This exceptional home offers the perfect combination of comfort, space, energy efficiency, outdoor living, and convenience. Ideally located near shopping, universities, parks, transportation, and everyday amenities, this Uniondale gem is ready to welcome its next owner. Don't miss the opportunity to make this wonderful home your own.
Property Information
Property Type
Residential
Sub-Type
Single Family Residence
Style
Ranch
Year Built
1953
Living Area
1,050 sq ft
Lot Size
0.17 acres
Garage Spaces
1
Days on Market
10
MLS® Listing#
1024221
Property Features
Interior
Appliances
Cooling
Heating
Flooring
Basement
Parking
Laundry
Construction
Windows
Utilities
Sewer
Water Source
Schools
- Elementary:
- Walnut Street Elementary School
- Middle:
- Turtle Hook Middle School
- High:
- Uniondale High School
Financial Details
Annual Taxes
$8,847
Assessed Value
$391
Parcel Number
2089-50-041-00-0231-0
Affordability Calculator
$145,000
Estimated monthly payment
$3,859/mo
Principal $580,000 · Est. interest $809,152 over 30 yrs
Neighborhood Market Statistics
How this home compares to active listings in Uniondale, NY
- $666,667
- Median Listing Price
- 13
- Median Days on Market
- 1,177
- Median Sq Ft
- $595
- Median Price / Sq Ft
- 22
- Active Listings
- This home’s price is 9% above the area median.
- Its price per sq ft is 16% above the area median.
Market statistics compiled from active EXIT Realty® and MLS listings in Uniondale, NY.
Location

Points of Interest in Uniondale, NY
Showing the Uniondale area map.
Nearby Schools
Kellenberg Memorial High School
Secondary · 0.3 mi away
Cornelius Court School
School · 0.3 mi away
Walnut Street Elementary School
Elementary · 0.6 mi away
Uniondale High School
Secondary · 0.7 mi away
California Avenue Elementary School
Elementary · 0.7 mi away
Barnum Woods School
Elementary · 0.8 mi away
St Martin de Porres Marianist School
School · 1.0 mi away
Hebrew Academy of Nassau County
School · 1.1 mi away
Hanc High School
Secondary · 1.1 mi away
The Academy Charter School
School · 1.2 mi away
Turtle Hook Middle School
Secondary · 1.3 mi away
Kidz R' Kids
School · 1.3 mi away
Northern Parkway School
Elementary · 1.5 mi away
McVey Elementary School
Elementary · 1.5 mi away
Jackson Main Elementary School
Elementary · 1.5 mi away
Barack Obama Elementary School
Elementary · 1.5 mi away
Smith Street Elementary School
Elementary · 1.6 mi away
Locust School
Elementary · 1.6 mi away
Evergreen Charter School
School · 1.6 mi away
Front Street Elementary School
Elementary · 1.6 mi away
Commute Calculator
Nearby Homes
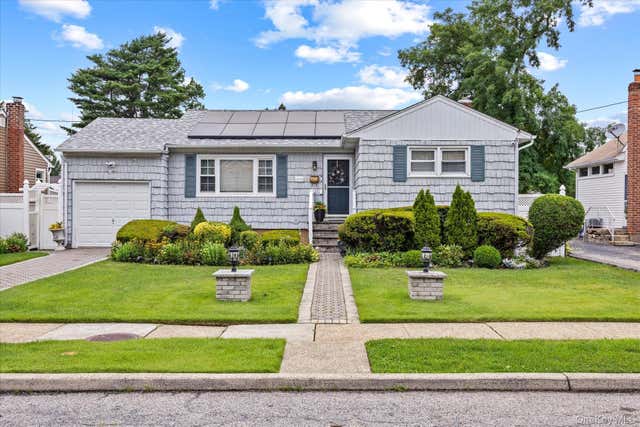
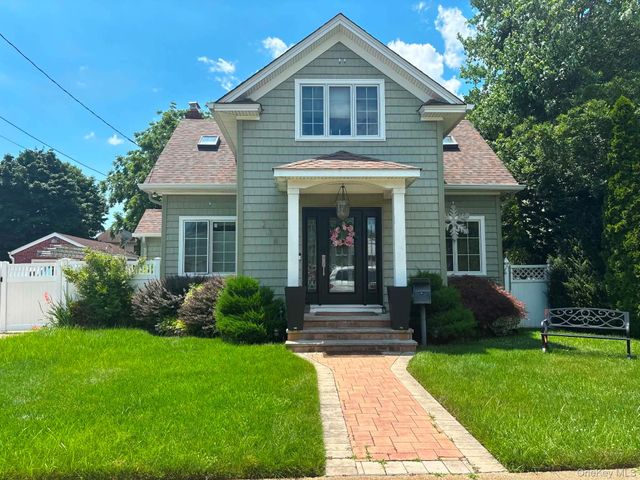


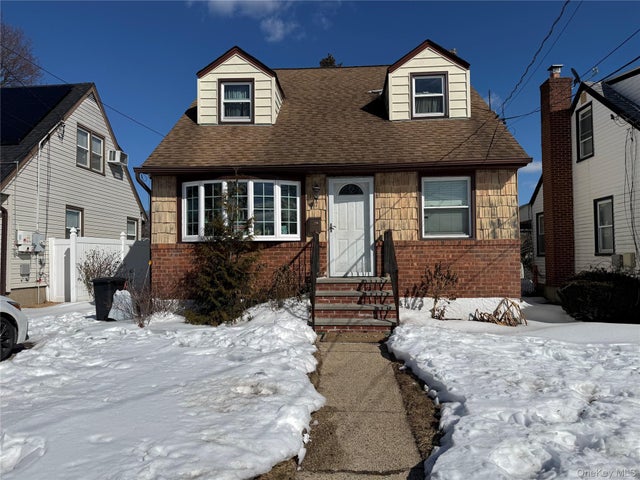
Similar Homes Nearby
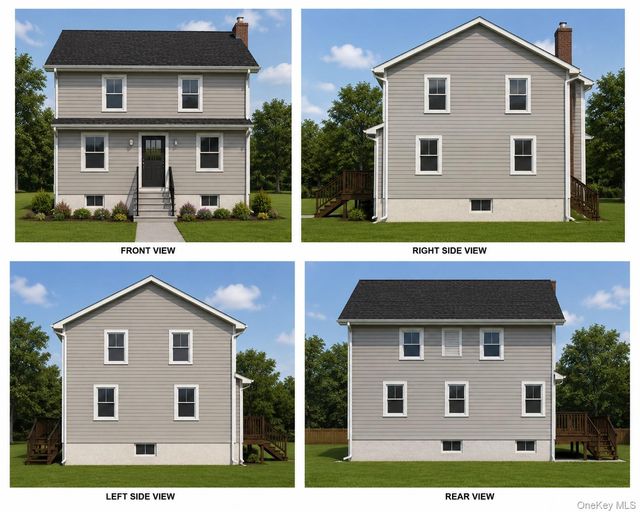

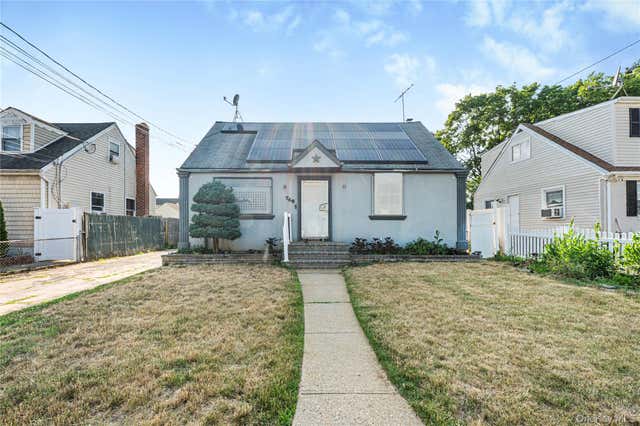
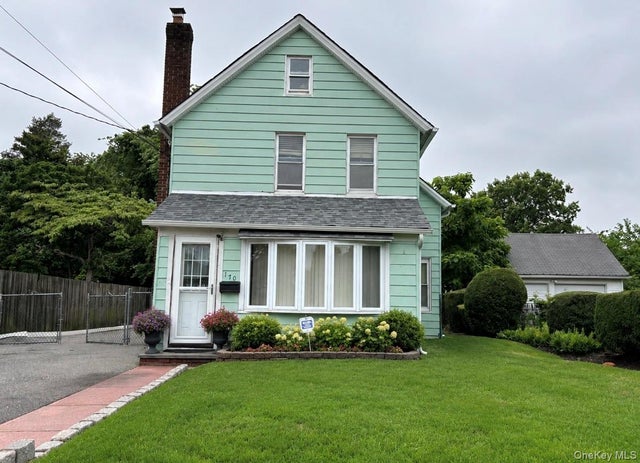


Similar Home Values
Comparable nearby listings and their asking prices.
| Address | Price | Beds | Baths | Sq Ft |
|---|---|---|---|---|
| 390 Locust Avenue, Uniondale, NY | $550,000 | 6 | 3 | 1,630 |
| 692 Beck Street, Uniondale, NY | $579,000 | 2 | 1 | 464 |
| 740 Barry Place, Uniondale, NY | $579,900 | 4 | 2 | 1,276 |
| 170 Uniondale Avenue, Uniondale, NY | $599,999 | 3 | 1 | 1,014 |
| 529 Liberty Street, Uniondale, NY | $649,999 | 3 | 2 | 1,050 |
| 852 Henry Street, Uniondale, NY | $679,000 | 3 | 1 | 1,165 |
Moving Cost Estimate
EXIT Agents in Uniondale


Listing Courtesy: World Wide Homes Inc - 7182212100
Presented by: Julie Kirkland
 Fair Housing Notice