

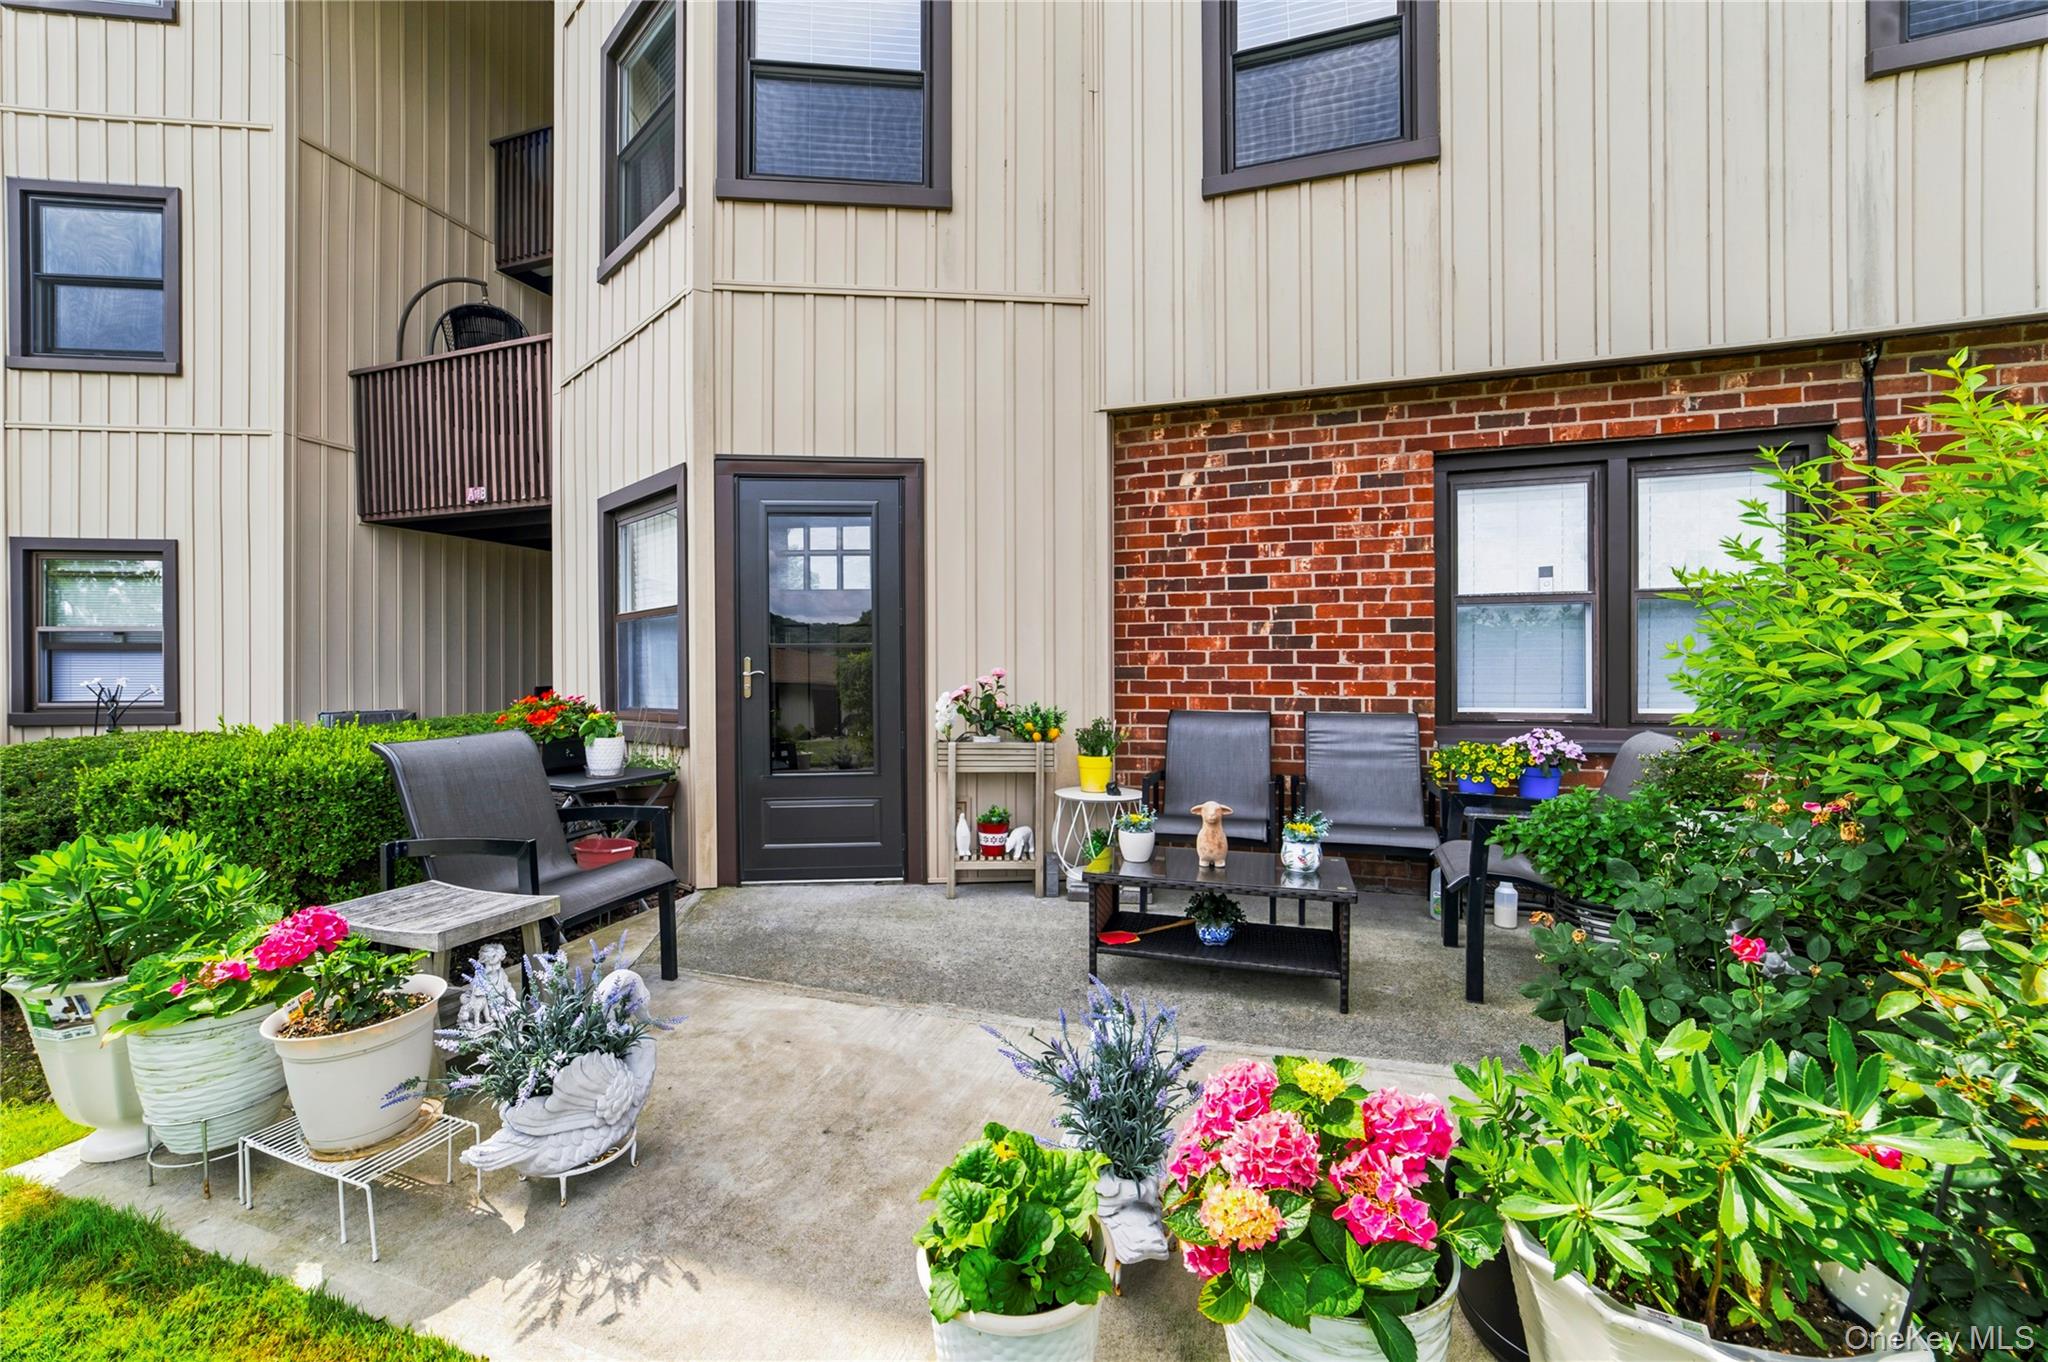
18 Hastings Court B, Yorktown Heights, NY 10598
Jefferson Village · Westchester County
Key Facts
Description
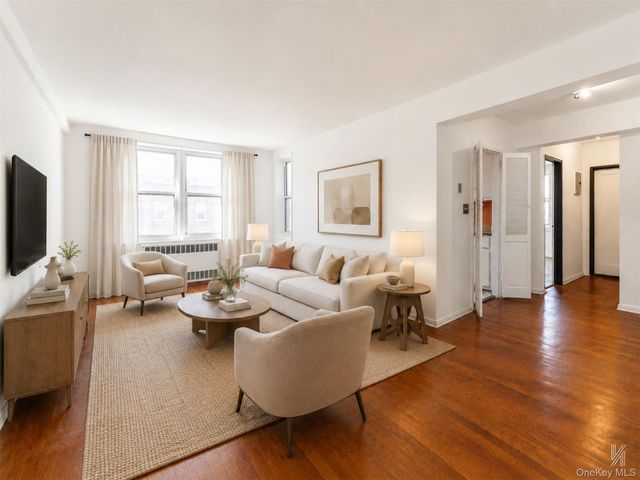
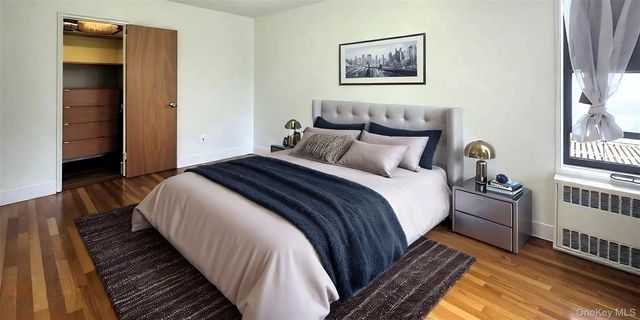
Move right into this beautifully renovated first-floor, ground-level condo, offering the perfect combination of style, comfort, and indoor/outdoor living. Completely updated in 2022, this light-filled home features a spacious open floor plan with generously sized rooms and modern finishes throughout. Updated vinyl replacement windows elevate the light and airy feel of this contemporary condo. The stunning kitchen boasts granite countertops, stainless steel appliances, apartment size state-of-the-art built-in dishwasher, pull out drawers in the pantry, ample like new white cabinetry, and abundant counter space, making it ideal for both everyday living and entertaining. Kitchen tiled floor with complimentary backsplash under the cabinets. Full dining room has a ceiling fan and can easily fit a table for 6-8 and more if extended. The bedroom is spacious, big enough to fit a king bed, night tables, dresser and armoire. Two generously sized closets located in the bedroom area. The beautifully renovated full bathroom showcases contemporary fixtures and finishes, with a designer walk in shower featuring a rainfall shower head, only the best finishings in this bathroom. A deep oversized hall closet handles your storage needs. Luxury vinyl plank flooring flows seamlessly throughout the home. Enjoy the convenience of stackable front load washer and dryer located within the unit. The front door from the living room leads to a private patio overlooking a peaceful, park-like setting, creating your own backyard oasis—perfect for morning coffee, outdoor dining, or simply relaxing in a tranquil setting. An assigned parking space is conveniently located just steps from the unit, with ample guest parking. Low common charges include basic cable, adding to the home's exceptional value. Jefferson Village offers carefree living in a desirable community, close to shopping, restaurants, parks, transportation, and major highways. Jefferson Village a 55+ Community where you will enjoy all the amenities, there is something for everyone. Fitness room, TV room in the lobby, Billiard/Dart room, Craft room, Library, All purpose rooms for meetings, movies, and dances, Day trips, and so much more.... A rare opportunity to own a beautifully updated, move-in-ready condo with low maintenance and outstanding features. Parking spot is the 2nd spot from sidewalk in lower lot. Monthly maintenance includes basic cable.
Property Information
Property Type
Residential
Sub-Type
Condominium
Style
Garden
Year Built
1969
Stories
2
Living Area
850 sq ft
Parking Spaces
1
Days on Market
2
MLS® Listing#
1025022
Property Features
Interior
Exterior
Appliances
Cooling
Heating
Flooring
Pool
Parking
Laundry
Patio
Construction
Community
Utilities
Sewer
Water Source
Schools
- Elementary:
- Thomas Jefferson Elementary School
- Middle:
- Lakeland-Copper Beech Middle Sch
- High:
- Lakeland High School
Financial Details
HOA
$349 / Monthly
Annual Taxes
$3,503
Parcel Number
5400-016-012-00001-000-0032-0
Affordability Calculator
$69,800
Estimated monthly payment
$1,858/mo
Principal $279,200 · Est. interest $389,509 over 30 yrs
Neighborhood Market Statistics
How this home compares to active listings in Yorktown Heights, NY
- $636,364
- Median Listing Price
- 71
- Median Days on Market
- 1,200
- Median Sq Ft
- $468
- Median Price / Sq Ft
- 310
- Active Listings
- This home’s price is 45% below the area median.
- Its price per sq ft is 12% below the area median.
Market statistics compiled from active EXIT Realty® and MLS listings in Yorktown Heights, NY.
Location

Points of Interest in Yorktown Heights, NY
Showing the Yorktown Heights area map.
Nearby Schools
Lakeland Copper Beech Middle School
Secondary · 0.8 mi away
Thomas Jefferson Elementary School
Elementary · 0.9 mi away
Benjamin Franklin Elementary School
Elementary · 1.1 mi away
Lakeland Central School District
Secondary · 1.4 mi away
Crompond School
Elementary · 1.5 mi away
Mohansic Elementary School
Elementary · 1.8 mi away
Lakeland High School
Secondary · 1.8 mi away
Fox Meadow High School
Secondary · 1.9 mi away
St Elizabeth Ann Seton School
School · 1.9 mi away
Yorktown High School
Secondary · 2.2 mi away
Yorktown Central School District
School · 2.3 mi away
Al Montessori School
Elementary · 2.7 mi away
Brookside School
Elementary · 2.8 mi away
NY Home Inspector School
School · 2.8 mi away
Westcop Therapeutic Nursery
School · 2.8 mi away
Thumbelina School for 2s
School · 2.9 mi away
Putnam Valley High School
Secondary · 3.0 mi away
Putnam Valley Middle School
Secondary · 3.0 mi away
French Hill Elementary School
Elementary · 3.3 mi away
Yorktown Heights Head Start
School · 3.5 mi away
Commute Calculator
Nearby Homes


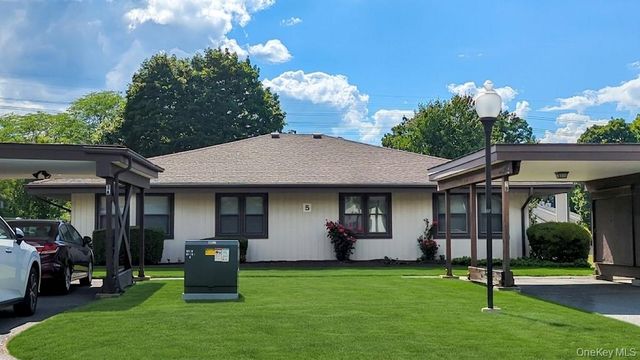
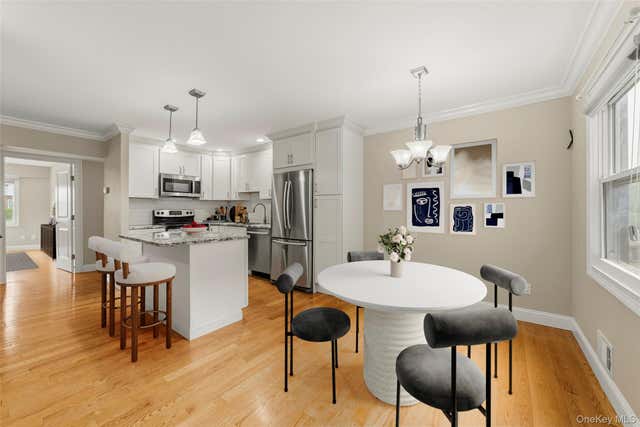
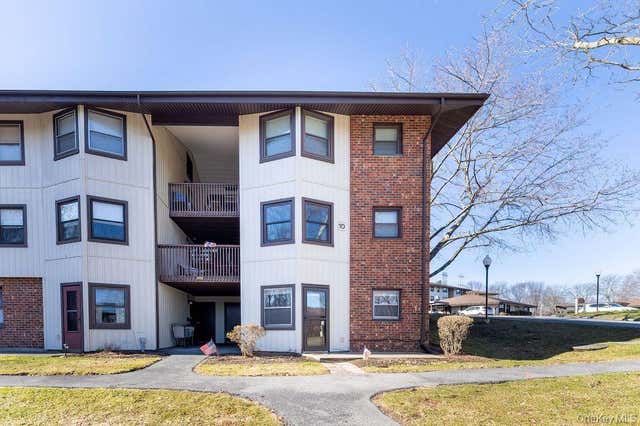
Similar Homes Nearby
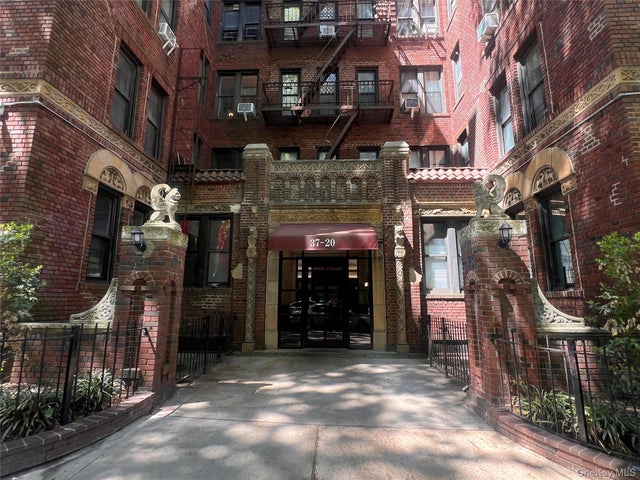
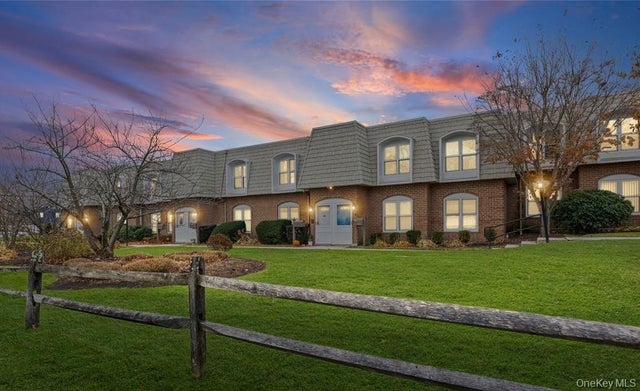
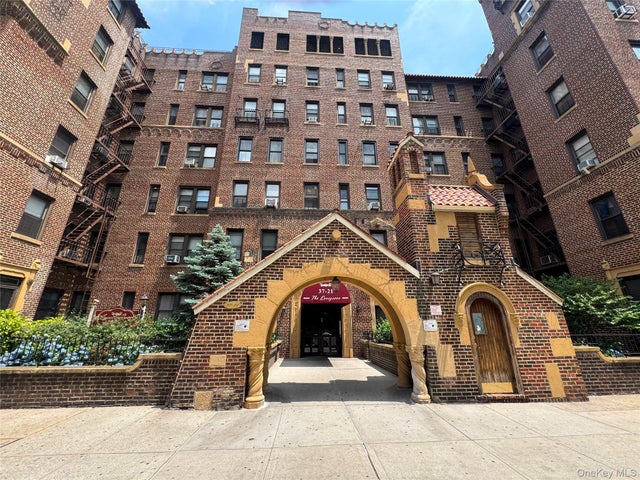
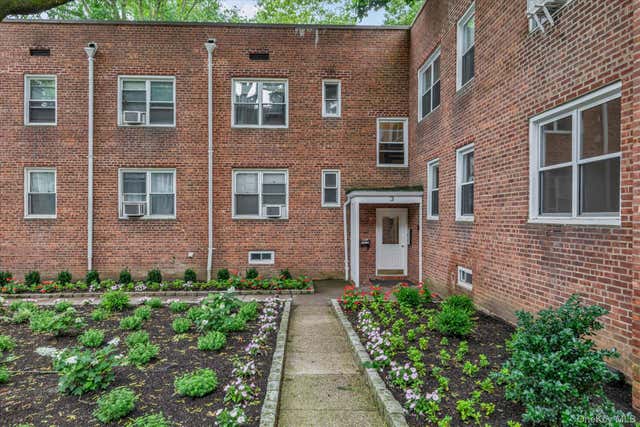
Similar Home Values
Comparable nearby listings and their asking prices.
| Address | Price | Beds | Baths | Sq Ft |
|---|---|---|---|---|
| 37-20 81 Street 5E, Jackson Heights, NY | $248,000 | 1 | 1 | 500 |
| 175 Main Avenue 149, Wheatley Heights, NY | $249,000 | 1 | 1 | 933 |
| 37-21 80th Street 1R, Jackson Heights, NY | $249,800 | 1 | 1 | 600 |
| 3 Edwards Street 1F, Roslyn Heights, NY | $259,000 | 1 | 1 | 700 |
| 88-01 35th Avenue 6B, Jackson Heights, NY | $259,000 | 1 | 1 | 695 |
| 9011 35th 1S, Jackson Heights, NY | $260,000 | 1 | 1 | 730 |
Moving Cost Estimate
EXIT Agents in Yorktown Heights


Listing Courtesy: Houlihan Lawrence Inc. - 9149624900
Presented by: Barbara J. Nicotra Burroni
 Fair Housing Notice