

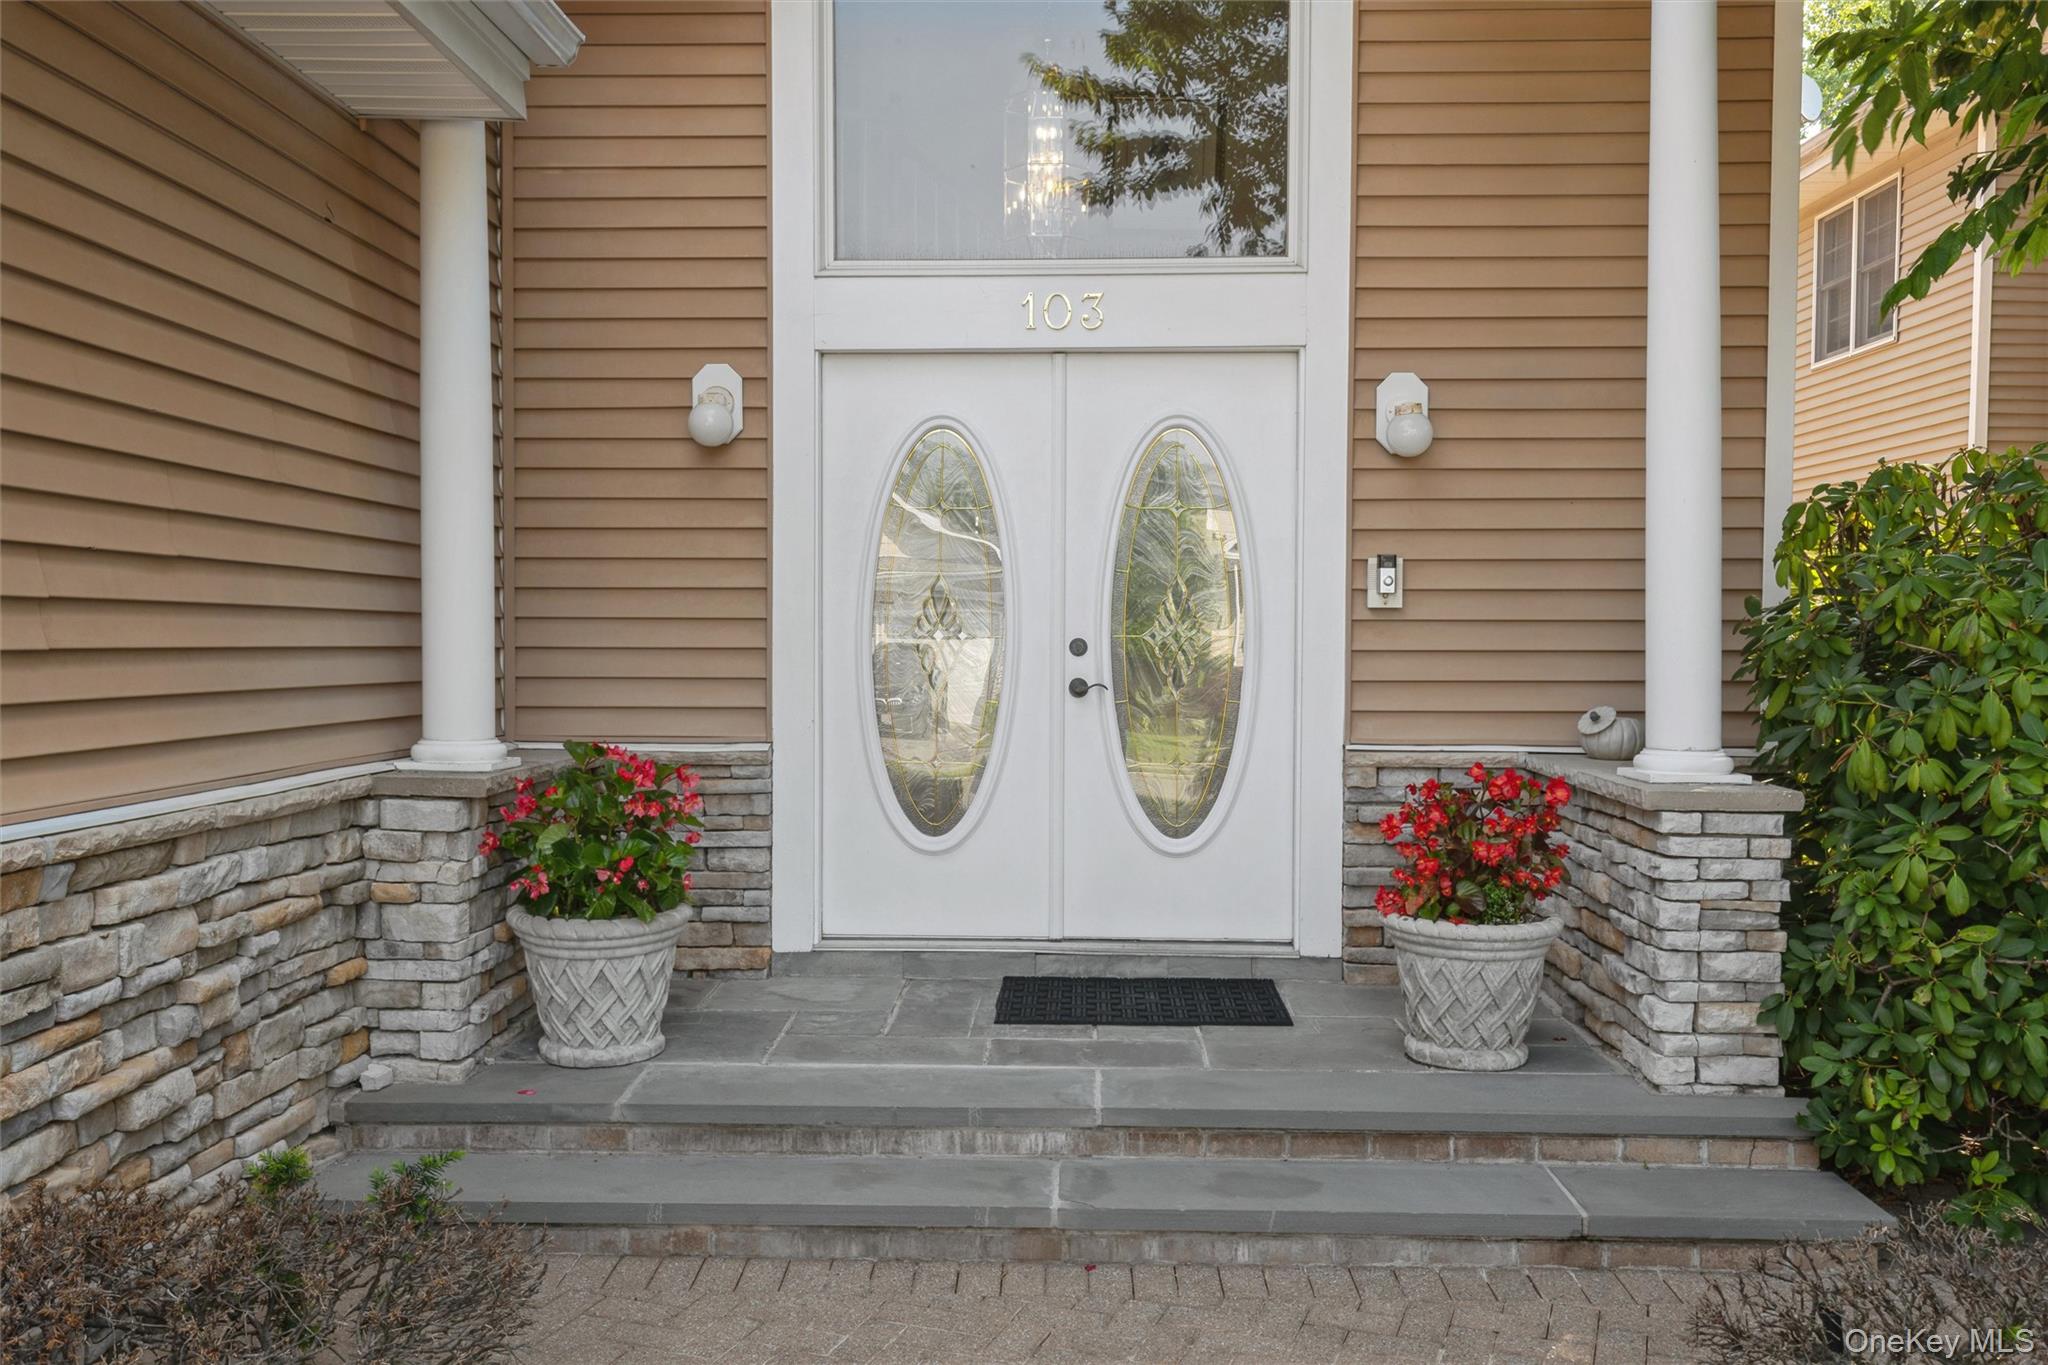
103 Redan Drive, Smithtown, NY 11787
Stonebridge Estates · Suffolk County
Key Facts
Description
Come Live A Lifestyle in this very Desirable 24/7 Gated Golf Community with Amenities. This 4 Bdrm, 3 Bth Colonial style Home offers endless possibilities to make this the home of your Dreams! The Grand entrance foyer boasts a soaring 20 ft Ceiling/ chandelier on a power switch, as well as beautiful architectural moldings. The main level includes a Formal Living Room, Formal Dining Rm, Great Rm/Wood Burning Fplc, EIK/Beautiful Wood Cabinets, Full Bthrm, Office or 4th Bdrm & Mud Room. Double Sliding Doors from the Kitchen & Great Rm lead out to a pavered patio which overlooks tranquil views of the 2nd Fairway. The 2nd level features a Primary Bdrm /3 large Closets & Master Bthrm/Jacuzzi Tub, Double Sinks, Toilet & Linen Closet. There are 2 additional Over Sized Bdrms/ a Full Bathroom. The Laundry Rm is conveniently located on the 2nd Floor/Washer, Dryer & Slop Sink. This Beautiful Home Offers CAC, CVAC, Alarm System, Gas Heat & Gas Cooking, & Sprinkler system. The Lower Level offers a Full Unfinished Bsmt/9'Ceilings for Extensive Storage or to finish to your own Specifications. Residence of Stonebridge can enjoy a Heated Salt Water Pool, Tennis & Pickleball, Card & Exercise Room. HOA dues of $565.00 include Landscape maintenance, Snow Removal, Trash pickup & Water. Conveniently located next to Blydenburg Park/easy access to No.State Pkwy & LIE, McArthur Airport, Great Restaurants & Town Beaches.
Property Information
Property Type
Residential
Sub-Type
Single Family Residence
Style
Colonial
Year Built
2001
Living Area
3,200 sq ft
Lot Size
0.14 acres
Garage Spaces
2
Days on Market
5
MLS® Listing#
1026048
Property Features
Interior
Appliances
Cooling
Heating
Fireplace
Basement
Pool
Parking
Patio
Construction
Security
Community
Utilities
Sewer
Water Source
Schools
- Elementary:
- Forest Brook Elementary School
- Middle:
- Hauppauge Middle School
- High:
- Hauppauge High School
Financial Details
HOA
$565 / Monthly
Annual Taxes
$19,753
Parcel Number
0800-155-00-08-00-008-000
Directions
RTE. 347 to Raynors Way. Go thru Gatehouse & make a right to #103 on the right side of street.
Affordability Calculator
$200,000
Estimated monthly payment
$5,322/mo
Principal $799,999 · Est. interest $1,116,070 over 30 yrs
Neighborhood Market Statistics
How this home compares to active listings in Smithtown, NY
- $872,222
- Median Listing Price
- 29
- Median Days on Market
- 2,195
- Median Sq Ft
- $418
- Median Price / Sq Ft
- 63
- Active Listings
- This home’s price is 15% above the area median.
- Its price per sq ft is 25% below the area median.
Market statistics compiled from active EXIT Realty® and MLS listings in Smithtown, NY.
Location

Points of Interest in Smithtown, NY
Showing the Smithtown area map.
Nearby Schools
Forest Brook Elementary School
Elementary · 0.5 mi away
Ivy League School and Day Camp
School · 0.6 mi away
Ivy League School
Secondary · 0.6 mi away
Hauppauge High School
Secondary · 0.8 mi away
Hauppauge Middle School
Secondary · 0.8 mi away
Bretton Woods Elementary School
Elementary · 1.1 mi away
Happauge High School
Secondary · 1.3 mi away
Mt. Pleasant Elementary School
Elementary · 1.5 mi away
Smithtown Christian School
School · 1.6 mi away
Hauppauge Union Free School
School · 1.6 mi away
Whiporwil School
School · 1.6 mi away
Opportunity Pre-School
School · 1.6 mi away
Pines Elementary School
Elementary · 1.7 mi away
Smithtown Central School District
School · 2.0 mi away
Central Islip Senior High School
Secondary · 2.1 mi away
Smithtown Elementary School
Elementary · 2.1 mi away
Ralph Reed School
Secondary · 2.3 mi away
Anthony Alfano Admin Office
School · 2.4 mi away
CA Montessori Children's Center
Elementary · 2.4 mi away
Central Islip Public Schools
School · 2.4 mi away
Commute Calculator
Nearby Homes
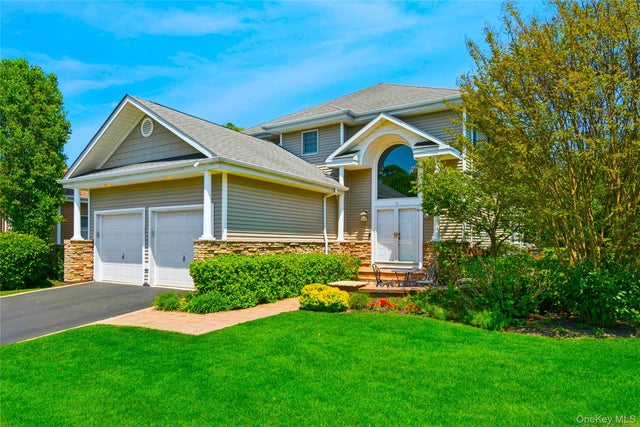

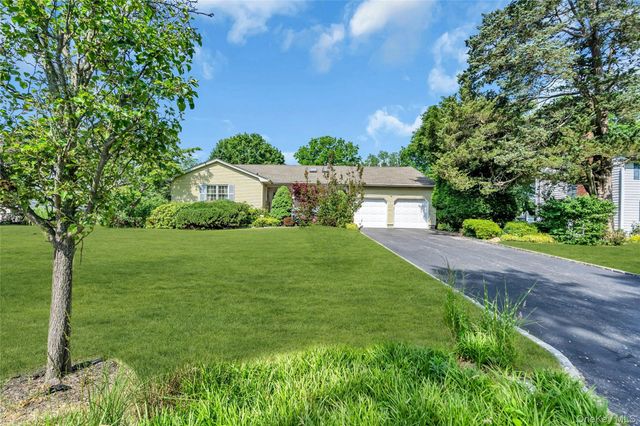


Similar Homes Nearby
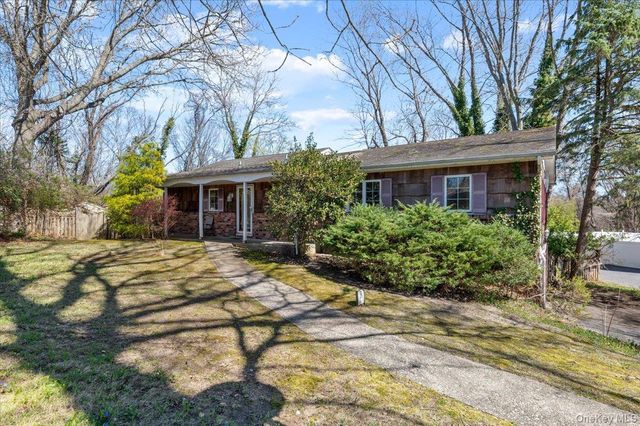
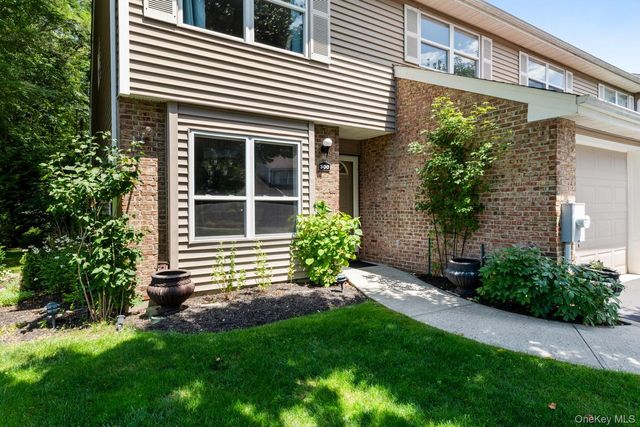
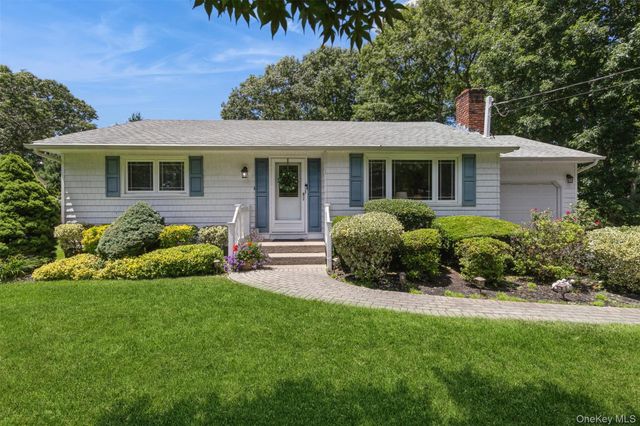


Similar Home Values
Comparable nearby listings and their asking prices.
| Address | Price | Beds | Baths | Sq Ft |
|---|---|---|---|---|
| 20 Veronica Court, Smithtown, NY | $725,000 | 5 | 3 | 2,196 |
| 300 Pond View Lane, Smithtown, NY | $725,000 | 3 | 3 | 1,800 |
| 42 Summit Drive, Smithtown, NY | $739,000 | 3 | 2 | 1,156 |
| 57 Juniper Avenue, Smithtown, NY | $745,000 | 3 | 2 | 1,800 |
| 106 Summit Drive, Smithtown, NY | $749,000 | 5 | 2 | 2,100 |
| 12 Sandalwood Drive, Smithtown, NY | $749,999 | 3 | 2 | 1,332 |
Moving Cost Estimate
EXIT Agents in Smithtown


Listing Courtesy: Signature Premier Properties - 6313602800
Presented by: Carol Flaherty Lynch CBR
 Fair Housing Notice