


15016 Saddlegirth LN, Pflugerville, TX 78660
Settler's Meadow Sec 03 · Travis County
Key Facts
Description
Property is in very good condition. MOVE IN CONDITION the interior has been totally upgraded with a combination of Hardwood floors, marble and tile . All for care free life style. ( No Carpeting at all ) House has been recently entirely repainted with premium Sherwin Williams paint. Appliances have recently all been upgraded with G E stainless steel appliances.. A custom built in TV and book case has been added to the second floor family room House has upgraded doors and new hardware metal security door leads from laundry room into garage. Recent new living room drapes have been added and roman shades to the family room. House is spotless. Kitchen is cheerful and colorful and welcoming. Slate walls in the eat in kitchen area is a special touch. Steps to 2nd floor have been enhanced with built in step lights and faced with slate and topped with oak trends. A unique artist wall adorns the wall entering into the family room. A decorative spindel railing has replaced sheet rock walls on the second floor. Rear yard offers a pleasant relaxing environment featuring Apple. Asian pear, Plum, and golden delicious . Various rose bushes and Crape myrtles bushes adds to the beauty of the environment. Garage features two Craftsman door openers along with shelves for storage and a work tool peg board . large Washer and gas dryers conveys.
Property Information
Property Type
Residential
Sub-Type
Single Family Residence
Year Built
2002
Living Area
2,411 sq ft
Lot Size
0.15 acres
Garage Spaces
2
Parking Spaces
2
Ownership
Fee-Simple
Days on Market
52
MLS® Listing#
1046802
Property Features
Interior
Exterior
Appliances
Cooling
Heating
Flooring
Fireplace
Pool
Parking
Laundry
Patio
Fencing
Lot Features
Construction
Foundation
Roof
Windows
Other Structures
Community
Utilities
Sewer
Rooms
- Second
- Second
Schools
- Elementary:
- Timmerman
- Middle:
- Pflugerville
- High:
- Pflugerville
Financial Details
HOA
None
Annual Taxes
$2,722
Tax year 2025
Assessed Value
$356,511
Parcel Number
02683614100000
Directions
IH 35 Turn East on Wells Branch Parkway, Left on Friendship Quilt Way, 2nd right Saddlegirth Ln
Affordability Calculator
$79,400
Estimated monthly payment
$2,113/mo
Principal $317,600 · Est. interest $443,080 over 30 yrs
Neighborhood Market Statistics
How this home compares to active listings in Pflugerville, TX
- $392,283
- Median Listing Price
- 54
- Median Days on Market
- 2,211
- Median Sq Ft
- $189
- Median Price / Sq Ft
- 615
- Active Listings
- This home’s price is 1% above the area median.
- Its price per sq ft is 13% below the area median.
Market statistics compiled from active EXIT Realty® and MLS listings in Pflugerville, TX.
Location

Points of Interest in Pflugerville, TX
Showing the Pflugerville area map.
Nearby Schools
Goddard School
School · 0.2 mi away
Basis Pflugerville
Secondary · 0.3 mi away
Pflugerville Independent School
School · 0.6 mi away
Concordia High School
Secondary · 0.7 mi away
Ruth Barron Elementary
Elementary · 0.8 mi away
Spring Hill Elementary School
Elementary · 0.9 mi away
Pflugerville High School
Secondary · 1.0 mi away
Pace High School
Secondary · 1.0 mi away
Pfisd
School · 1.0 mi away
Provan Opportunity Center
School · 1.0 mi away
Rock Gym
School · 1.1 mi away
Timmerman Elementary School
Elementary · 1.3 mi away
Pecan Street Christian School
School · 1.3 mi away
Firefly Community School
School · 1.3 mi away
Immanuel Lutheran Church
School · 1.4 mi away
Pflugerville Elementary School
Elementary · 1.5 mi away
Pflugerville Montessori School
Elementary · 1.5 mi away
Harmony Science Academy - Pflugerville
School · 1.7 mi away
Premier High School of Pflugerville
Secondary · 1.7 mi away
Pflugerville Independent School District
School · 1.8 mi away
Commute Calculator
Nearby Homes
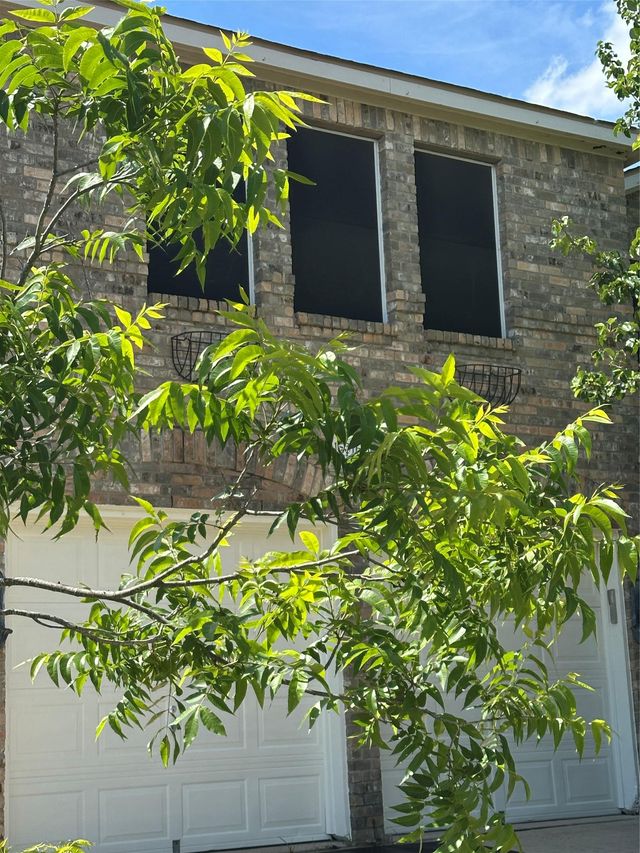
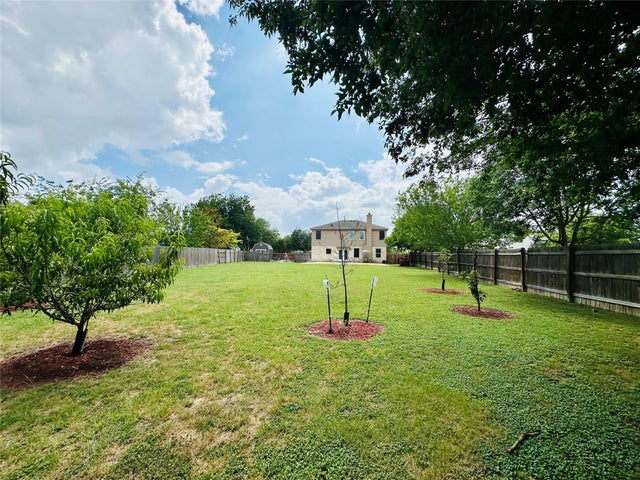

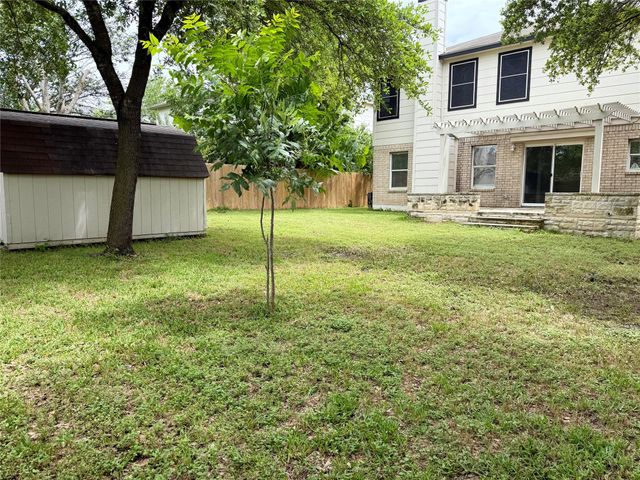
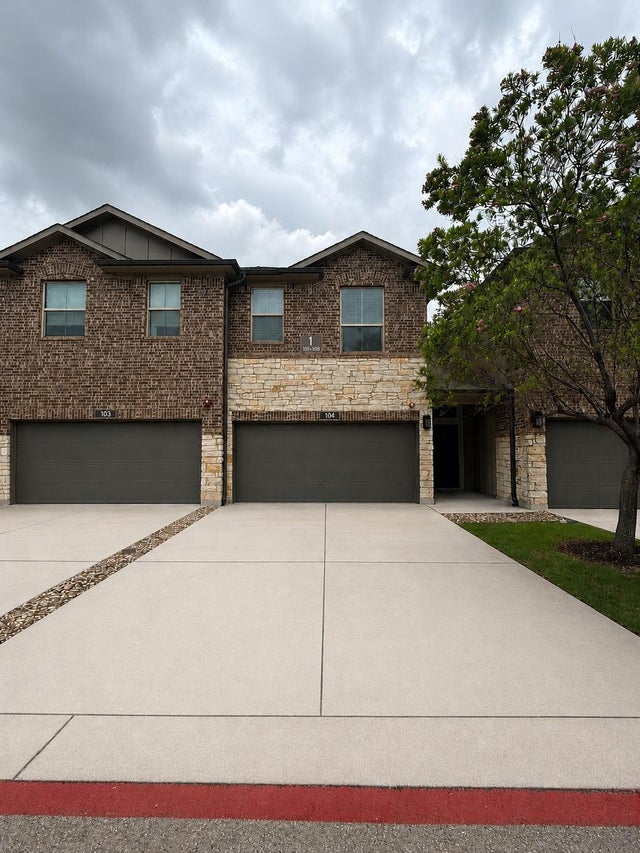
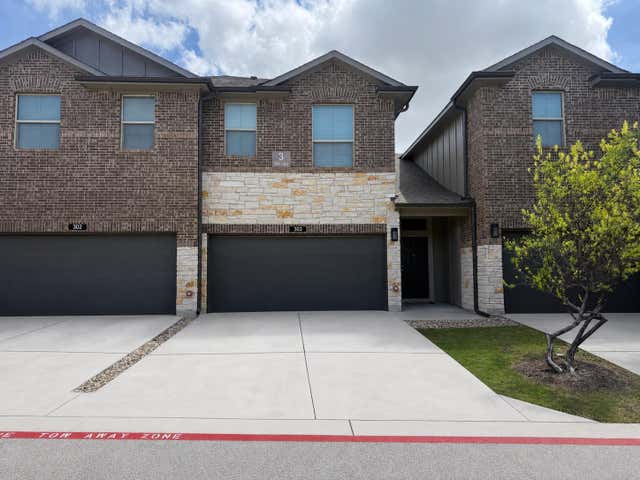
Similar Homes Nearby


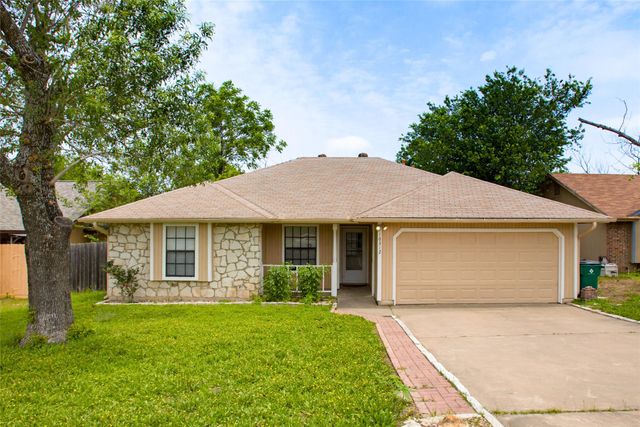
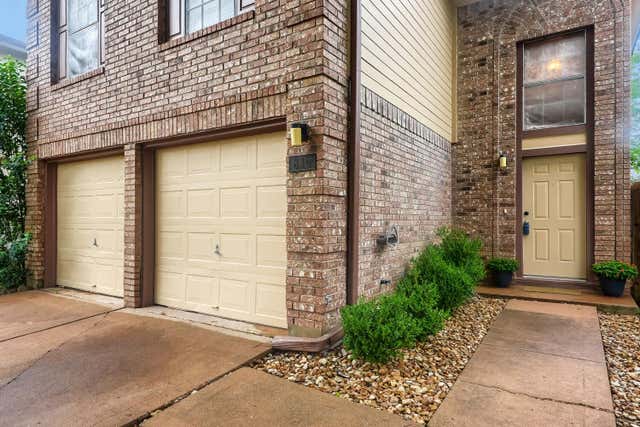

Similar Home Values
Comparable nearby listings and their asking prices.
| Address | Price | Beds | Baths | Sq Ft |
|---|---|---|---|---|
| 124 Homily DR, Pflugerville, TX | $279,000 | 3 | 3 | 1,734 |
| 13304 Orourke DR, Pflugerville, TX | $280,000 | 3 | 2 | 1,341 |
| 437 Sweet Leaf LN, Pflugerville, TX | $280,900 | 3 | 2 | 1,167 |
| 16312 Edgemere DR, Pflugerville, TX | $281,000 | 3 | 2 | 1,182 |
| 814 Smoke Signal PASS, Pflugerville, TX | $284,900 | 3 | 3 | 1,501 |
| 211 Parable CV, Pflugerville, TX | $285,000 | 3 | 3 | 1,658 |
Moving Cost Estimate
EXIT Agents in Pflugerville


Listing Courtesy: Kendall Campbell, REALTORS - (512) 917-4800
Last Updated: 2026-05-16