

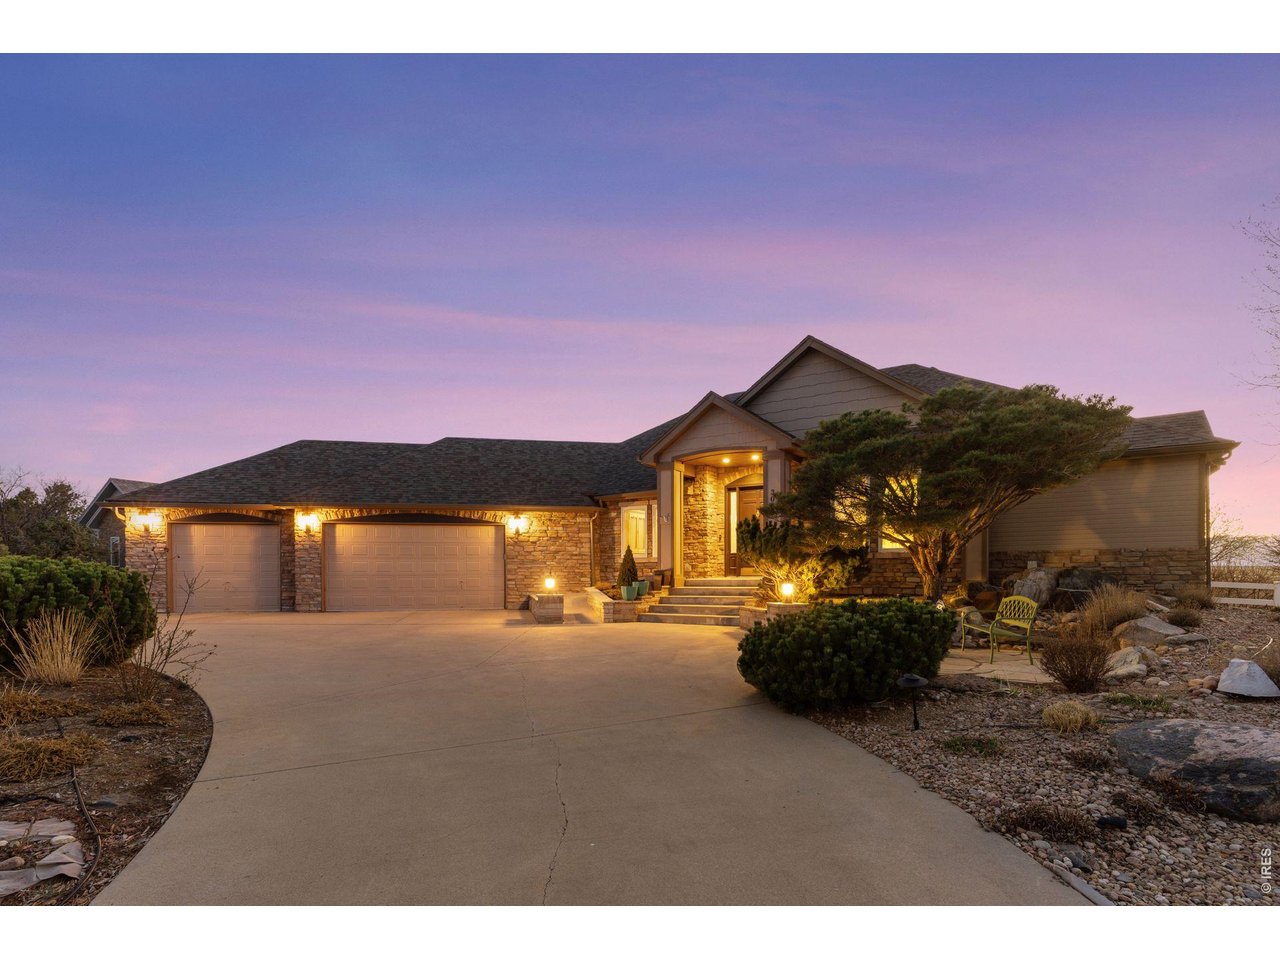
3035 S Buttercup Cir, Erie, CO 80516
Country Meadows Farm Sub Fg#1 Am#1 · Weld County
Key Facts
Description
Nestled on just over an acre in the sought-after Country Meadows Farm neighborhood of Erie, this meticulously maintained custom ranch offers spectacular mountain views from virtually every room. Step inside and you'll find gorgeous natural hardwood floors, soaring vaulted ceilings, and high-end finishes throughout the thoughtfully designed open floor plan. The spacious primary suite features a luxurious five-piece ensuite with a soaking tub, walk-in shower, double vanities, and a generous walk-in closet. A second bedroom suite with its own full bath is perfect as a guest retreat or multigenerational living space, while two additional flex rooms serve beautifully as home offices or bedrooms. The fully finished basement adds exceptional living and entertaining space, complete with a wet bar. Enjoy entertaining outdoors on a covered Trex deck, the peaceful sounds of a water feature - all surrounded by mature, impeccable landscaping. Additional highlights include a 3-car garage with a car lift, a custom handicap-accessible concrete ramp and wide doorways, a newer roof, furnace, A/C, water heater, and Anderson windows, plus a gas fireplace and a private "safe room." Low HOA fees and no metro district. Parks, trails, top-rated schools, and Colorado's mountains are right outside your door. This isn't just a home - it's a lifestyle.
Property Information
Property Type
Residential
Sub-Type
Single Family Residence
Year Built
2002
Living Area
4,287 sq ft
Lot Size
1.09 acres
Garage Spaces
3
Zoning
RES
Days on Market
110
MLS® Listing#
1054734
Property Features
Interior
Appliances
Cooling
Heating
Fireplace
Basement
Parking
Patio
Fencing
Lot Features
Construction
Roof
Windows
Utilities
Water Source
Rooms
- 22x16Main
- 11x13Main
- Bedroom 215x12Main
- Bedroom 311x15Basement
- Bedroom 418x14Basement
- Dining Room14x11Main
- Family Room25x17Basement
- Kitchen19x14Main
- Laundry14x7Main
- Living Room23x15Main
Schools
- Elementary:
- Legacy
- Middle:
- Erie
- High:
- Erie
Financial Details
HOA
$450 / Quarterly
Wildflower Master Association
Annual Taxes
$7,666
Tax year 2025
Parcel Number
R8774900
Directions
From Hwy 52 (west of I-25), head north on Aggregate Blvd. Turn right onto Buttercup Dr. Turn right onto Buttercup Cir. The property is on your right, on the corner.
Affordability Calculator
$229,800
Estimated monthly payment
$6,115/mo
Principal $919,200 · Est. interest $1,282,366 over 30 yrs
Neighborhood Market Statistics
How this home compares to active listings in Erie, CO
- $725,269
- Median Listing Price
- 46
- Median Days on Market
- 2,425
- Median Sq Ft
- $285
- Median Price / Sq Ft
- 479
- Active Listings
- This home’s price is 58% above the area median.
- Its price per sq ft is 6% below the area median.
Market statistics compiled from active EXIT Realty® and MLS listings in Erie, CO.
Location

Points of Interest in Erie, CO
Showing the Erie area map.
Nearby Schools
Grand View Elementary
Elementary · 0.8 mi away
Carbon Valley Academy
School · 1.1 mi away
Legacy Elementary School
Elementary · 1.7 mi away
Frederick Senior High School
Secondary · 2.7 mi away
Spark Discovery Preschool of St. Vrain
School · 3.5 mi away
Frederick Elementary School
Elementary · 3.5 mi away
Thunder Valley K-8
Elementary · 3.5 mi away
Centennial Elementary
Elementary · 3.7 mi away
Kenneth Homyak Pk-8
Elementary · 4.0 mi away
Soaring Heights Pk-8
Elementary · 4.1 mi away
Erie High School
Secondary · 4.2 mi away
Coal Ridge Middle School
Secondary · 4.7 mi away
Prairie Ridge Elementary School
Elementary · 4.7 mi away
Firestone Charter Academy
School · 4.7 mi away
Primrose Schools
Elementary · 4.8 mi away
Erie Middle School
Secondary · 4.9 mi away
Highlands Elementary School
Elementary · 5.0 mi away
Erie Elementary School
Elementary · 5.0 mi away
Ricky Orlando Motorcycle School
School · 5.1 mi away
Blue Mountain Montessori
Elementary · 5.3 mi away
Commute Calculator
Nearby Homes
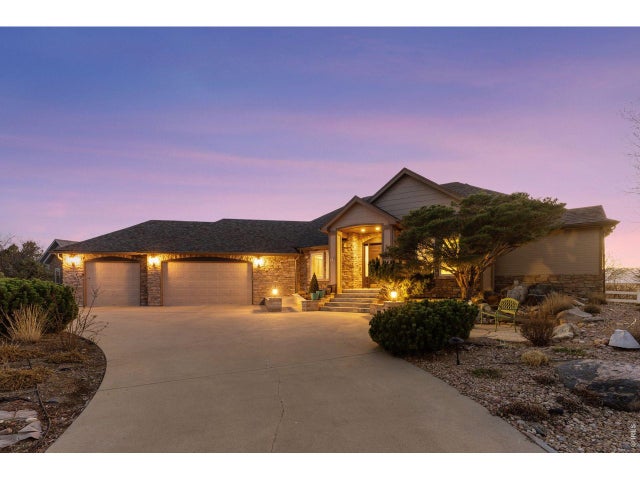


Similar Homes Nearby
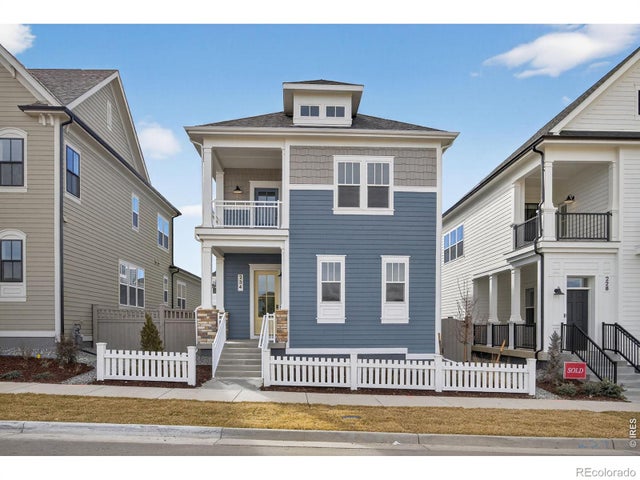
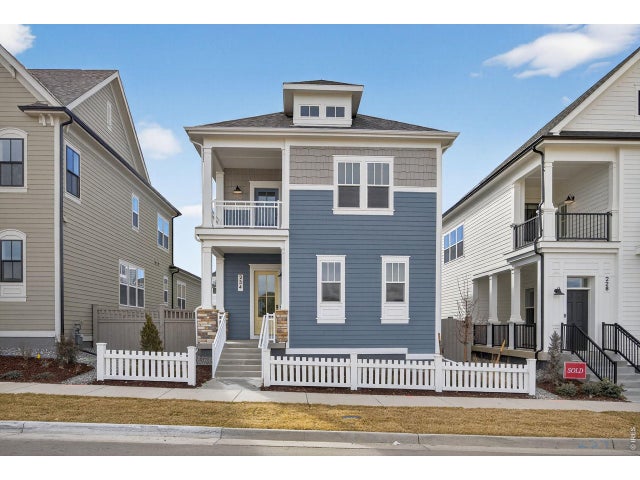

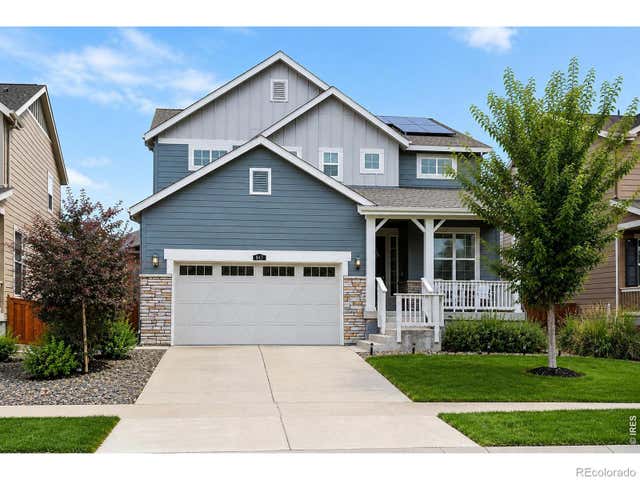
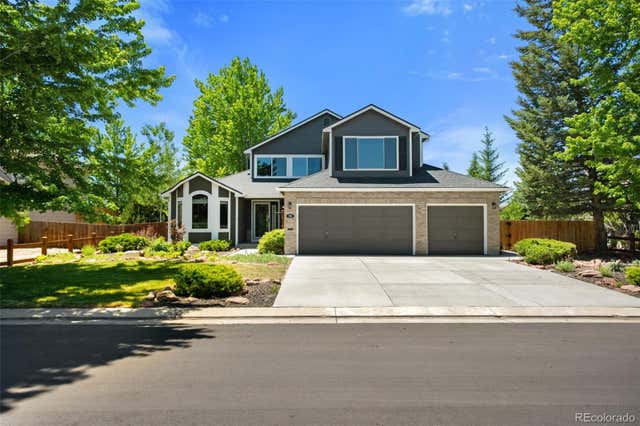
Similar Home Values
Comparable nearby listings and their asking prices.
| Address | Price | Beds | Baths | Sq Ft |
|---|---|---|---|---|
| 234 Westerly Boulevard, Erie, CO | $824,900 | 3 | 4 | 2,546 |
| 234 Westerly Blvd, Erie, CO | $824,900 | 3 | 4 | 2,546 |
| 847 Rosevine Ln, Erie, CO | $824,900 | 6 | 5 | 3,299 |
| 847 Rosevine Lane, Erie, CO | $824,900 | 6 | 5 | 3,299 |
| 82 Autumn Ct, Erie, CO | $825,000 | 4 | 3 | 2,050 |
| 82 Autumn Court, Erie, CO | $825,000 | 4 | 3 | 2,050 |


