

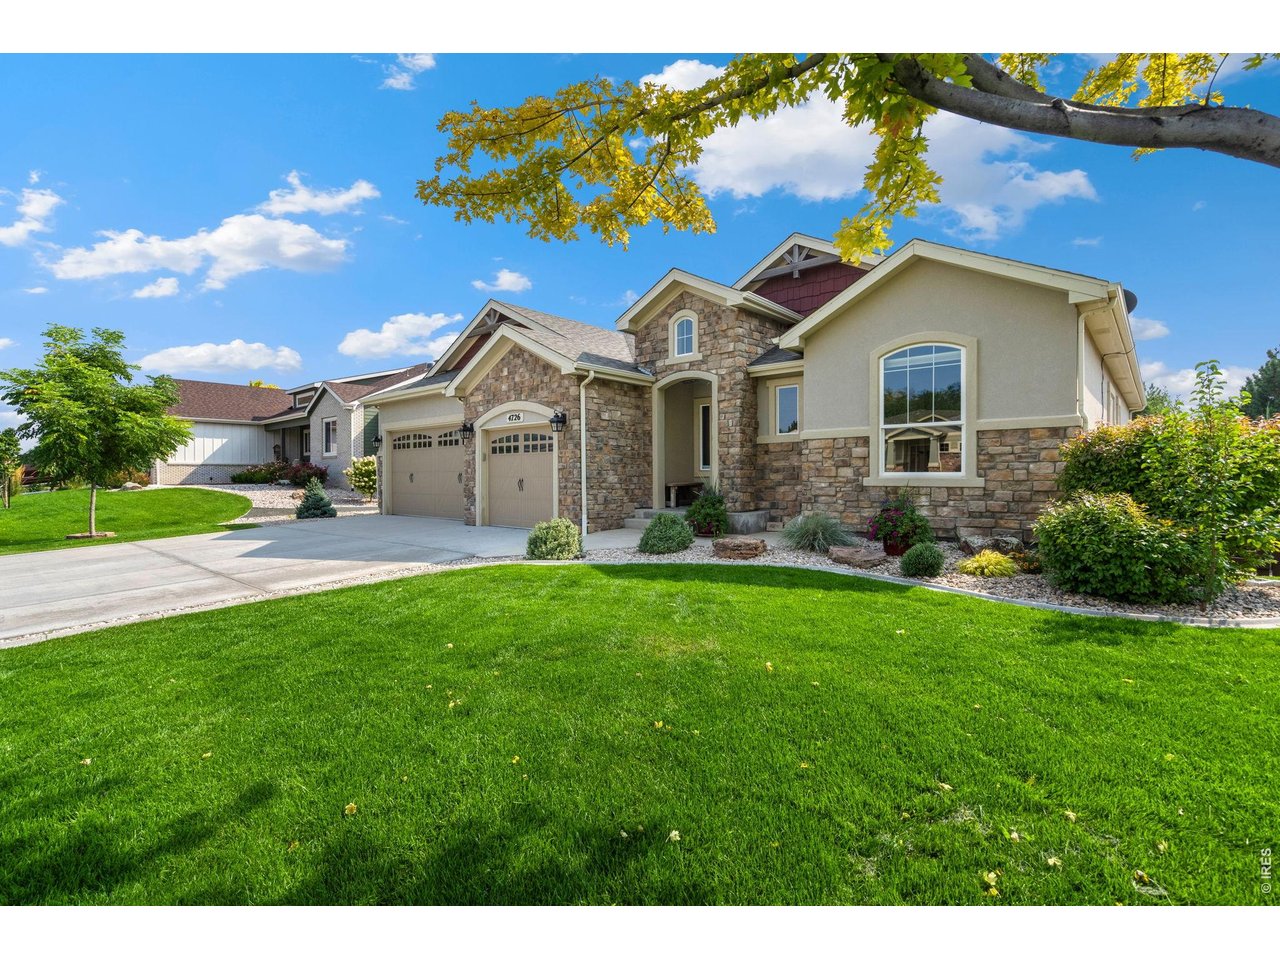
4726 Sorrel Ln, Johnstown, CO 80534
Thompson Crossing · Larimer County
Key Facts
Description
NO METRO TAX! Preferred lender offering rate buy down incentives. Situated in the desirable Thompson Crossing neighborhood, 4726 Sorrel Lane is a beautifully maintained 6-bedroom, 4-bathroom home that offers a perfect blend of style, comfort, and functionality with a warm and inviting interior designed for modern living. The spacious main level features an open-concept layout, with a bright living room and beautiful stone fireplace. The large windows fill the space with natural light and flow seamlessly into the dining area and updated kitchen, which is equipped with sleek stainless steel appliances, generous cabinetry, and a central island ideal for both cooking and gathering. The primary suite is a private retreat with a dream updated ensuite bath that includes dual sinks, a freestanding tub, and a modern shower. The main floor is completed with 3 additional bedrooms that are comfortably sized and versatile, perfect for family, guests, or a home office. Bathrooms are thoughtfully designed with modern fixtures, and the convenient laundry room attached to the ensuite enhances day-to-day practicality. Outside, you will step into an oasis with a covered deck, electric blinds, outdoor TV hookups, and a stunning gas fireplace. Below is a large entertainment patio perfect for hot tub relaxation. The large basement is excellent for entertaining and features a full wet bar, 2 large bedrooms, an additional full bathroom and a ton of storage space. Located within minutes of Centerra and its charming shops and dining options, residents can enjoy both recreation and community connection. Easy access to I-25 makes commuting to Denver or Fort Collins straightforward while still being able to savor the privacy and convenience of this great neighborhood.
Property Information
Property Type
Residential
Sub-Type
Single Family Residence
Style
Contemporary
Year Built
2012
Living Area
4,030 sq ft
Lot Size
0.22 acres
Garage Spaces
3
Zoning
RES
Days on Market
104
MLS® Listing#
1055411
Property Features
Interior
Exterior
Appliances
Cooling
Heating
Fireplace
Basement
Parking
Patio
Fencing
Lot Features
Construction
Roof
Windows
Security
Utilities
Sewer
Water Source
Rooms
- 14x11Basement
- 14x16Main
- 38x26Basement
- Bedroom 212x12Main
- Bedroom 312x12Main
- Bedroom 411x12Main
- Bedroom 514x19Basement
- Dining Room12x12Main
- Kitchen15x13Main
- Laundry8x6Main
- Living Room15x19Main
Schools
- Elementary:
- Riverview PK-8
- Middle:
- Riverview PK-8
- High:
- Mountain View
Financial Details
HOA
$247 / Quarterly
WestWind Management
Annual Taxes
$5,178
Tax year 2025
Parcel Number
R1640604
Affordability Calculator
$189,000
Estimated monthly payment
$5,030/mo
Principal $756,000 · Est. interest $1,054,687 over 30 yrs
Neighborhood Market Statistics
How this home compares to active listings in Johnstown, CO
- $502,996
- Median Listing Price
- 52
- Median Days on Market
- 1,968
- Median Sq Ft
- $253
- Median Price / Sq Ft
- 387
- Active Listings
- This home’s price is 88% above the area median.
- Its price per sq ft is 7% below the area median.
Market statistics compiled from active EXIT Realty® and MLS listings in Johnstown, CO.
Location

Points of Interest in Johnstown, CO
Showing the Johnstown area map.
Nearby Schools
Riverview Pk-8 School
Elementary · 0.9 mi away
Sunshine House
School · 2.2 mi away
High Plains School
Elementary · 2.5 mi away
Mountain View High School
Secondary · 2.5 mi away
Resurrection Christian School
Secondary · 2.5 mi away
New Vision Charter School
Elementary · 3.4 mi away
Winona Elementary School
Elementary · 4.0 mi away
Bamford Elementary School
Elementary · 4.4 mi away
Small Fries Preschool
School · 4.7 mi away
Thompson Valley Preschool
School · 4.7 mi away
Conrad Ball Middle School
Secondary · 4.9 mi away
Thompson School District R2-J Support Services Center
School · 4.9 mi away
Roosevelt High School
Secondary · 5.2 mi away
Truscott Elementary School
Elementary · 5.3 mi away
Letford Elementary School
Elementary · 5.3 mi away
Roosevelt High School
Secondary · 5.3 mi away
Bill Reed Middle School
Elementary · 5.4 mi away
Connections Student Ministry
School · 5.4 mi away
Precious Years Christian School
School · 5.4 mi away
Colorado Early Colleges Windsor
Secondary · 5.5 mi away
Commute Calculator
Nearby Homes

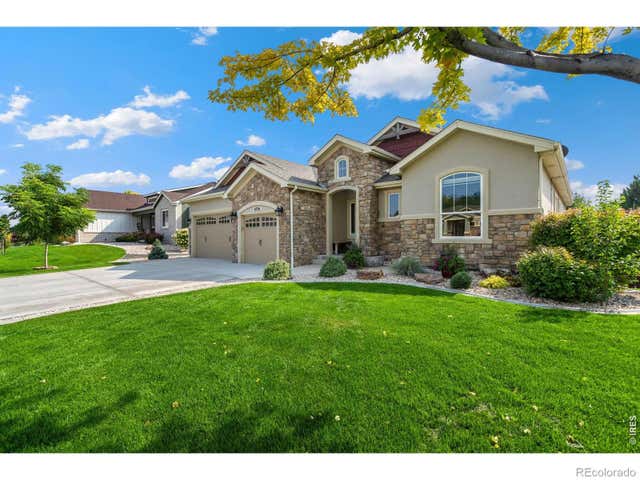

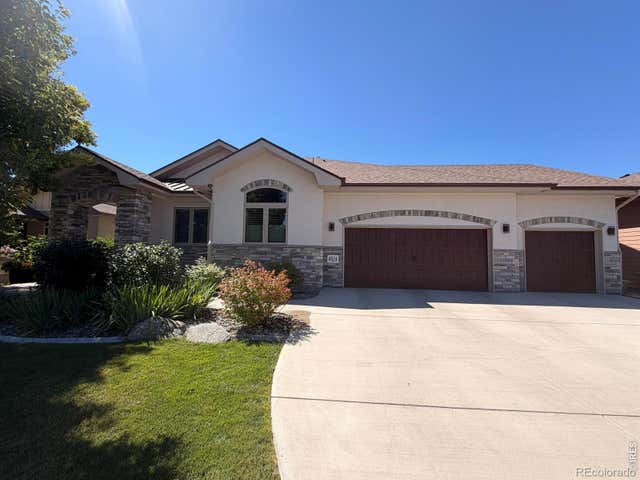

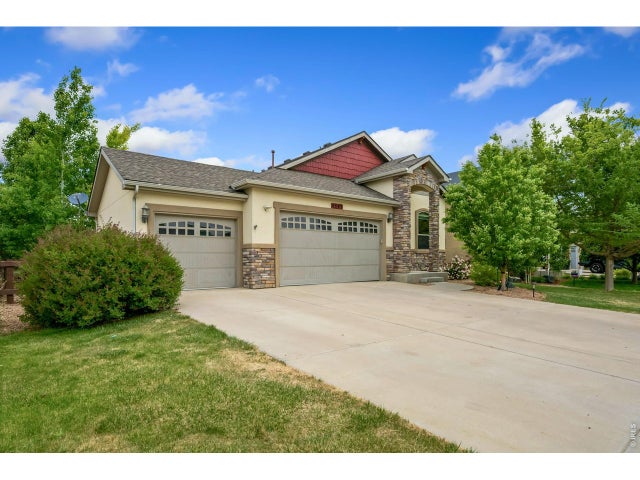
Similar Homes Nearby



Similar Home Values
Comparable nearby listings and their asking prices.
| Address | Price | Beds | Baths | Sq Ft |
|---|---|---|---|---|
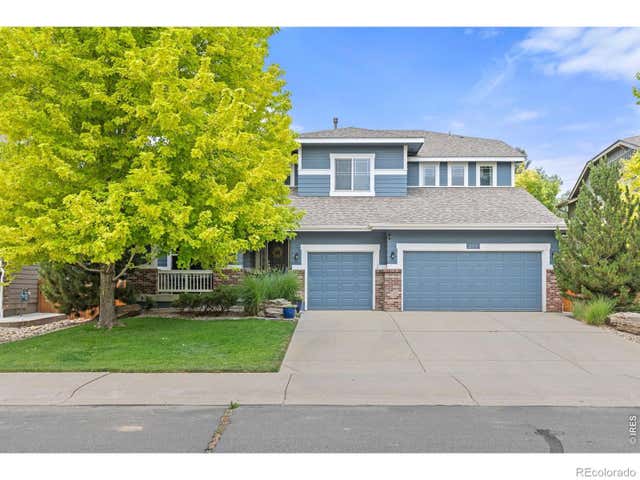
| 285 Bittern Dr, Johnstown, CO | $690,000 | 5 | — | 3,575 |
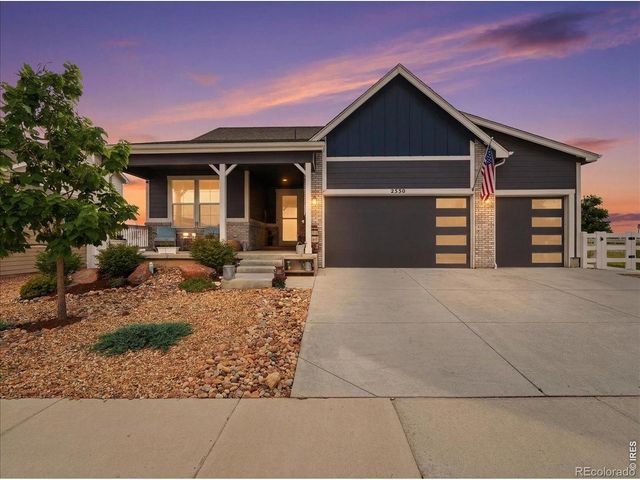
| 2550 Doe Ridge Way, Johnstown, CO | $715,000 | 5 | 3 | 3,872 |
| 2550 Doe Ridge Way, Johnstown, CO | $715,000 | 5 | 3 | 3,872 |
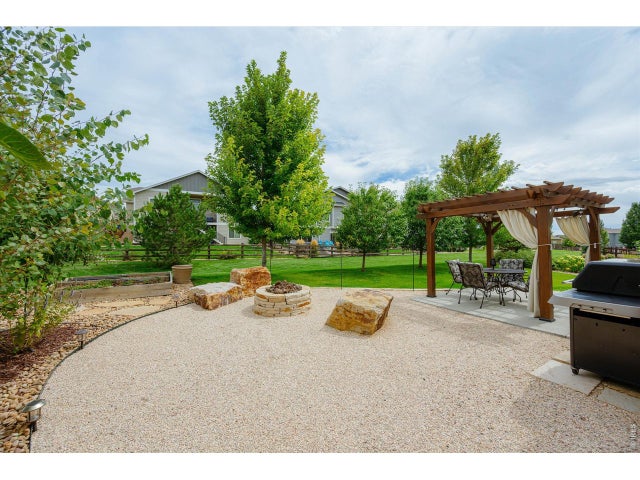
| 279 Bittern Dr, Johnstown, CO | $720,000 | 5 | 5 | 4,385 |
| 279 Bittern Drive, Johnstown, CO | $720,000 | 5 | 5 | 4,385 |
| 4373 Lemon Grass Dr, Johnstown, CO | $739,999 | 5 | 3 | 3,420 |


