

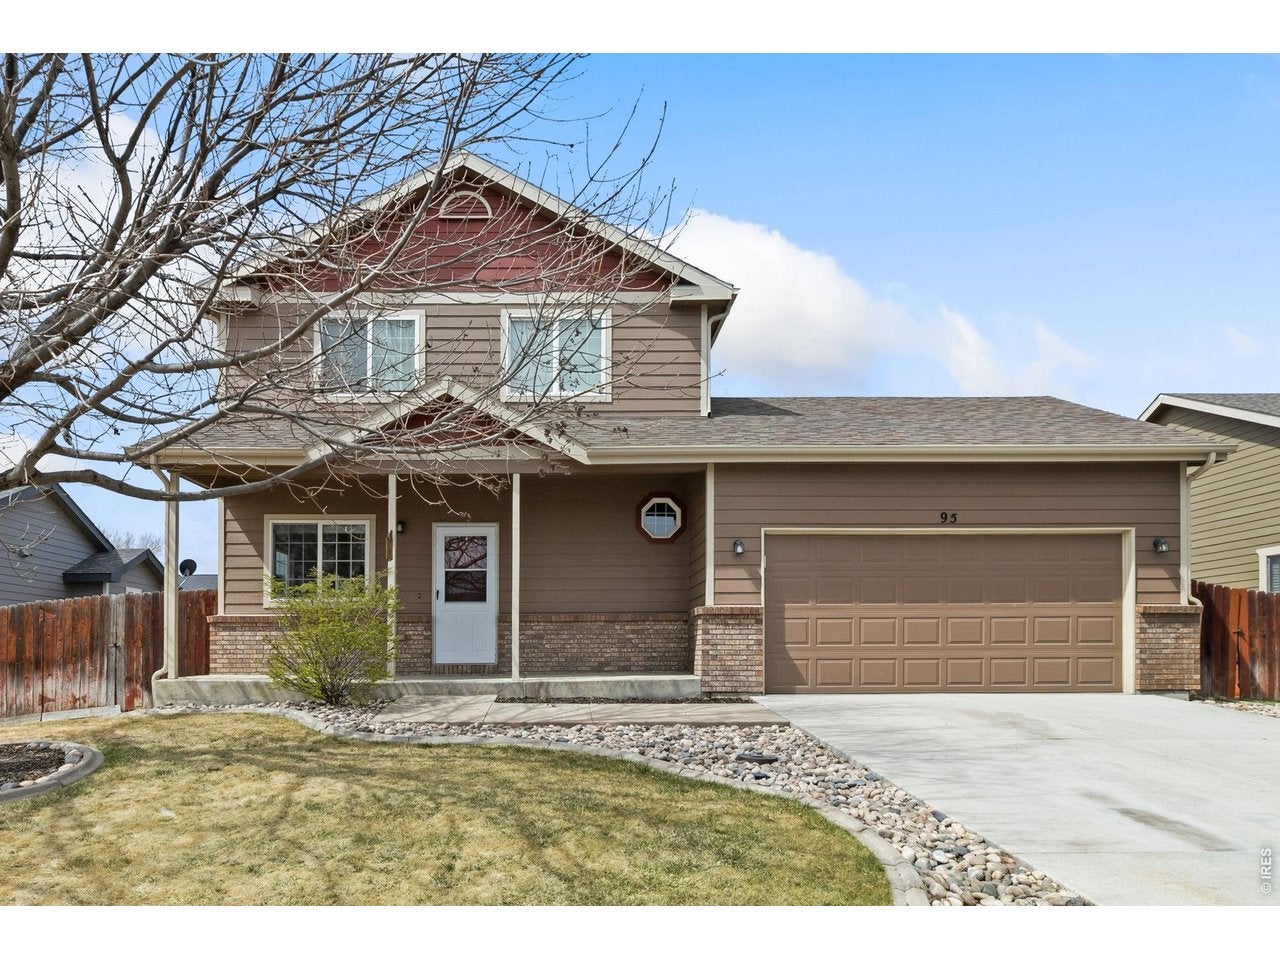
95 Pike Ln, Severance, CO 80550
Summit View Sub 2nd Fg · Weld County
Key Facts
Description
Seller is offering 1yr Home Warranty to Buyer, Well-maintained two-story home in Severance offering exceptional value with easy access to Windsor, Fort Collins, and Greeley. Built by Aspen Homes and featuring 1,942 sq.ft., this 4-bedroom, 3-bath home provides flexible living with a finished basement ideal for a private primary suite or guest retreat. Main level showcases warm red oak hardwood flooring, a functional kitchen with pantry, oak cabinetry, double sinks, and newer refrigerator, all flowing seamlessly into the dining area with direct access to the oversized colored concrete patio-perfect for indoor/outdoor living. Fully fenced backyard includes two gates and a pedestrian door from the garage for added convenience.Upstairs offers three bedrooms, including a spacious primary with walk-in closet and direct access to a shared full bath, plus a convenient upper-level laundry room with cabinetry. Finished basement features a large bedroom suite with 3/4 bath, carpet flooring, and additional storage.Additional highlights include central A/C, ceiling fans, tankless Rinnai water heater, 2-car garage, and a low HOA of $240/year with NO metro district. Exterior paint in great condition and roof replaced in 2019.Affordable Northern Colorado living with space, flexibility, and location.
Property Information
Property Type
Residential
Sub-Type
Single Family Residence
Year Built
2004
Living Area
1,854 sq ft
Lot Size
0.17 acres
Garage Spaces
2
Zoning
res
Days on Market
85
MLS® Listing#
1055799
Property Features
Interior
Appliances
Cooling
Heating
Flooring
Fireplace
Basement
Parking
Laundry
Patio
Fencing
Lot Features
Construction
Roof
Windows
Security
Utilities
Sewer
Water Source
Rooms
- 112x12Upper
- Bedroom 212x10Upper
- Bedroom 312x9Upper
- Dining Room11x10Main
- Family Room24x16Basement
- Kitchen13x10Main
- Laundry7x5Upper
- Living Room14x14Main
Schools
- Elementary:
- Range View
- Middle:
- Severance
- High:
- Windsor
Financial Details
HOA
$240 / Annually
Summit View Sub 2nd Filing
Annual Taxes
$2,562
Tax year 2025
Parcel Number
R2554003
Affordability Calculator
$91,600
Estimated monthly payment
$2,438/mo
Principal $366,400 · Est. interest $511,161 over 30 yrs
Neighborhood Market Statistics
How this home compares to active listings in Severance, CO
- $529,268
- Median Listing Price
- 45
- Median Days on Market
- 2,302
- Median Sq Ft
- $252
- Median Price / Sq Ft
- 163
- Active Listings
- This home’s price is 13% below the area median.
- Its price per sq ft is 2% below the area median.
Market statistics compiled from active EXIT Realty® and MLS listings in Severance, CO.
Location

Points of Interest in Severance, CO
Showing the Severance area map.
Nearby Schools
Range View Elementary
Elementary · 0.3 mi away
Severance High School
Secondary · 1.5 mi away
Severance Middle School
Secondary · 1.7 mi away
Windsor Charter Academy
Elementary · 3.5 mi away
Windsor Middle School
Secondary · 3.7 mi away
Windsor High School
Secondary · 3.7 mi away
Weld Re-4 School District
School · 3.8 mi away
Windsor Charter Academy Middle School
School · 3.8 mi away
Tozer Primary School
Elementary · 3.8 mi away
Mountain View Elementary School
Elementary · 3.9 mi away
Windmill Child Enrichment Center LLC
School · 3.9 mi away
Grandview Elementary School
Elementary · 4.2 mi away
Skyview Elementary
Elementary · 4.3 mi away
Skyview Elementary School
Elementary · 4.3 mi away
Kids Haven
School · 4.3 mi away
Bethke Elementary School
Elementary · 4.4 mi away
Timnath Elementary School
Elementary · 6.1 mi away
Colorado Early Colleges Windsor
Secondary · 7.0 mi away
Timnath Middle-High School
Secondary · 7.2 mi away
Benjamin Eaton Elementary School
Elementary · 7.2 mi away
Commute Calculator
Nearby Homes

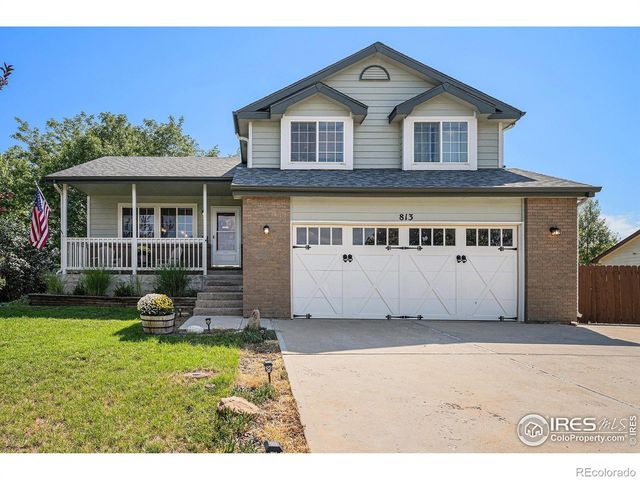
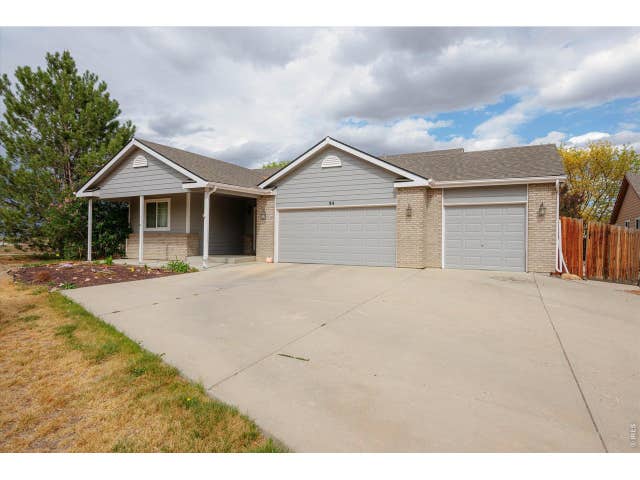

Similar Homes Nearby
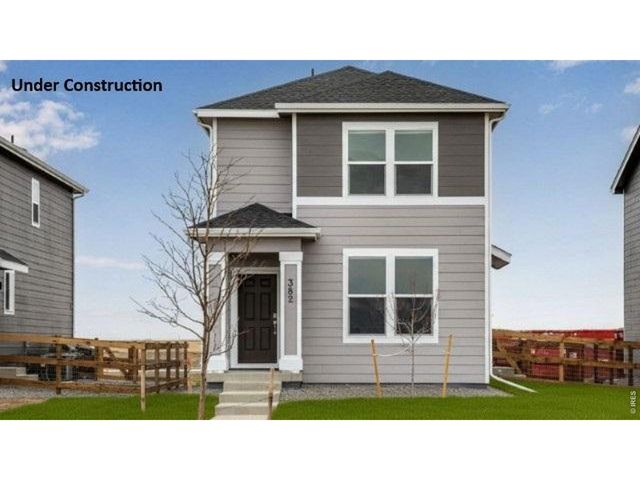


Similar Home Values
Comparable nearby listings and their asking prices.
| Address | Price | Beds | Baths | Sq Ft |
|---|---|---|---|---|
| 331 Fiord Way, Severance, CO | $394,900 | 3 | 2 | 1,423 |
| 331 Fiord Way, Severance, CO | $394,900 | 3 | 2 | 1,423 |
| 1004 Annelles Pool Ln, Severance, CO | $418,000 | 3 | 2 | 1,498 |
| 1004 Annelles Pool Lane, Severance, CO | $418,000 | 3 | 2 | 1,498 |
| 843 Sunlight Peak Dr, Severance, CO | $419,900 | 3 | 2 | 1,246 |
| 843 Sunlight Peak Drive, Severance, CO | $419,900 | 3 | 2 | 1,246 |


