

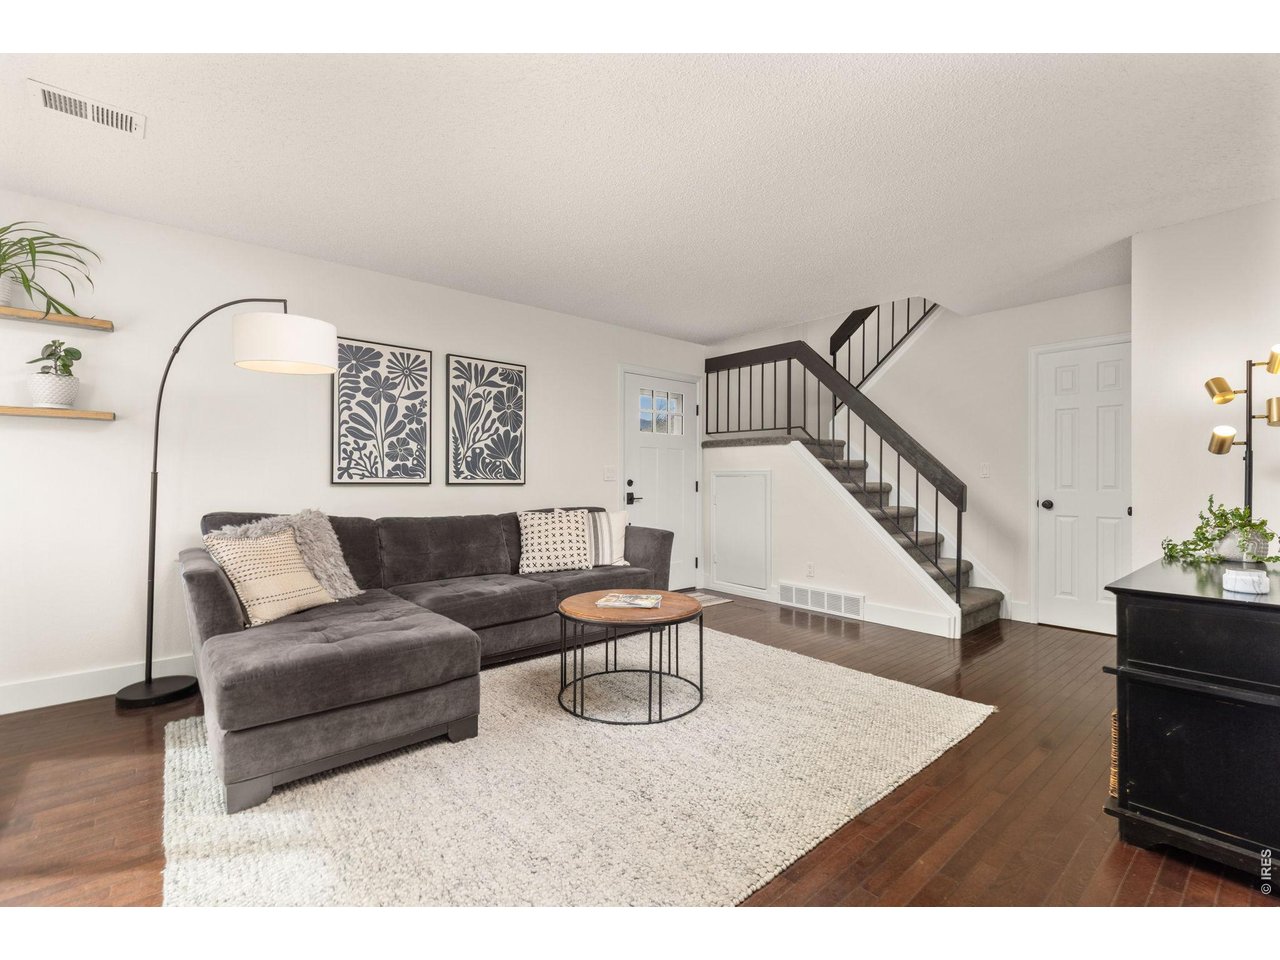
4264 Monroe Dr C, Boulder, CO 80303
Park East Square · Boulder County
Key Facts
Description
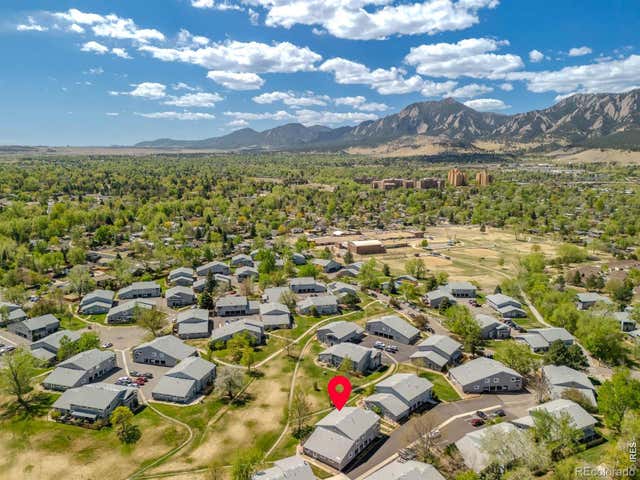
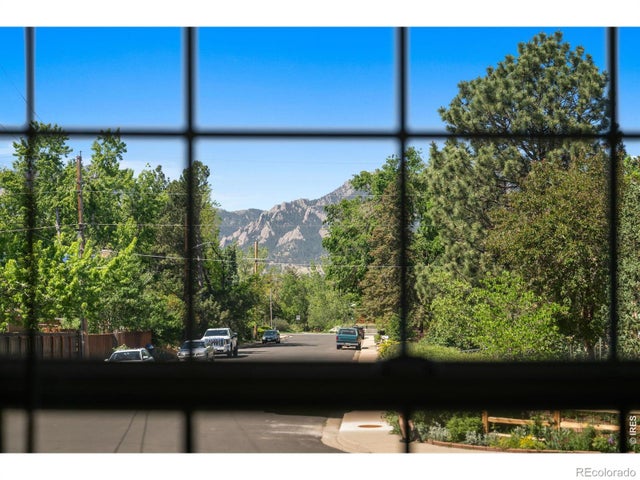
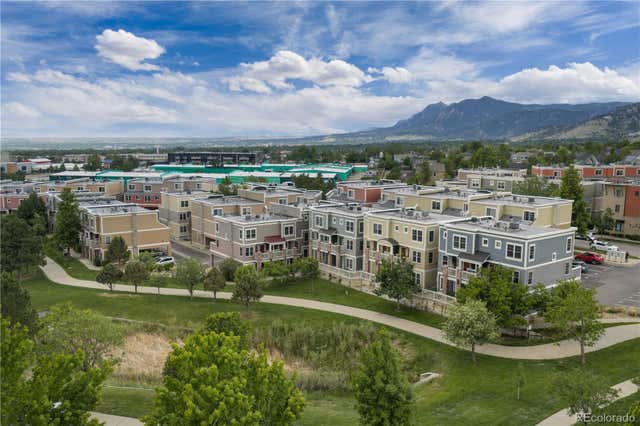
Beautifully updated Park East Square townhome that lives like a single-family home, ideally positioned backing to HOA green space and neighborhood parks, offering both privacy and open views. Take in stunning Flatiron views from the expanded concrete patio-an inviting space for outdoor dining or unwinding at the end of the day.This 2-bedroom, 2-bath home features warm hickory floors, classic six-panel doors, new hardware, updated trim, and a modern front door with storm door. The interior has been freshly painted, and the bathroom has been thoughtfully updated with a new vanity and tile, creating a clean, move-in ready feel throughout.Recent system updates include a furnace (2019) and AC (2020). Easy, convenient parking with your carport located just steps from your front door.There is also your own storage space near carport for bike storage or all your extras.The enlarged patio enhances the home's indoor-outdoor flow and adds valuable outdoor living space.This well-established and highly regarded community has long been a favorite for a wide range of buyers, offering a welcoming atmosphere and an exceptional location. Residents enjoy access to the community pool, perfect for summer days and plenty of walking trails. Conveniently located near the Boulder bike path, with easy access to CU East Campus and main campus, and a quick commute to Denver. LOVE WHERE YOU LIVE!!!
Property Information
Property Type
Residential
Sub-Type
Townhouse
Structure Type
Townhouse
Year Built
1974
Living Area
1,056 sq ft
Lot Size
0.01 acres
Garage Spaces
1
Zoning
MRD
Days on Market
97
MLS® Listing#
1056014
Property Features
Interior
Appliances
Cooling
Heating
Basement
Parking
Laundry
Patio
Lot Features
Construction
Roof
Windows
Community
Utilities
Sewer
Water Source
Rooms
- 18x11Upper
- Bedroom 215x10Upper
- Dining Room8x9Main
- Kitchen8x9Main
- Laundry5x8Main
- Living Room13x17Main
Schools
- Elementary:
- Creekside
- Middle:
- Manhattan
- High:
- Fairview
Financial Details
HOA
$540 / Monthly
Park East Square
Annual Taxes
$3,023
Tax year 2025
Parcel Number
R0066463
Directions
Colorado to Monroe, south on Monroe to property.
Affordability Calculator
$99,000
Estimated monthly payment
$2,635/mo
Principal $396,000 · Est. interest $552,455 over 30 yrs
Neighborhood Market Statistics
How this home compares to active listings in Boulder, CO
- $1,000,000
- Median Listing Price
- 63
- Median Days on Market
- 2,091
- Median Sq Ft
- $568
- Median Price / Sq Ft
- 1,393
- Active Listings
- This home’s price is 51% below the area median.
- Its price per sq ft is 17% below the area median.
Market statistics compiled from active EXIT Realty® and MLS listings in Boulder, CO.
Location

Points of Interest in Boulder, CO
Showing the Boulder area map.
Nearby Schools
High Peaks Elementary School
Elementary · 0.2 mi away
Eisenhower Elementary School
Elementary · 0.4 mi away
Cottage School
School · 0.7 mi away
Horizons K-8 School
Elementary · 0.8 mi away
Manhattan Middle School
Secondary · 1.0 mi away
Tinyminders
School · 1.0 mi away
Creekside Elementary School
Elementary · 1.1 mi away
Dream Makers Preschool
Elementary · 1.2 mi away
Boulder Spanish School
School · 1.2 mi away
Halcyon School Special Education
Secondary · 1.2 mi away
New Vista High School
Secondary · 1.4 mi away
Jila
School · 1.5 mi away
Bixby School
Elementary · 1.5 mi away
The Acorn School
School · 1.5 mi away
Summit Middle School
Secondary · 1.5 mi away
Our School
School · 1.5 mi away
University Hill Elementary School
Primary School · 1.6 mi away
Nevin Platt Middle School
Secondary · 1.7 mi away
Lifelong Learning-Community Schools
Secondary · 1.7 mi away
Community Montessori Elementary School
Elementary · 1.8 mi away
Commute Calculator
Nearby Homes



Similar Homes Nearby
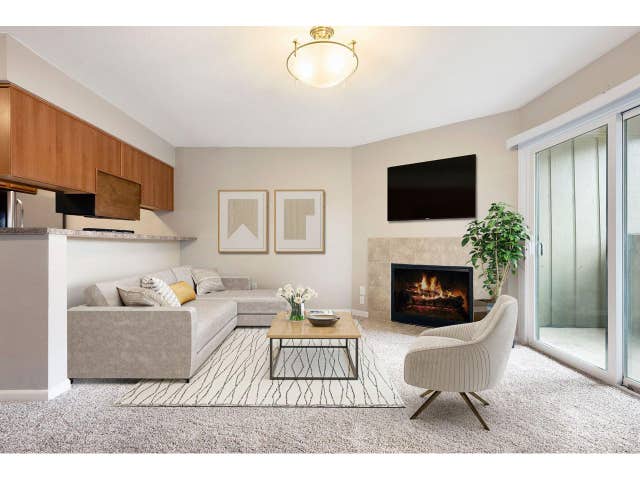
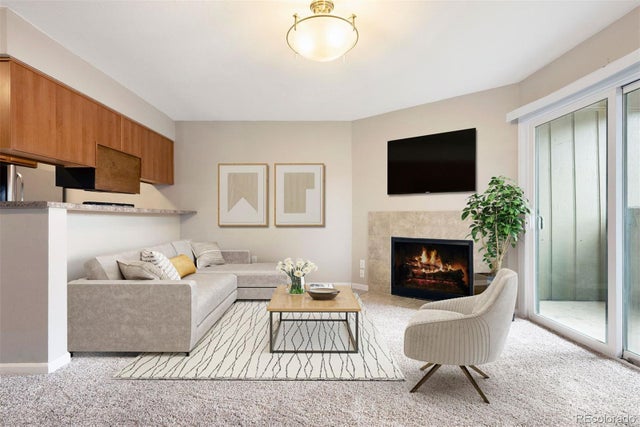

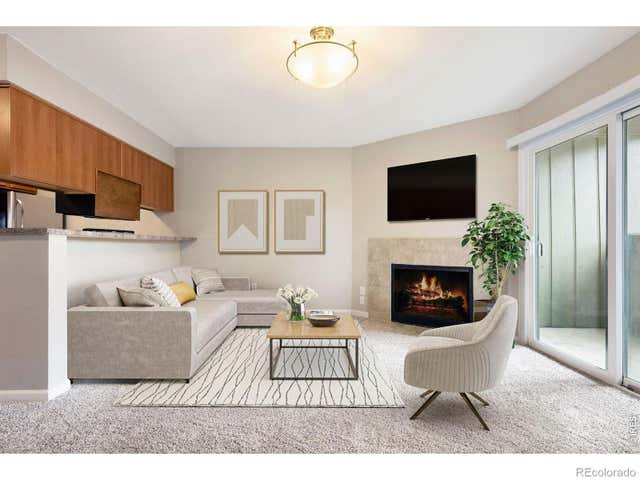

Similar Home Values
Comparable nearby listings and their asking prices.
| Address | Price | Beds | Baths | Sq Ft |
|---|---|---|---|---|
| 695 Manhattan Dr 5, Boulder, CO | $349,900 | 2 | 2 | 880 |
| 695 Manhattan Drive 5, Boulder, CO | $349,900 | 2 | 2 | 880 |
| 695 Manhattan Dr 5, Boulder, CO | $349,900 | 2 | 2 | 880 |
| 695 Manhattan Drive 5, Boulder, CO | $349,900 | 2 | 2 | 880 |
| 3250 Oneal Circle 25J, Boulder, CO | $350,000 | 2 | 2 | 931 |
| 947 Laramie Boulevard B, Boulder, CO | $350,000 | 1 | 1 | 690 |


