

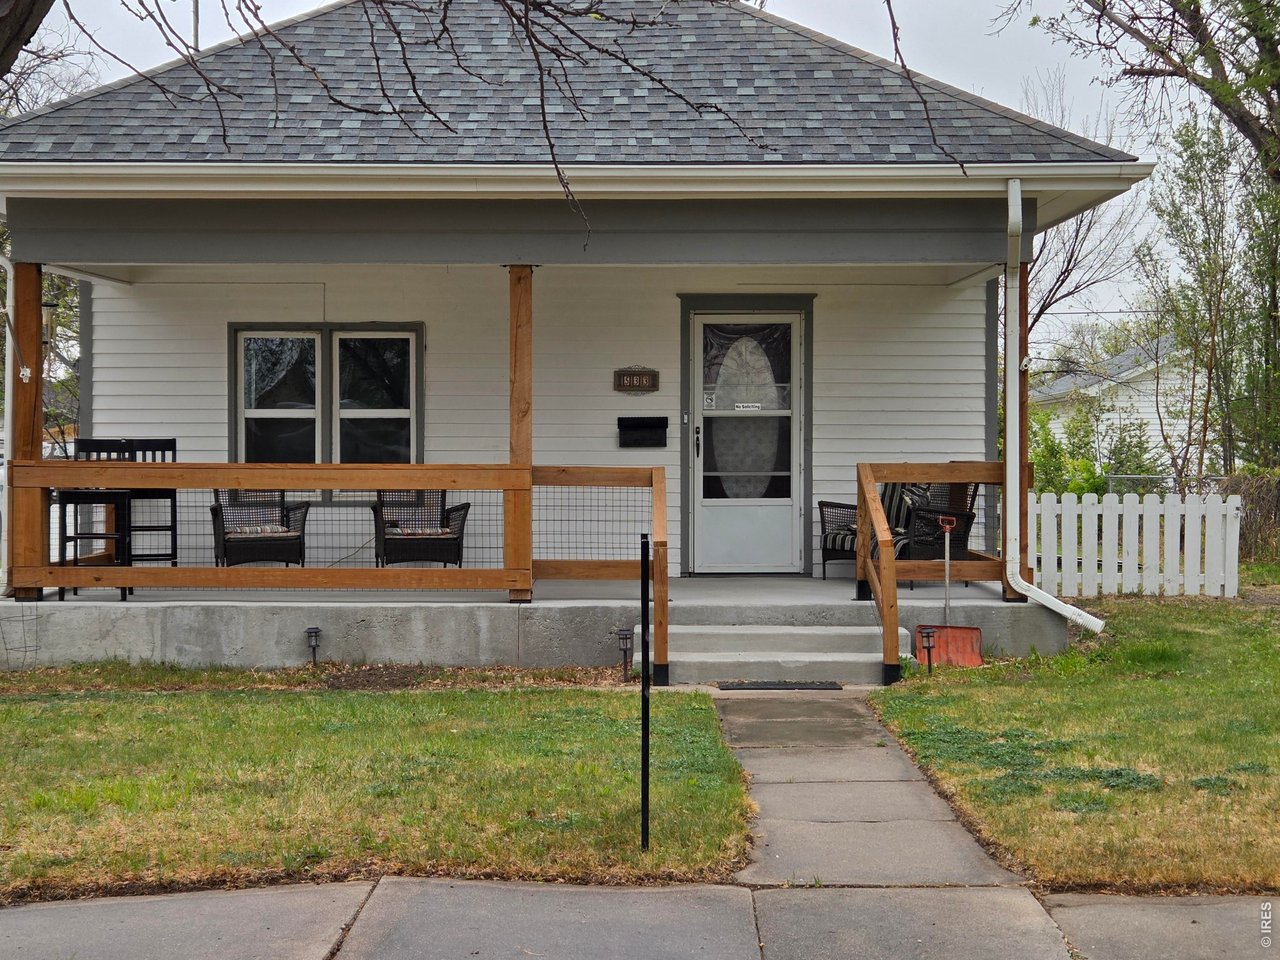
533 Main Ave, Akron, CO 80720
HENDERSON · Washington County
Key Facts
Description
Welcome to this inviting 3-bedroom, 2-bath home featuring a comfortable layout and great everyday convenience. One bedroom is non-conforming, offering flexible space for an office, guest room, hobby area, or additional storage.Newer electrical, plumbing, & hot water heater, furnace has new piping and burners. Enjoy the covered front porch, accessible entry features, and a spacious backyard with room to relax, garden, or entertain. An outbuilding provides extra storage for tools, lawn equipment, or outdoor gear.Located near downtown amenities, parks, and schools, this property offers convenience, functionality, and plenty of potential. Schedule your showing today!
Property Information
Property Type
Residential
Sub-Type
Single Family Residence
Year Built
1889
Living Area
1,170 sq ft
Lot Size
0.21 acres
Zoning
Res 1
Days on Market
74
MLS® Listing#
1057563
Property Features
Cooling
Heating
Basement
Parking
Fencing
Lot Features
Construction
Roof
Other Structures
Utilities
Sewer
Water Source
Rooms
- 12x12Main
- Bedroom 212x12Main
- Bedroom 311x12Basement
- Dining Room12x12Main
- Kitchen12x12Main
- LaundryBasement
- Living Room18x12Main
Schools
- Elementary:
- Akron
- Middle:
- Akron
- High:
- Akron
Financial Details
HOA
None
Annual Taxes
$1,300
Tax year 2025
Parcel Number
92003013012
Affordability Calculator
$43,000
Estimated monthly payment
$1,144/mo
Principal $172,000 · Est. interest $239,955 over 30 yrs
Neighborhood Market Statistics
How this home compares to active listings in Akron, CO
- $300,000
- Median Listing Price
- 85
- Median Days on Market
- 1,728
- Median Sq Ft
- $133
- Median Price / Sq Ft
- 29
- Active Listings
- This home’s price is 28% below the area median.
- Its price per sq ft is 38% above the area median.
Market statistics compiled from active EXIT Realty® and MLS listings in Akron, CO.
Location

Points of Interest in Akron, CO
Showing the Akron area map.
Nearby Schools
ABC Development Center
School · 0.1 mi away
Akron High School
Secondary · 0.4 mi away
Akron Public Schools
School · 0.4 mi away
Akron Head Start
School · 0.7 mi away
Otis Elementary School
Elementary · 13.0 mi away
Otis Junior-Senior High School
Secondary · 13.0 mi away
Otis School District R-3
School · 13.0 mi away
Brush Middle School
Elementary · 23.0 mi away
Thomson Primary School
Elementary · 23.1 mi away
Brush High School
Secondary · 23.3 mi away
Lone Star School
Secondary · 23.3 mi away
Merino Elementary School
Elementary · 23.3 mi away
Brush Middle School
Secondary · 23.5 mi away
Beaver Valley Elementary School
Elementary · 24.2 mi away
Little Indians Preschool
School · 25.6 mi away
Yuma Middle School
Secondary · 25.6 mi away
Morris Elementary School
Elementary · 25.6 mi away
Yuma High School
Secondary · 26.1 mi away
Riverview Christian School
School · 26.8 mi away
Woodlin School
Elementary · 30.5 mi away
Commute Calculator
Nearby Homes


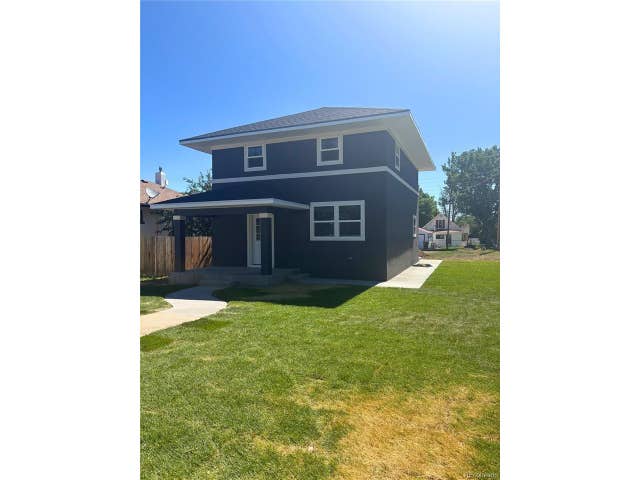

Similar Homes Nearby



Similar Home Values
Comparable nearby listings and their asking prices.
| Address | Price | Beds | Baths | Sq Ft |
|---|---|---|---|---|
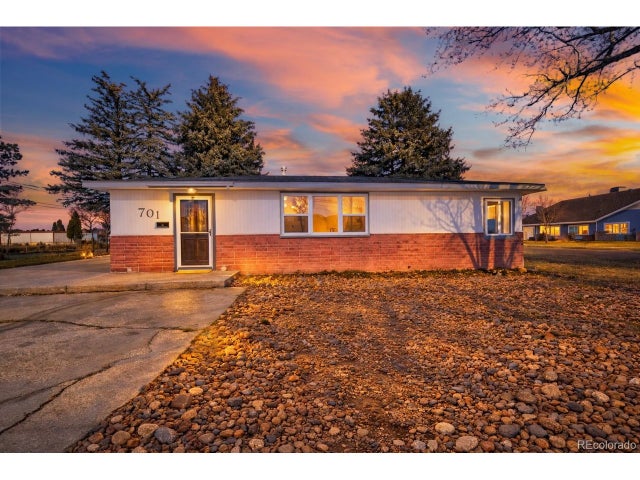
| 701 4th Street, Akron, CO | $165,000 | 3 | 1 | 1,092 |
| 701 4th St, Akron, CO | $165,000 | 3 | 1 | 1,092 |
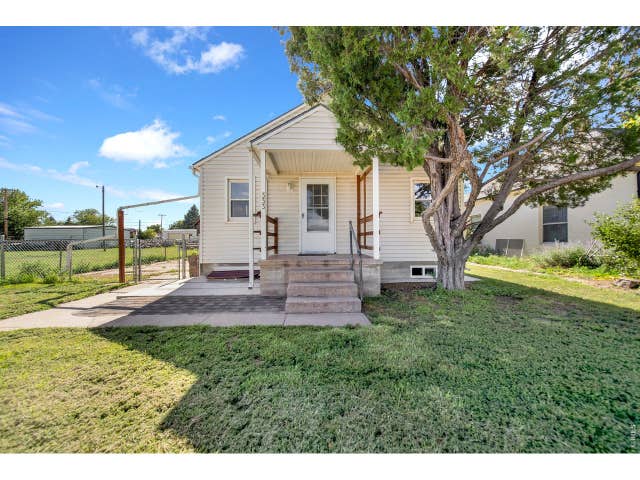
| 333 Cedar Ave, Akron, CO | $175,000 | 4 | 2 | 1,650 |
| 333 Cedar Avenue, Akron, CO | $175,000 | 4 | 2 | 1,650 |
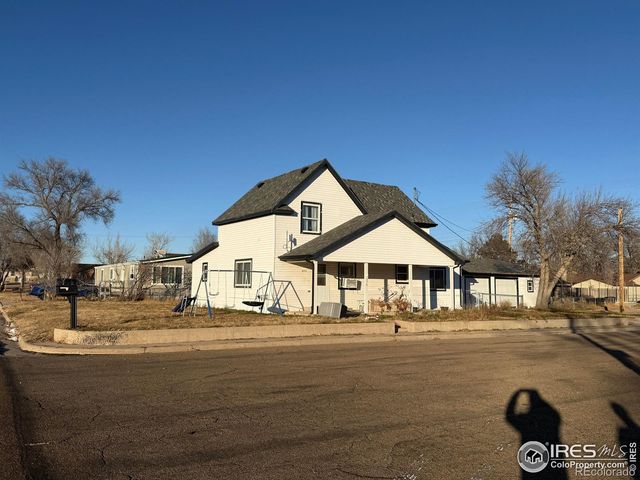
| 375 W 7th Street, Akron, CO | $206,000 | 4 | 2 | 1,903 |
| 375 W 7th St, Akron, CO | $206,000 | 4 | 2 | 1,903 |


