

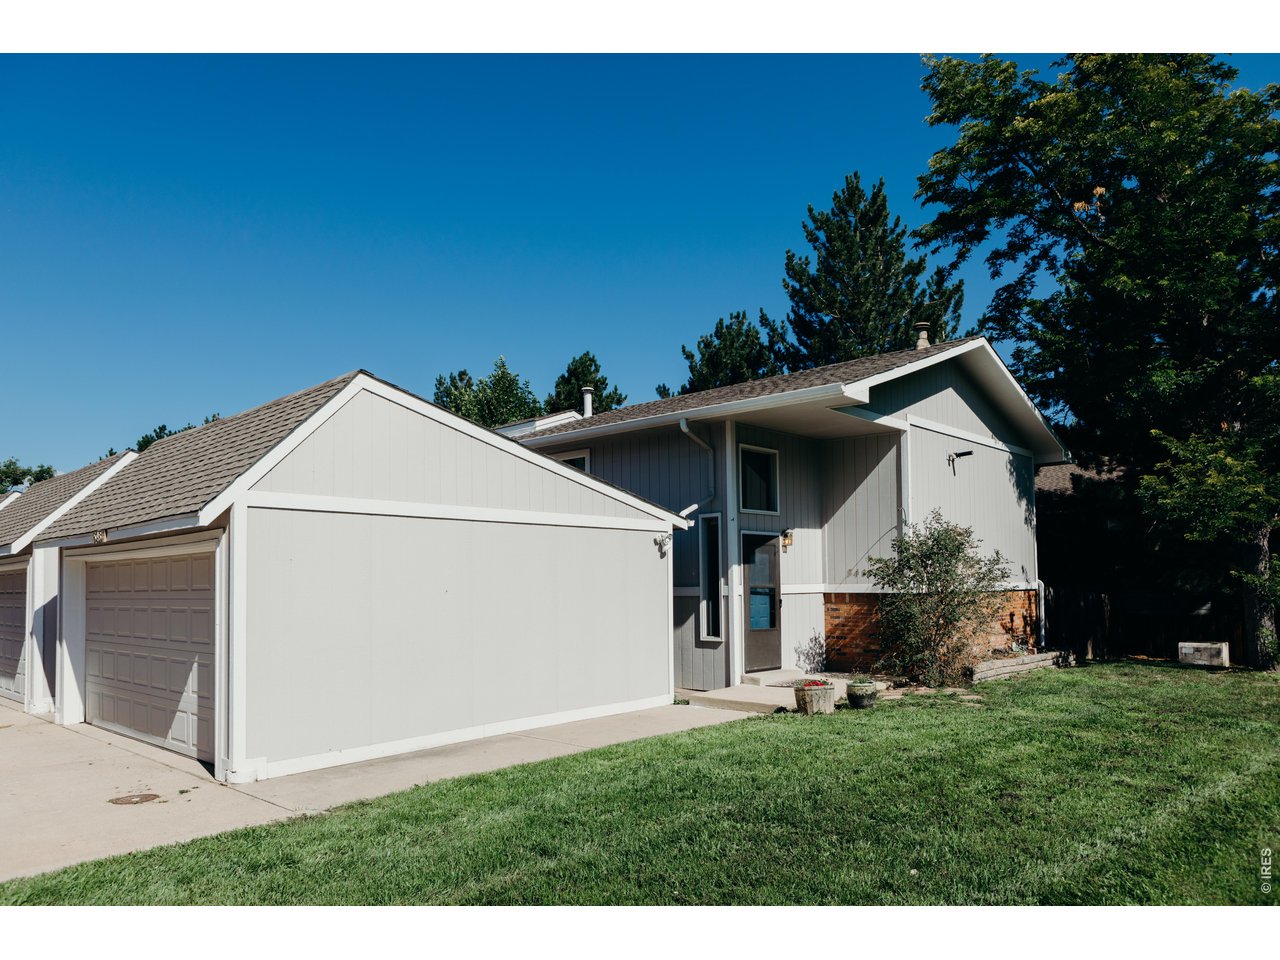
5481 White Pl, Boulder, CO 80303
Arapahoe Ridge 7 · Boulder County
Key Facts
Description
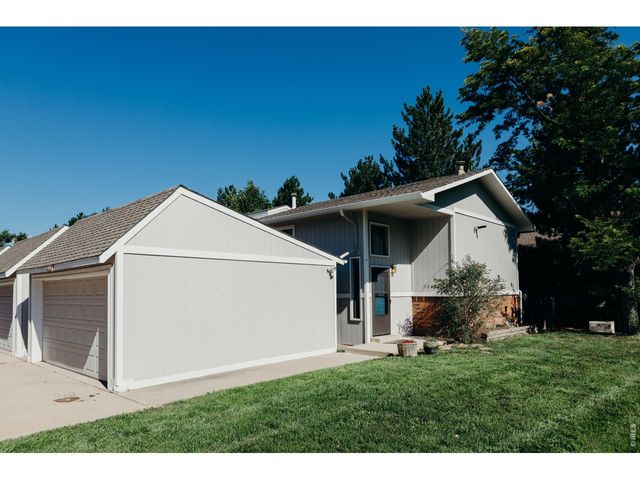
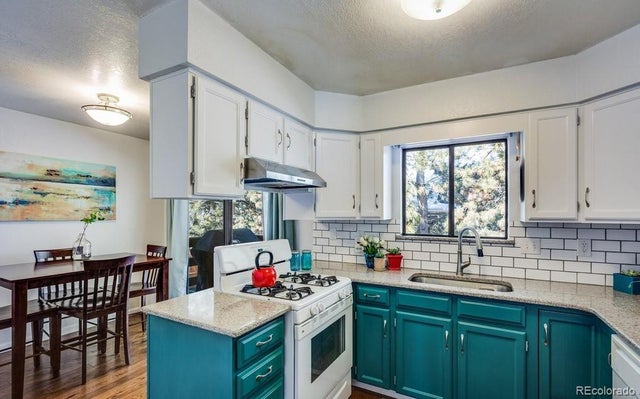
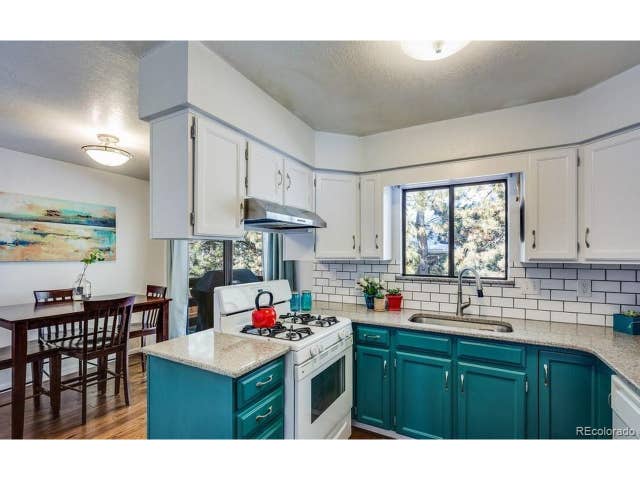
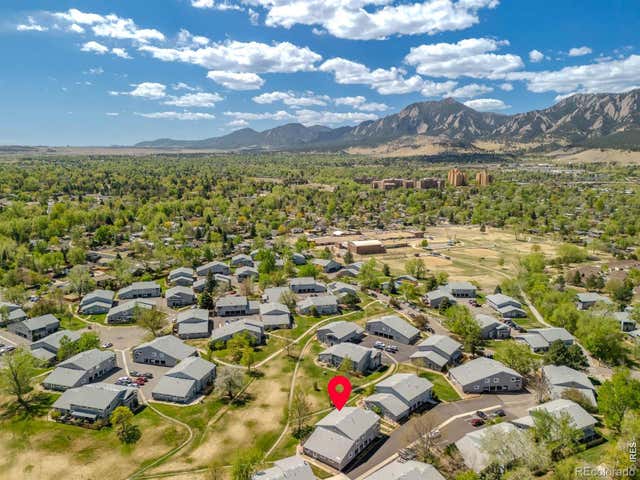
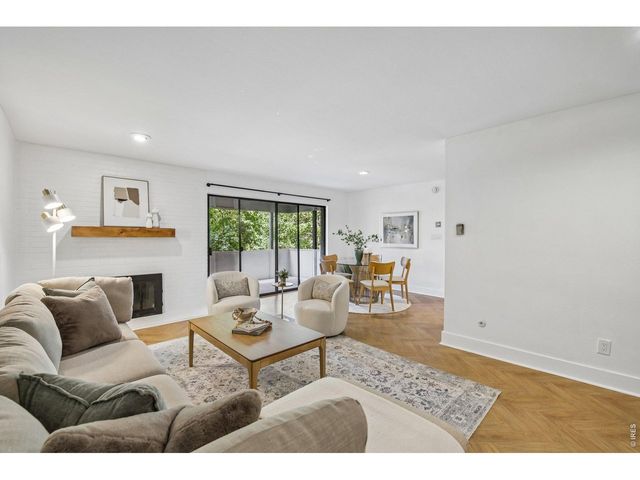
End-unit townhome filled with natural light in an unbeatable Boulder location. Move-in ready, the sun-filled upper level feels bright and airy, with a mini split for efficient comfort. Luxury vinyl plank flooring throughout offers the look of hardwood with durability and ease of maintenance. The kitchen is both functional and inviting, featuring great counter space, ample storage, a pantry, stainless steel appliances, and a sliding door that brings in even more natural light. The three-bedroom layout is thoughtfully arranged with all bedrooms on one level, creating a cohesive and practical floor plan. Enjoy indoor-outdoor living with an upper deck-perfect for dining-a fenced backyard, and direct access to a park-like common area just outside. A large two-car garage provides plenty of space for bikes, gear, and storage. Radon mitigation is already installed, and the home includes a newer water heater for added peace of mind. Whether you're looking for a primary residence, a lock-and-leave second home, or a smart investment opportunity, this home checks the boxes. Just a short walk to Blackbelly and OZO Coffee, with easy access to bike paths, RTD bus stops, CU, Pearl Street, and Flatirons Golf Course right across the street.
Property Information
Property Type
Residential
Sub-Type
Townhouse
Year Built
1978
Living Area
1,184 sq ft
Lot Size
0.04 acres
Garage Spaces
2
Zoning
RL-2
Days on Market
31
MLS® Listing#
1057653
Property Features
Interior
Exterior
Appliances
Cooling
Heating
Basement
Parking
Patio
Fencing
Construction
Roof
Windows
Security
Community
Utilities
Sewer
Water Source
Rooms
- 11x10Lower
- Bedroom 2Lower
- Bedroom 3Lower
- Dining Room9x7Main
- Kitchen11x9Main
- Living Room16x12Main
Schools
- Elementary:
- Eisenhower
- Middle:
- Manhattan
- High:
- Fairview
Financial Details
HOA
$441 / Monthly
Arapahoe Ridge Townhomes
Annual Taxes
$3,549
Tax year 2025
Parcel Number
R0074943
Directions
GPS directions should be accurate!
Affordability Calculator
$117,000
Estimated monthly payment
$3,114/mo
Principal $468,000 · Est. interest $652,902 over 30 yrs
Neighborhood Market Statistics
How this home compares to active listings in Boulder, CO
- $1,000,000
- Median Listing Price
- 63
- Median Days on Market
- 2,078
- Median Sq Ft
- $566
- Median Price / Sq Ft
- 1,388
- Active Listings
- This home’s price is 42% below the area median.
- Its price per sq ft is 13% below the area median.
Market statistics compiled from active EXIT Realty® and MLS listings in Boulder, CO.
Location

Points of Interest in Boulder, CO
Showing the Boulder area map.
Nearby Schools
Eisenhower Elementary School
Elementary · 0.4 mi away
Our School
School · 0.9 mi away
Nevin Platt Middle School
Secondary · 1.0 mi away
High Peaks Elementary School
Elementary · 1.0 mi away
Boulder Spanish School
School · 1.1 mi away
Manhattan Middle School
Secondary · 1.1 mi away
Boulder School of Metals
Secondary · 1.1 mi away
Horizons K-8 School
Elementary · 1.3 mi away
Boulder Universal
School · 1.3 mi away
Boulder Valley School District
School · 1.3 mi away
Arapahoe Ridge High School
Secondary · 1.3 mi away
Cottage School
School · 1.5 mi away
Temple Grandin School
Secondary · 1.6 mi away
The Acorn School
School · 1.7 mi away
Tinyminders
School · 1.8 mi away
Dream Makers Preschool
Elementary · 1.8 mi away
Creekside Elementary School
Elementary · 1.9 mi away
Bixby School
Elementary · 1.9 mi away
Summit Middle School
Secondary · 2.0 mi away
Halcyon School Special Education
Secondary · 2.0 mi away
Commute Calculator
Nearby Homes

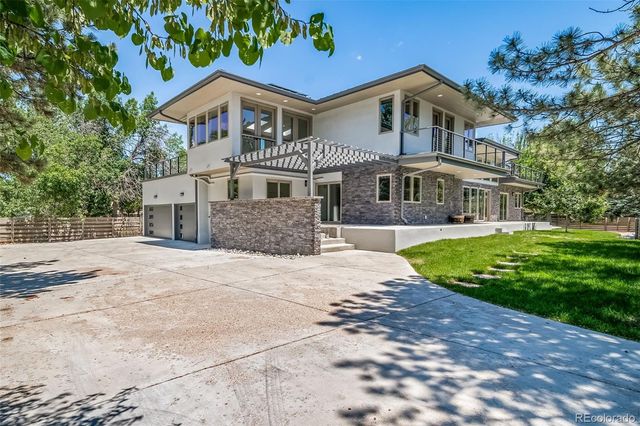
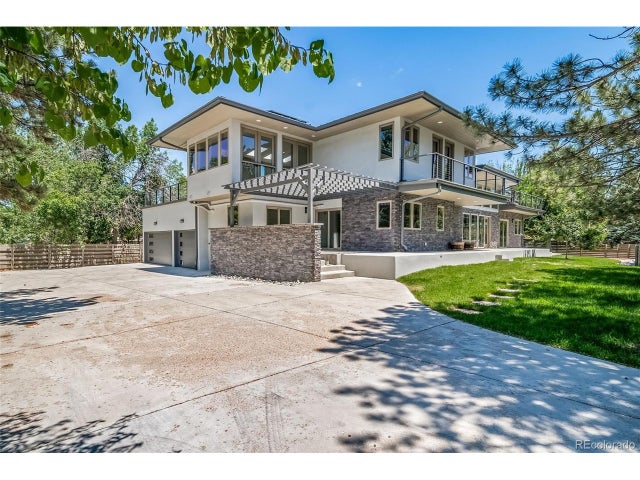
Similar Homes Nearby

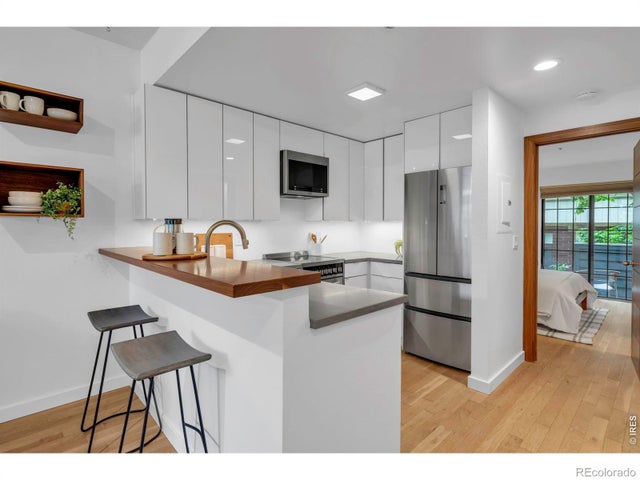

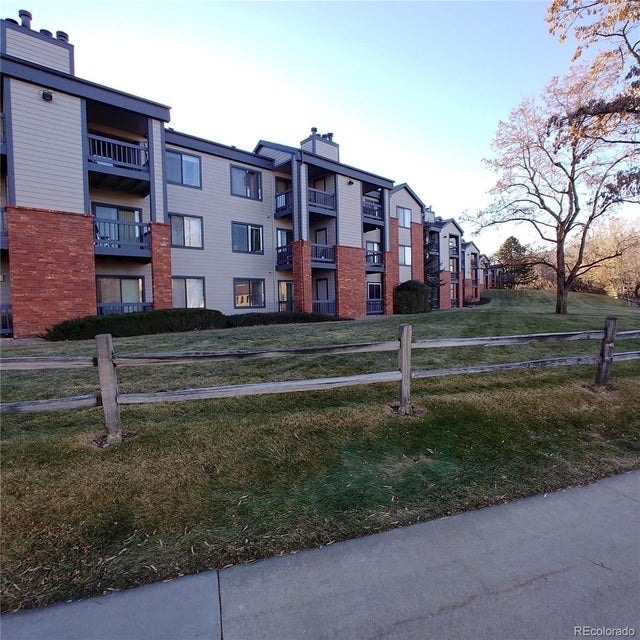
Similar Home Values
Comparable nearby listings and their asking prices.
| Address | Price | Beds | Baths | Sq Ft |
|---|---|---|---|---|
| 3487 28th St 17, Boulder, CO | $410,000 | 2 | 2 | 730 |
| 3487 28th Street 17, Boulder, CO | $410,000 | 2 | 2 | 730 |
| 2727 Folsom St 109, Boulder, CO | $419,000 | 2 | 1 | 704 |
| 2727 Folsom Street 109, Boulder, CO | $419,000 | 2 | 1 | 704 |
| 1160 Monroe Drive C, Boulder, CO | $425,000 | 2 | 2 | 1,056 |
| 2227 Canyon Blvd 212A, Boulder, CO | $425,000 | 2 | 2 | 1,059 |


