

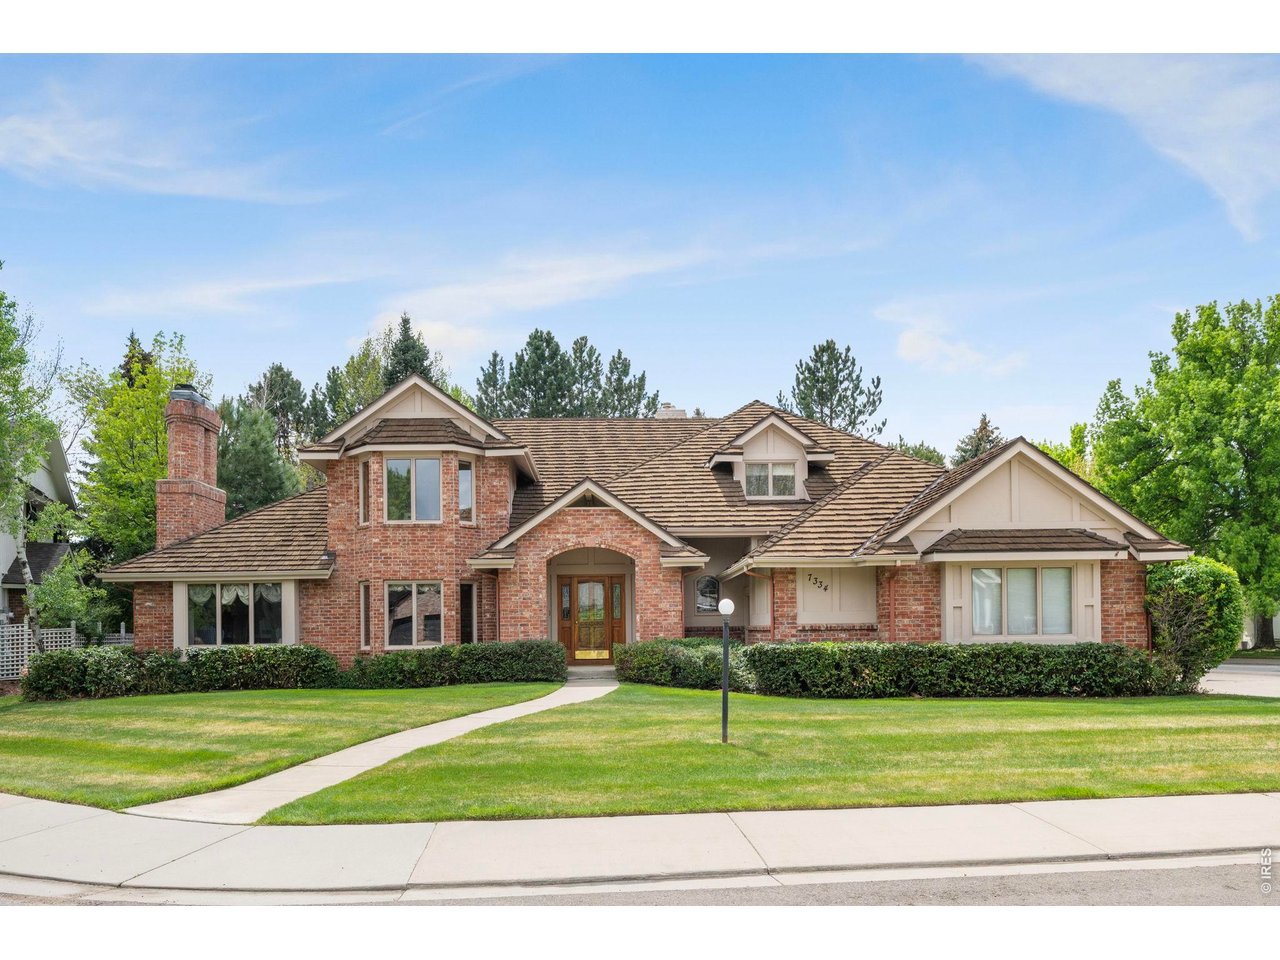
7334 S Meadow Ct, Boulder, CO 80301
South Meadow Gunbarrel Green · Boulder County
Key Facts
Description
Welcome to 7334 S. Meadow Ct., ideally situated in the South Meadow neighborhood near the Boulder Country Club. This sprawling home is set on a desirable cul-de-sac directly across from the neighborhood park, offering both privacy & convenience. Positioned on a beautifully landscaped .32 ACRE corner lot, the property features a circular driveway, 3-car side-load garage, mature trees, and a serene, park-like backyard. The expansive outdoor setting provides a perfect backdrop for relaxing or entertaining. Inside, the home showcases a spacious and thoughtfully designed floor plan with abundant natural light, soaring ceilings, and seamless flow thru-out. The kitchen serves as the heart of the home, opening to an impressive family room with two-story ceilings, exposed wood beams, and a cozy wood-burning fireplace with brick hearth. A formal dining room and living room, both enhanced by dramatic ceiling heights and large windows, create elegant spaces for gatherings. The main-level primary suite offers a private retreat, complete with a 5-piece bath & direct access to the backyard patio with pergola. Upstairs, 3 generously sized bedrooms provide comfort & privacy. Two bedrooms share a full bath with dual sinks, while the 3rd includes its own en-suite bath. A versatile loft area with built-in shelving is ideal for a home office or flex space. The finished lower level adds even more living space, featuring a large recreation/media/exercise room, a 5th bathroom & ample storage. Enjoy easy access to neighborhood amenities including parks, tennis courts, and scenic greenbelts, along with nearby trails, shops, restaurants, and breweries in Gunbarrel. The home also offers the option to attend either Boulder High or Fairview High School.
Property Information
Property Type
Residential
Sub-Type
Single Family Residence
Year Built
1986
Living Area
5,055 sq ft
Lot Size
0.32 acres
Garage Spaces
3
Zoning
Resi
Days on Market
61
MLS® Listing#
1057654
Property Features
Interior
Appliances
Cooling
Heating
Flooring
Fireplace
Basement
Parking
Laundry
Patio
Fencing
Lot Features
Construction
Foundation
Roof
Windows
Security
Community
Utilities
Sewer
Water Source
Rooms
- 21x19Basement
- 14x12Upper
- 18x17Main
- Bedroom 215x13Upper
- Bedroom 314x10Upper
- Bedroom 415x11Upper
- Dining Room14x12Main
- Family Room34x16Main
- Kitchen13x12Main
- Laundry11x10Main
- Living Room21x15Main
Schools
- Elementary:
- Heatherwood
- Middle:
- Platt
- High:
- Fairview
Financial Details
HOA
$130 / Monthly
South Meadow HOA
Annual Taxes
$9,195
Tax year 2025
Parcel Number
R0100113
Affordability Calculator
$339,000
Estimated monthly payment
$9,022/mo
Principal $1,356,000 · Est. interest $1,891,741 over 30 yrs
Neighborhood Market Statistics
How this home compares to active listings in Boulder, CO
- $1,000,000
- Median Listing Price
- 63
- Median Days on Market
- 2,078
- Median Sq Ft
- $566
- Median Price / Sq Ft
- 1,388
- Active Listings
- This home’s price is 70% above the area median.
- Its price per sq ft is 41% below the area median.
Market statistics compiled from active EXIT Realty® and MLS listings in Boulder, CO.
Location

Points of Interest in Boulder, CO
Showing the Boulder area map.
Nearby Schools
Heatherwood Elementary School
Elementary · 0.6 mi away
Temple Grandin School
School · 1.1 mi away
Ziji Early Elementary School
Elementary · 1.2 mi away
Boulder Country Day School
Elementary · 1.3 mi away
Mountain Shadows Montessori School
Elementary · 1.3 mi away
Colorado School of Energy Studies
School · 1.3 mi away
Joshua School-Boulder
School · 1.3 mi away
Hillside School
School · 1.3 mi away
Boulder Prep High School
Secondary · 1.4 mi away
Growing Minds Learning Academy
School · 1.5 mi away
Temple Grandin School
Secondary · 2.3 mi away
Boulder Valley Waldorf School
Elementary · 2.6 mi away
Boulder School of Metals
Secondary · 3.0 mi away
Boulder Universal
School · 3.1 mi away
Boulder Valley School District
School · 3.1 mi away
Arapahoe Ridge High School
Secondary · 3.1 mi away
Friends School
Secondary · 3.5 mi away
Niwot Elementary School
Elementary · 3.6 mi away
Douglass Elementary School
Elementary · 3.6 mi away
Boulder Spanish School
School · 3.8 mi away
Commute Calculator
Nearby Homes


Similar Homes Nearby
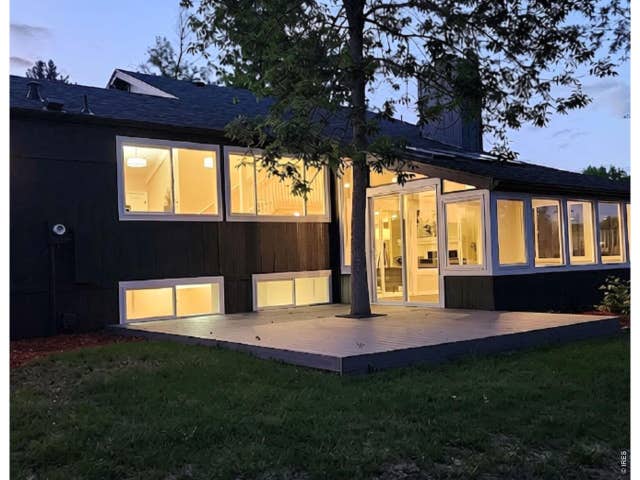

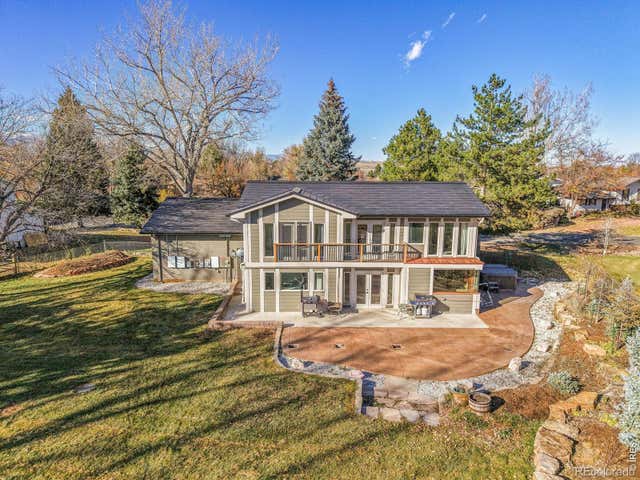
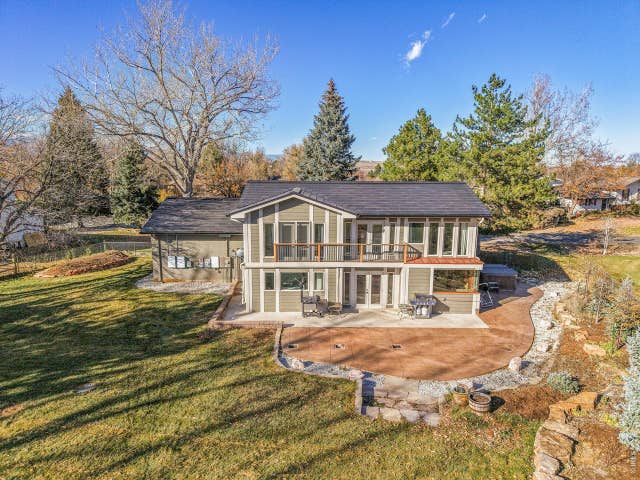
Similar Home Values
Comparable nearby listings and their asking prices.
| Address | Price | Beds | Baths | Sq Ft |
|---|---|---|---|---|
| 7186 Petursdale Ct, Boulder, CO | $1,190,000 | 4 | 3 | 2,595 |
| 7186 Petursdale Court, Boulder, CO | $1,190,000 | 4 | 3 | 2,595 |
| 9032 Tahoe Lane, Boulder, CO | $1,199,000 | 4 | 4 | 3,048 |
| 9032 Tahoe Ln, Boulder, CO | $1,199,000 | 4 | 4 | 3,048 |
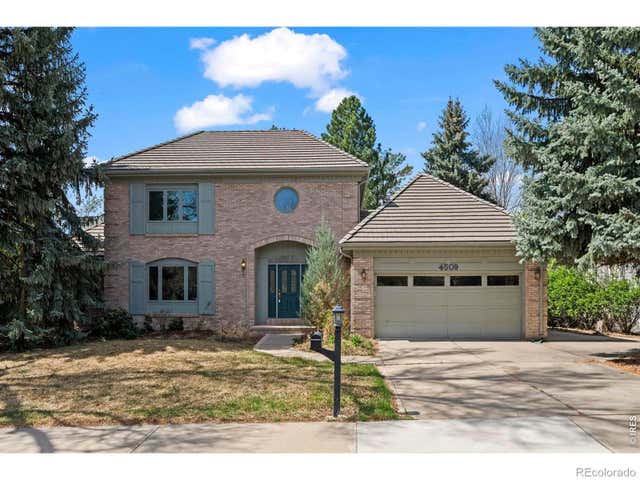
| 4509 S Meadow Dr, Boulder, CO | $1,199,000 | 4 | 3 | 5,128 |
| 4509 S Meadow Drive, Boulder, CO | $1,199,000 | 4 | 3 | 5,128 |


