

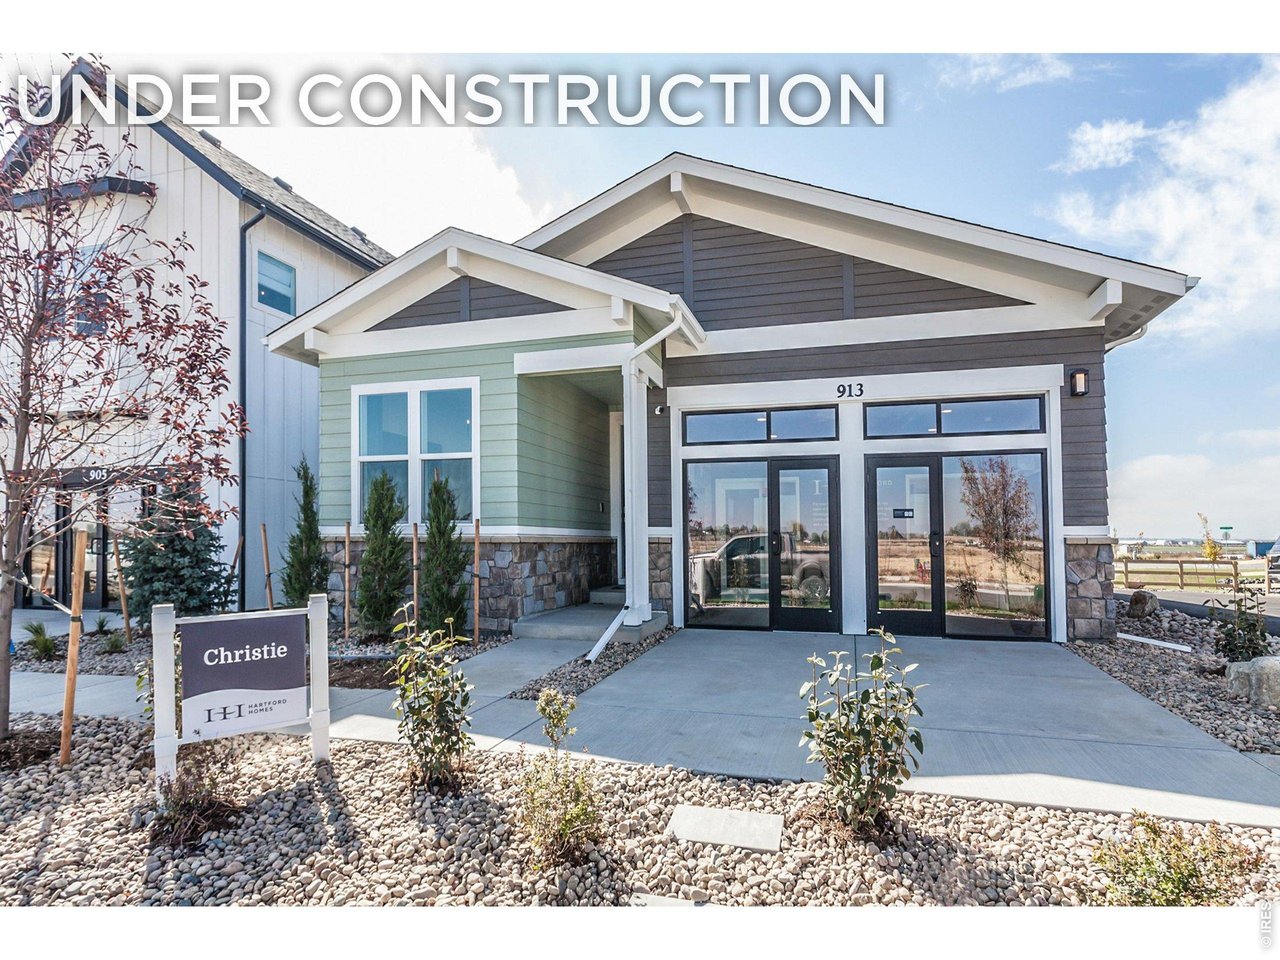
6116 Gault Rd, Timnath, CO 80547
Rendezvous, Trailside · Larimer County
Key Facts
Description
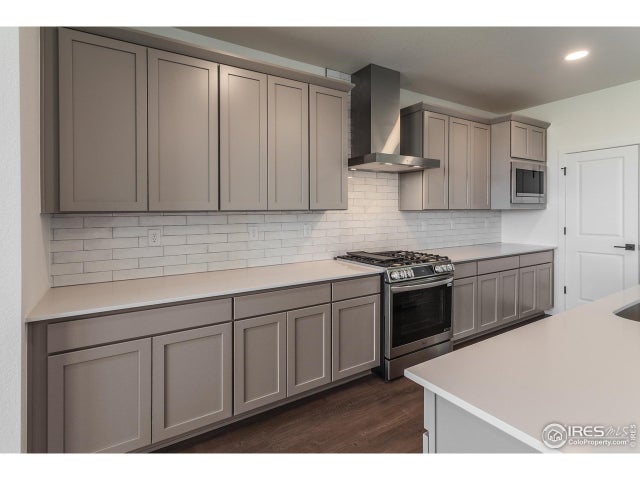
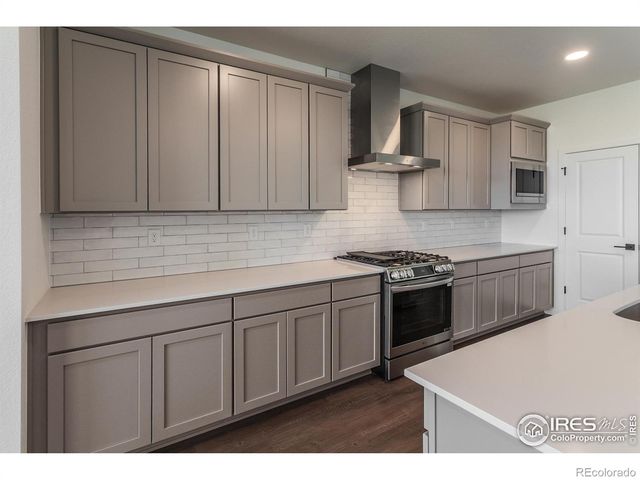
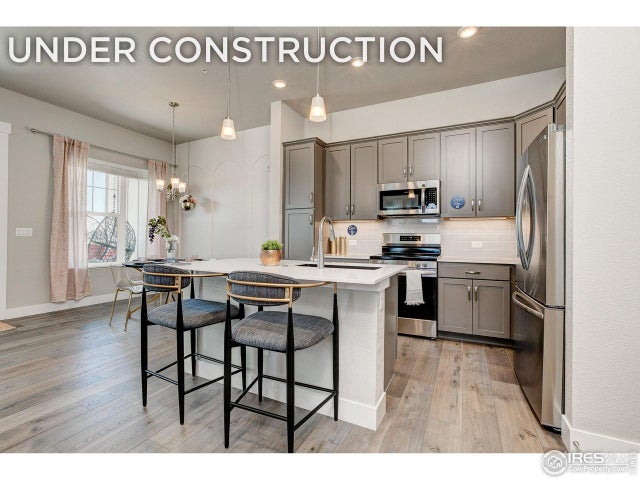
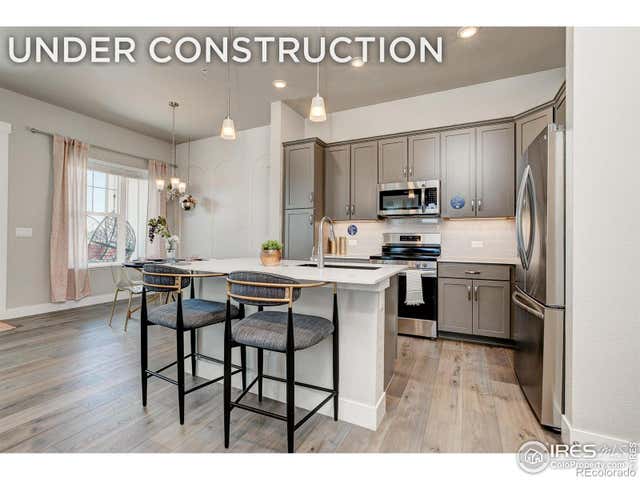
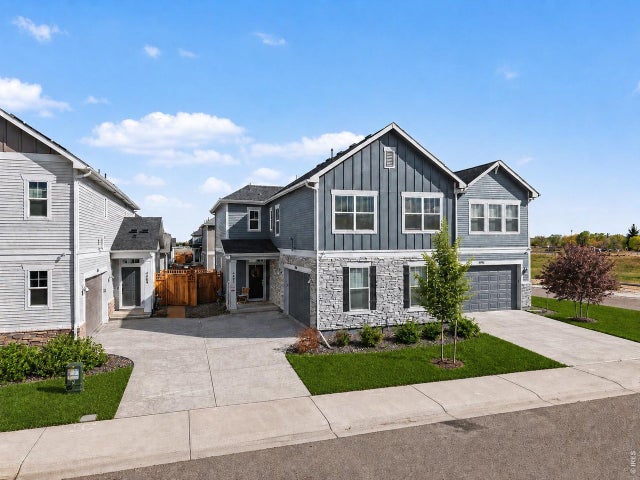
Welcome to this spacious 4-bedroom, 3-bathroom new construction ranch, thoughtfully designed for both comfort and functionality. A charming front porch creates a warm first impression, while inside, vinyl plank flooring flows throughout the main living areas, complementing the bright, open floorplan filled with an abundance of natural light. The living room is enhanced by a deluxe window package, adding both architectural interest and even more natural light.The stylish kitchen features quartz countertops, white icing maple cabinets, stainless steel appliances, a gas range, and a double oven-perfect for both everyday living and entertaining. The main-level primary suite includes a walk-in closet and a beautifully appointed bathroom with a tiled shower and frameless glass enclosure. An additional main-level bedroom offers flexibility for guests, a home office, or hobbies.The finished basement expands your living space with a large rec room, two additional bedrooms, and a full bathroom-ideal for entertaining, relaxing, or hosting visitors. Enjoy seamless indoor-outdoor living with an oversized sliding glass door that opens to an extended backyard patio, perfect for gatherings or quiet evenings. A 3-car garage provides ample space for vehicles, storage, and more! PHOTOS FROM PREVIOUS MODEL HOME. ASK ABOUT CURRENT LENDER OR CASH BUYER INCENTIVES.
Property Information
Property Type
Residential
Sub-Type
Single Family Residence
Style
Contemporary
Year Built
2026
Living Area
2,660 sq ft
Lot Size
0.14 acres
Garage Spaces
3
Zoning
RES
Days on Market
1
MLS® Listing#
1057731
Property Features
Interior
Appliances
Cooling
Heating
Fireplace
Basement
Parking
Laundry
Patio
Lot Features
Construction
Roof
Security
Community
Utilities
Water Source
Rooms
- 13x13Main
- 14x26Basement
- Bedroom 29x10Main
- Bedroom 311x13Basement
- Bedroom 411x11Basement
- Dining Room14x15Main
- Kitchen9x15Main
- Laundry5x8Main
- Living Room14x11Main
Schools
- Elementary:
- Timnath
- Middle:
- Timnath Middle-High School
- High:
- Timnath Middle-High School
Financial Details
HOA
None
Parcel Number
R1683299
Affordability Calculator
$138,355
Estimated monthly payment
$3,682/mo
Principal $553,420 · Est. interest $772,070 over 30 yrs
Neighborhood Market Statistics
How this home compares to active listings in Timnath, CO
- $735,211
- Median Listing Price
- 65
- Median Days on Market
- 2,775
- Median Sq Ft
- $267
- Median Price / Sq Ft
- 204
- Active Listings
- This home’s price is 6% below the area median.
- Its price per sq ft is 3% below the area median.
Market statistics compiled from active EXIT Realty® and MLS listings in Timnath, CO.
Location

Points of Interest in Timnath, CO
Showing the Timnath area map.
Nearby Schools
Bethke Elementary School
Elementary · 0.8 mi away
Timnath Elementary School
Elementary · 1.9 mi away
Zach Elementary School
Elementary · 2.2 mi away
Grandview Elementary School
Elementary · 2.5 mi away
Colorado Early Colleges Windsor
Secondary · 2.5 mi away
Fossil Ridge High School
Secondary · 2.7 mi away
Kinard Core Knowledge Middle School
Secondary · 3.0 mi away
Windsor High School
Secondary · 3.2 mi away
Preston Middle School
Secondary · 3.2 mi away
Windsor Middle School
Secondary · 3.3 mi away
Weld Re-4 School District
School · 3.4 mi away
Traut Core Knowledge School
Elementary · 3.4 mi away
Bamford Elementary School
Elementary · 3.4 mi away
Skyview Elementary
Elementary · 3.8 mi away
Skyview Elementary School
Elementary · 3.8 mi away
Bacon Elementary School
Elementary · 3.8 mi away
Linton Elementary School
Elementary · 3.8 mi away
Goddard School
School · 4.0 mi away
Tozer Primary School
Elementary · 4.0 mi away
Harmony School Christian Early Childhood Center
School · 4.0 mi away
Commute Calculator
Nearby Homes


Similar Homes Nearby


Similar Home Values
Comparable nearby listings and their asking prices.
| Address | Price | Beds | Baths | Sq Ft |
|---|---|---|---|---|
| 5672 Jedidiah Dr, Timnath, CO | $500,000 | 3 | 3 | 1,726 |
| 5672 Jedidiah Drive, Timnath, CO | $500,000 | 3 | 3 | 1,726 |
| 6784 Maple Leaf Dr, Timnath, CO | $502,475 | 3 | 3 | 1,700 |
| 6784 Maple Leaf Drive, Timnath, CO | $502,475 | 3 | 3 | 1,700 |
| 4490 Haymill Ct, Timnath, CO | $518,000 | 4 | 3 | 2,309 |
| 4490 Haymill Court, Timnath, CO | $518,000 | 4 | 3 | 2,309 |


