

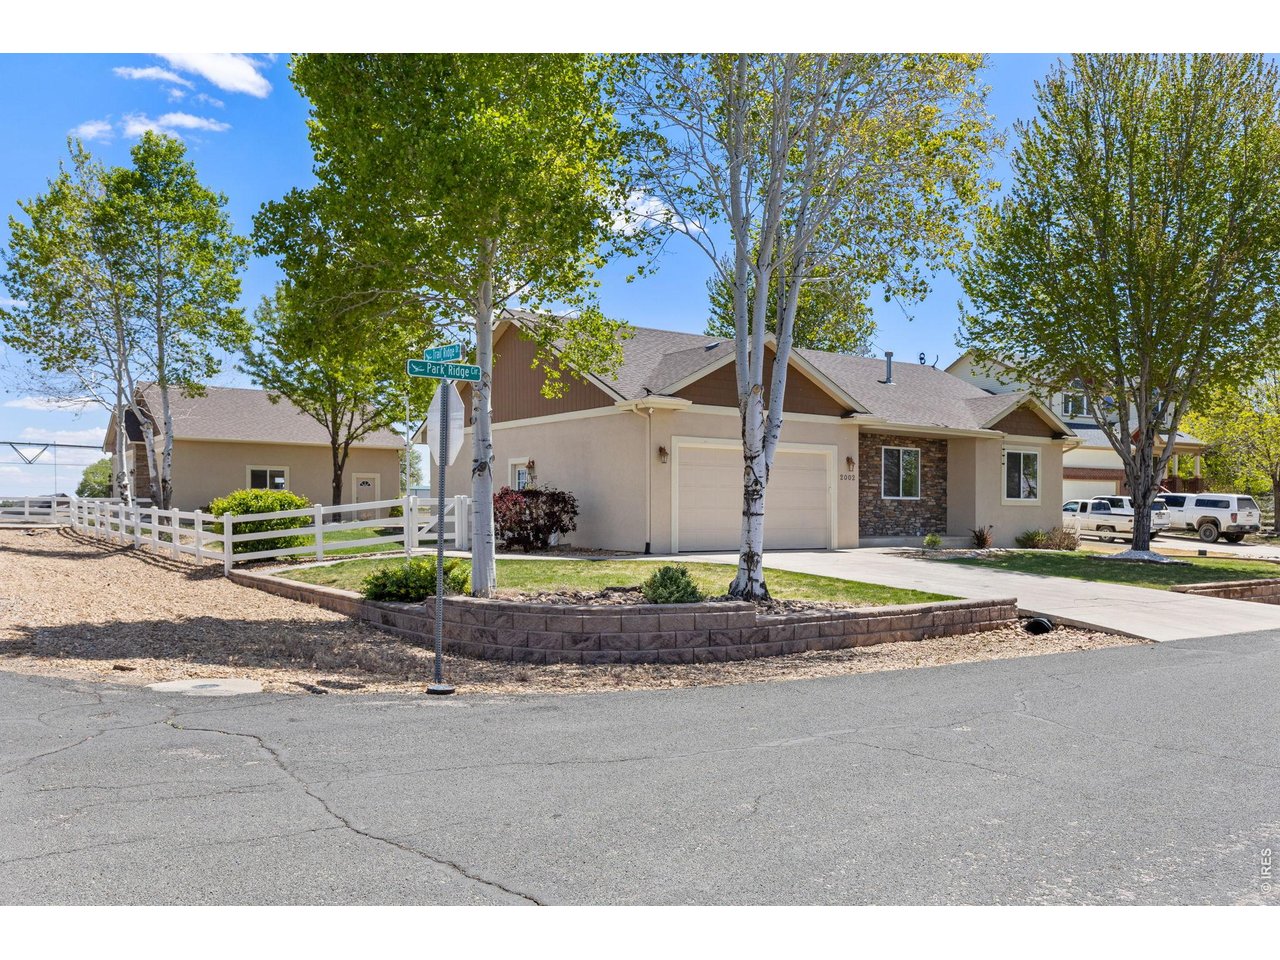
2002 Trail Ridge Dr, Severance, CO 80615
Baldridge Sub 2nd Fg · Weld County
Key Facts
Description
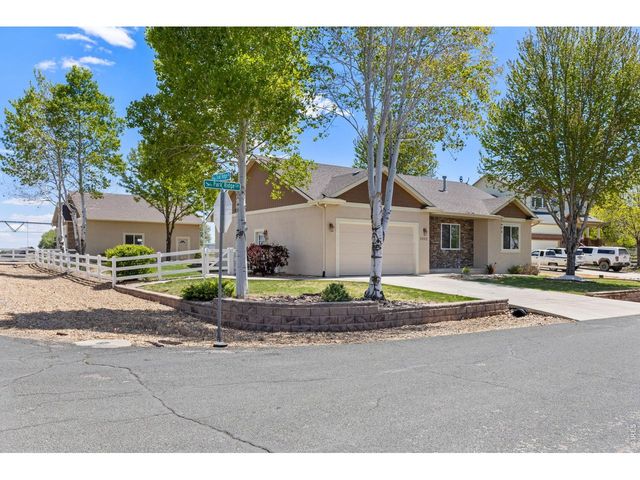
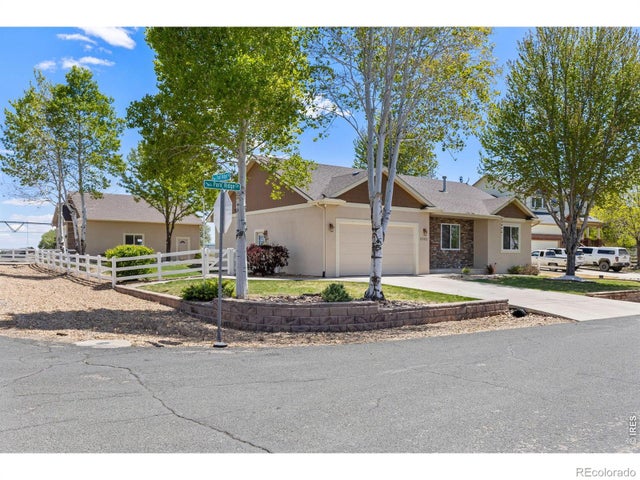
NEW PRICE for HUGE value! Looking for space for your RV, boat, or extra vehicles without sacrificing comfort? 2002 Trail Ridge delivers on it all! Situated on a private corner lot in a quiet cul-de-sac, this property backs to farm ground offering a peaceful, tucked-away feeling while still being conveniently close to town and ample amenities. The backyard is built for enjoying Colorado living with mature trees, a spacious 550 sq ft stamped patio, and a dedicated firepit area perfect for entertaining on summer evenings. One of the standout features is the fully finished and heated 1,080 sq ft shop (34 ft X 32 ft), perfect for projects, storage, or a true hobby space. Shop has 220 AMP service. There's also additional parking on the East side of the shop with a gas hookup, ideal for a camper, trailer, or extra toys. Inside, the ranch-style layout offers an open, vaulted living area with a gas fireplace, fully updated kitchen, and a main-level primary suite. The kitchen has been updated with quartz countertops, subway tile backsplash, whitewash cabinetry, and newer appliances. The primary suite has a fully updated bathroom with tile flooring, quartz countertops, and large tile shower. Another standout feature of the home is the fully finished basement featuring a large rec room that gives you flexibility for entertaining or relaxing. The basement also features two bedrooms and an updated full bathroom. With five bedrooms and main-floor laundry, the home offers both space and functionality. Built with smart block construction, this home provides added efficiency and durability beyond traditional wood framing. Opportunities like this with a large corner lot, a shop, and privacy do not come around often. No Metro tax! Schedule your showing today!
Property Information
Property Type
Residential
Sub-Type
Single Family Residence
Style
Contemporary
Year Built
2007
Living Area
2,825 sq ft
Lot Size
0.36 acres
Garage Spaces
6
Zoning
RES
Days on Market
68
MLS® Listing#
1058448
Property Features
Interior
Appliances
Cooling
Heating
Fireplace
Basement
Parking
Laundry
Patio
Fencing
Lot Features
Construction
Roof
Windows
Security
Other Structures
Utilities
Sewer
Water Source
Rooms
- 13x11Main
- 24x16Basement
- 11x10Main
- Bedroom 213x10Main
- Bedroom 316x11Basement
- Bedroom 415x12Basement
- Dining Room11x8Main
- Family Room21x10Basement
- Kitchen12x9Main
- Laundry5x5Main
- Living Room20x17Main
Schools
- Elementary:
- Eaton
- Middle:
- Eaton
- High:
- Eaton
Financial Details
HOA
$250 / Annually
Summit HOA Services
Annual Taxes
$3,841
Tax year 2025
Parcel Number
R0019001
Affordability Calculator
$143,000
Estimated monthly payment
$3,806/mo
Principal $572,000 · Est. interest $797,991 over 30 yrs
Neighborhood Market Statistics
How this home compares to active listings in Severance, CO
- $528,800
- Median Listing Price
- 45
- Median Days on Market
- 2,278
- Median Sq Ft
- $252
- Median Price / Sq Ft
- 165
- Active Listings
- This home’s price is 35% above the area median.
- Its price per sq ft is right around the area median.
Market statistics compiled from active EXIT Realty® and MLS listings in Severance, CO.
Location

Points of Interest in Severance, CO
Showing the Severance area map.
Nearby Schools
Severance High School
Secondary · 1.6 mi away
Range View Elementary
Elementary · 1.7 mi away
Severance Middle School
Secondary · 2.4 mi away
Windsor Charter Academy
Elementary · 4.2 mi away
Windsor Charter Academy Middle School
School · 4.5 mi away
Windmill Child Enrichment Center LLC
School · 4.6 mi away
Tozer Primary School
Elementary · 4.9 mi away
Mountain View Elementary School
Elementary · 4.9 mi away
Windsor Middle School
Secondary · 5.0 mi away
Weld Re-4 School District
School · 5.0 mi away
Windsor High School
Secondary · 5.0 mi away
Kids Haven
School · 5.0 mi away
Benjamin Eaton Elementary School
Elementary · 5.3 mi away
Skyview Elementary
Elementary · 5.4 mi away
Skyview Elementary School
Elementary · 5.4 mi away
Grandview Elementary School
Elementary · 5.7 mi away
Eaton Middle School
School · 5.8 mi away
Eaton High School
Secondary · 6.1 mi away
Faith Preschool
School · 6.2 mi away
Winograd K-8 School
Elementary · 6.2 mi away
Commute Calculator
Nearby Homes


Similar Homes Nearby

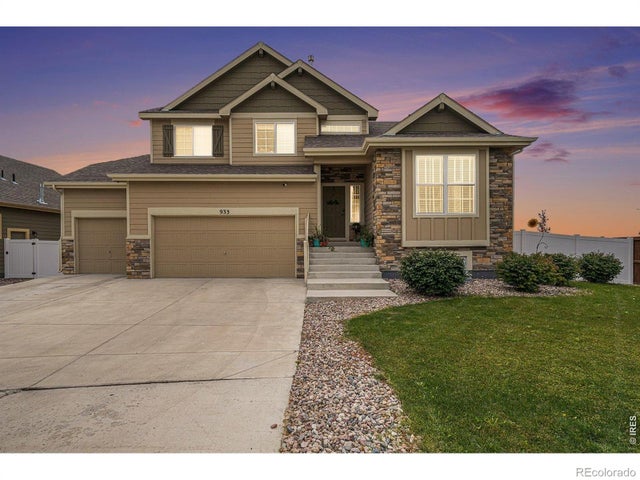

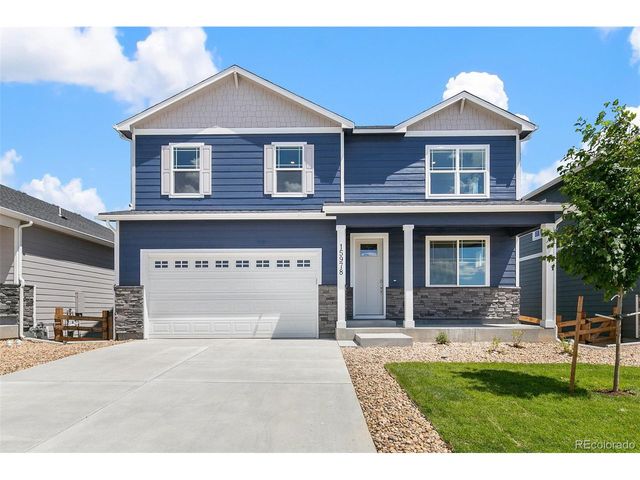
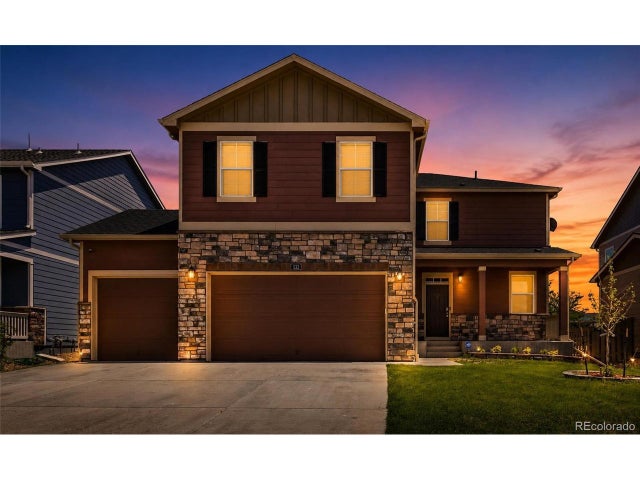
Similar Home Values
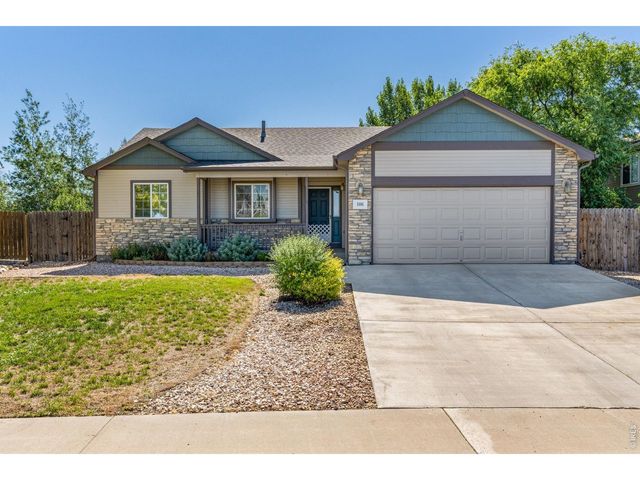
Comparable nearby listings and their asking prices.
| Address | Price | Beds | Baths | Sq Ft |
|---|---|---|---|---|
| 106 Summit View Rd, Severance, CO | $510,000 | 5 | 3 | 2,446 |
| 106 Summit View Road, Severance, CO | $510,000 | 5 | 3 | 2,446 |
| 933 Ponderosa Drive, Severance, CO | $520,000 | 4 | 3 | 2,302 |
| 933 Ponderosa Dr, Severance, CO | $520,000 | 4 | 3 | 2,302 |
| 831 Elias Tarn Dr, Severance, CO | $524,000 | 5 | 3 | 2,652 |
| 532 2nd St, Severance, CO | $529,500 | 5 | 4 | 2,967 |


