

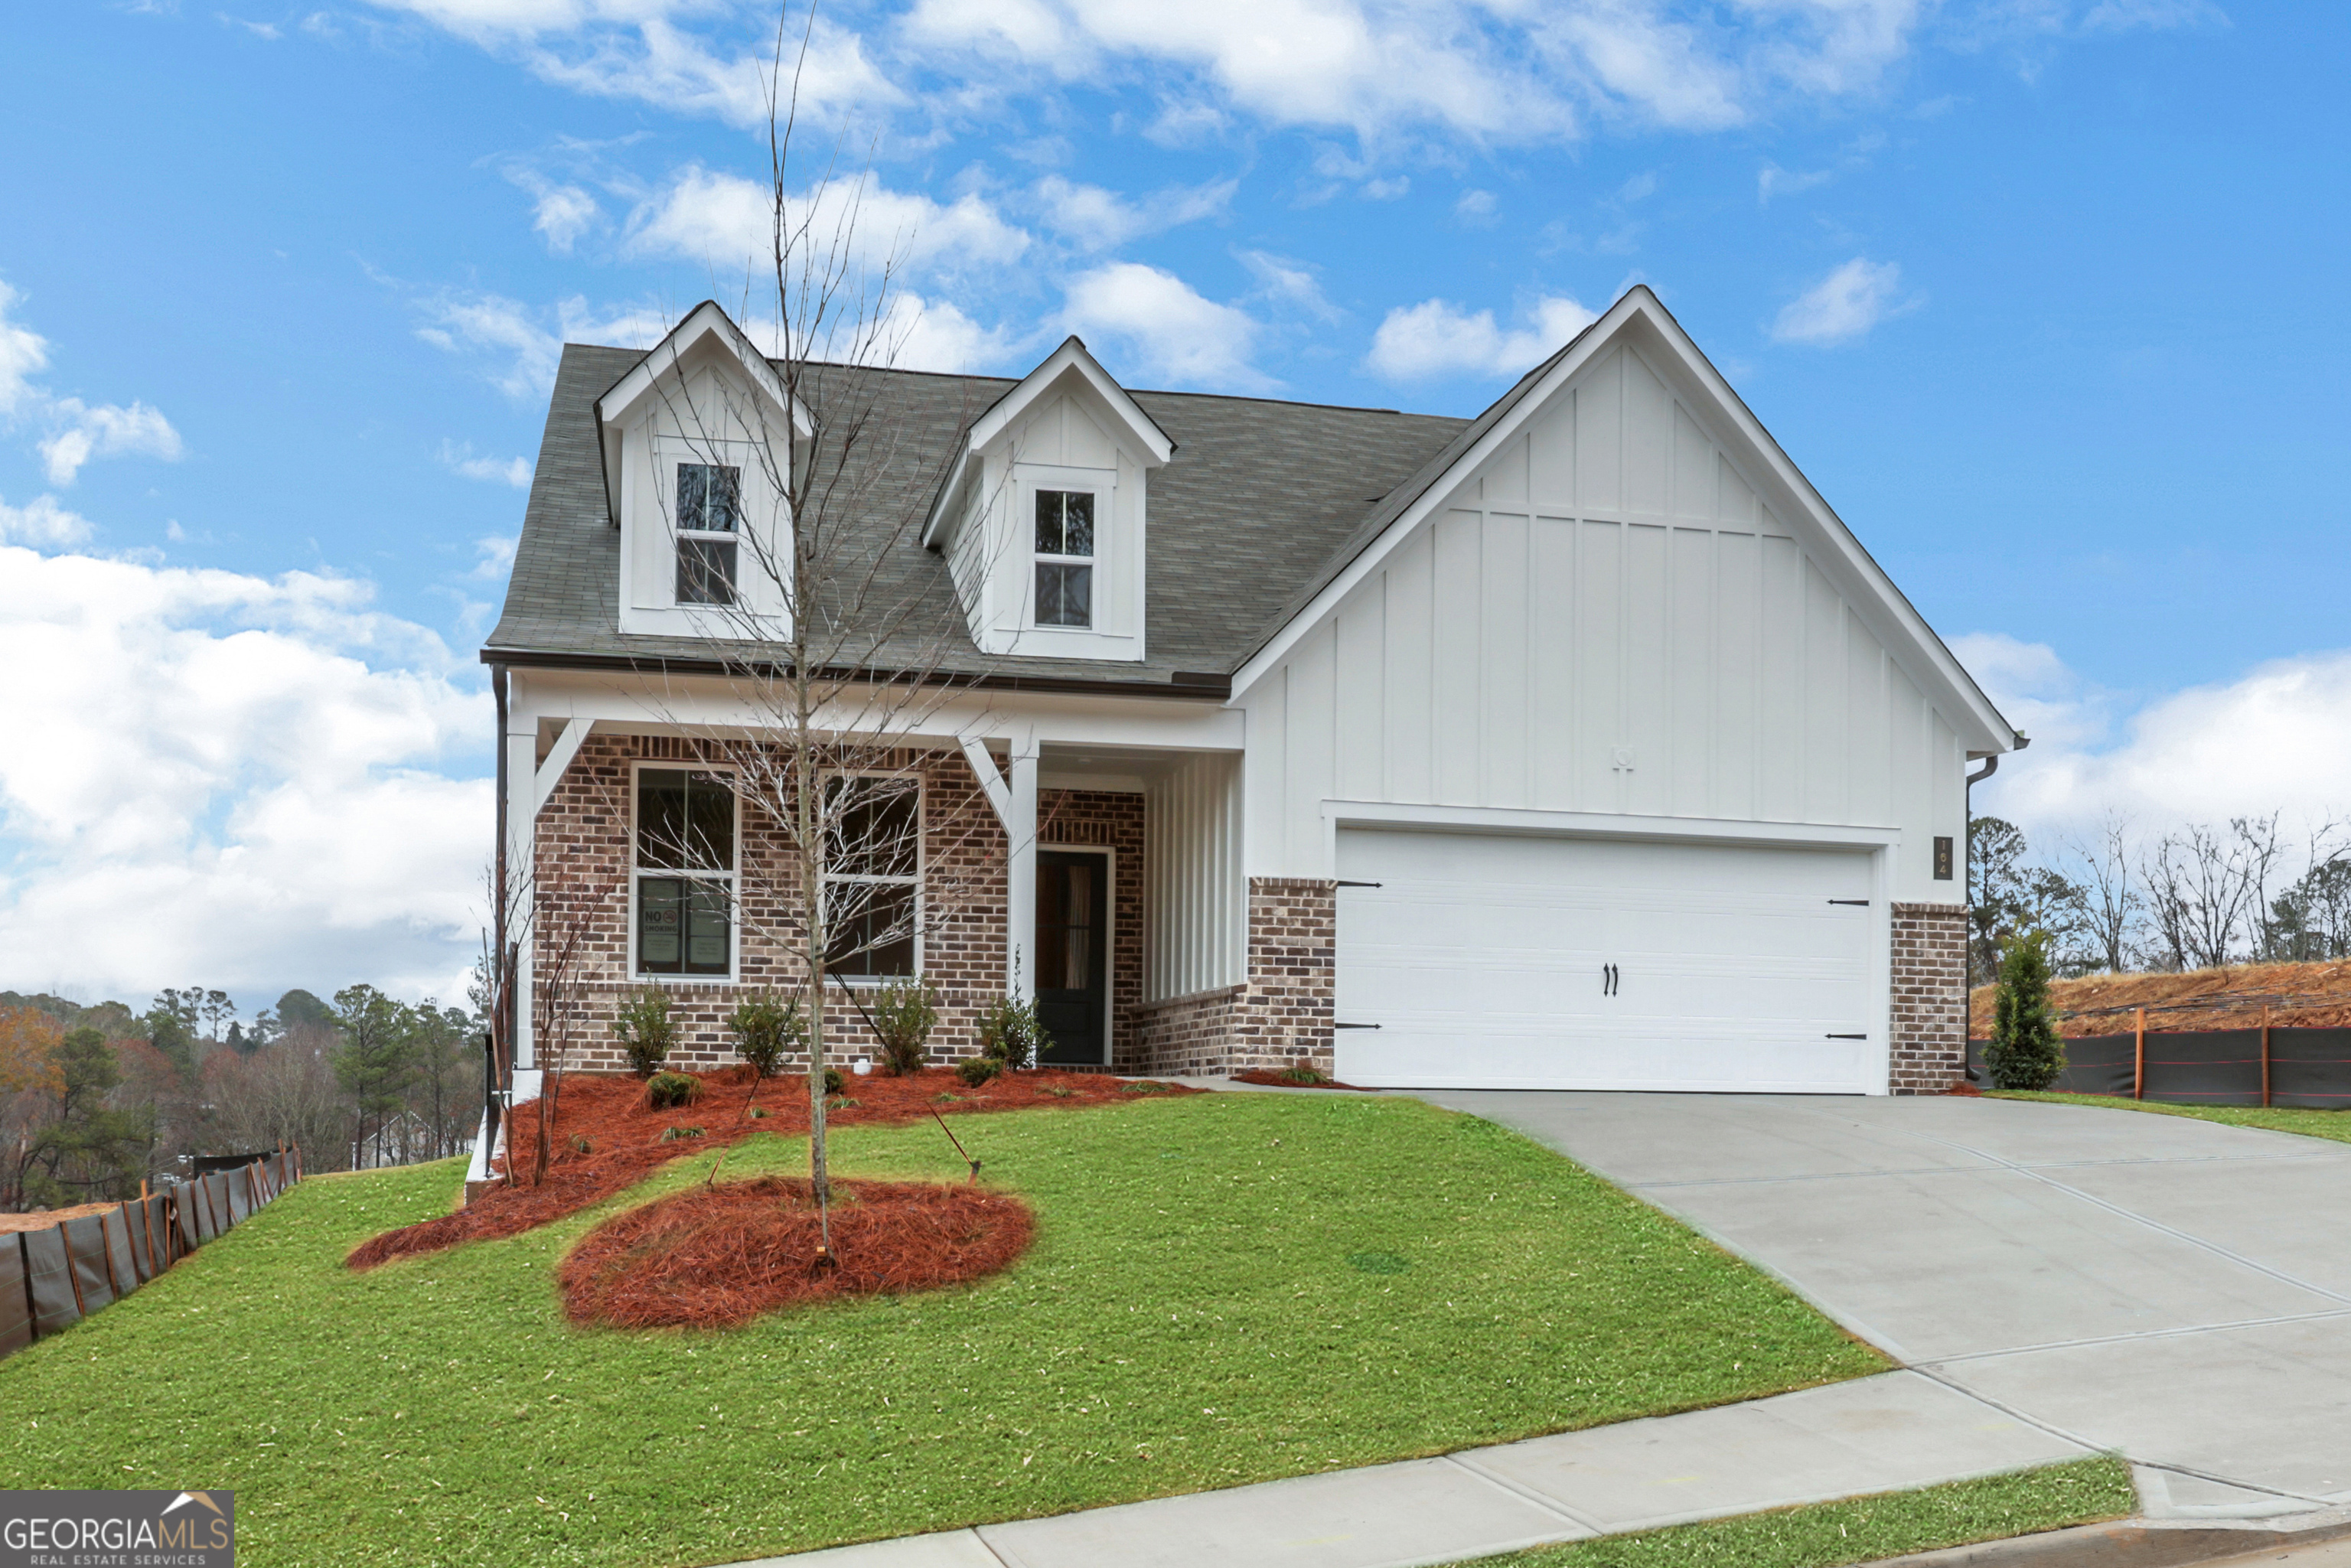
164 Henley ST, Canton, GA 30114
Cambridge at Steels Bridge · Cherokee County
Key Facts
Description
Welcome to our beautiful Brookwood ranch floor plan (Lot 16), with charming Farmhouse exterior, located in the heart of the Bridge Mill area in Canton & built by Beazer Homes. This spacious 4BR/3BA home offers ample space for very comfortable living. The 2425 sq ft layout includes a spacious family room with 11-foot ceilings, open to a modern kitchen with large island. The primary suite has a generously sized walk-in closet, while the additional bedrooms - 2 on the main level and 3rd BR on the 2nd level, with large loft, provide plenty of room for family and guests. Step outside to enjoy your covered porch on the .186-acre lot, perfect for entertaining or relaxing. Unique highlights - community includes view of Blue Ridge Mountains! Located in the desirable Bridge Mill area, close to Lake Allatoona, world class shopping, restaurants, parks, Sixes Elementary, Freedom Middle and Woodstock High School district. making it an ideal choice for those seeking convenience and comfort. Beazer Homes is proud to be America's #1 Energy-Efficient homebuilder. In 2024, our homes achieved an average net HERS score of 37 (including solar) and a gross HERS score of 42-the lowest publicly reported scores among the top 30 U.S. homebuilders identified by Builder Magazine's Top 100 list (ranked by 2024 closings). Take advantage of our special buyer incentives which may include closing costs, design studio upgrades, FLEX dollars, and more. Contact us today to learn more about how you can benefit from these exclusive offers.
Property Information
Property Type
Residential
Sub-Type
Single Family Residence
Structure Type
House
Year Built
2025
Stories
2
Living Area
2,425 sq ft
Lot Size
0.02 acres
Garage Spaces
2
Parking Spaces
2
Days on Market
316
MLS® Listing#
10596097
Property Features
Interior
Appliances
Cooling
Heating
Flooring
Fireplace
Basement
Parking
Laundry
Patio
Fencing
Lot Features
Construction
Foundation
Roof
Windows
Security
Community
Utilities
Sewer
Water Source
Rooms
- Dining Room
- Kitchen
Schools
- Elementary:
- Sixes
- Middle:
- Freedom
- High:
- Woodstock
Financial Details
HOA
$750 / Annually
Parcel Number
0.0
Directions
for Directions use: 416 Steels Bridge Road, Canton, GA 30114
Affordability Calculator
$119,998
Estimated monthly payment
$3,193/mo
Principal $479,992 · Est. interest $669,632 over 30 yrs
Neighborhood Market Statistics
How this home compares to active listings in Canton, GA
- $596,010
- Median Listing Price
- 47
- Median Days on Market
- 2,766
- Median Sq Ft
- $216
- Median Price / Sq Ft
- 1,158
- Active Listings
- This home’s price is 1% above the area median.
- Its price per sq ft is 15% above the area median.
Market statistics compiled from active EXIT Realty® and MLS listings in Canton, GA.
Location

Points of Interest in Canton, GA
Showing the Canton area map.
Nearby Schools
Primrose Schools
Elementary · 1.0 mi away
Liberty Elementary School
Elementary · 2.1 mi away
Freedom Middle School
Secondary · 2.2 mi away
River Ridge High School
Secondary · 2.7 mi away
Childs Play Early Learning Center
School · 2.8 mi away
Goddard School
School · 3.2 mi away
Bascomb Elementary School
Elementary · 3.3 mi away
Discovery Point Child DVLP't Ctr
School · 3.4 mi away
River Green Academy
School · 3.5 mi away
Boston Elementary School
Elementary · 3.5 mi away
LR Tippens Education Center
School · 3.6 mi away
Compass Prep
School · 3.7 mi away
Ace Academy
School · 3.8 mi away
Community Christian School
School · 4.0 mi away
Et Booth Middle School
Secondary · 4.1 mi away
Joseph Knox Elementary School
Elementary · 4.2 mi away
Etowah High School
Secondary · 4.3 mi away
Childs Play Early Learning Center
School · 4.3 mi away
Lyndon Academy
School · 4.3 mi away
Mountain Education
School · 4.4 mi away
Commute Calculator
Nearby Homes


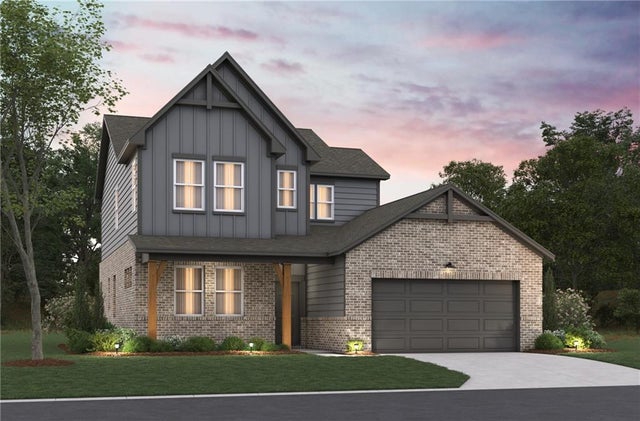


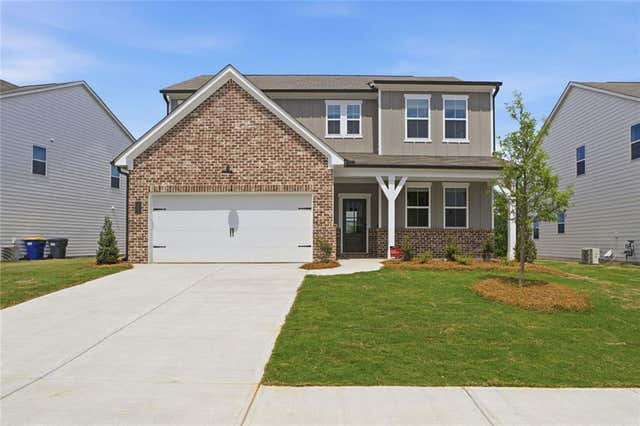
Similar Homes Nearby
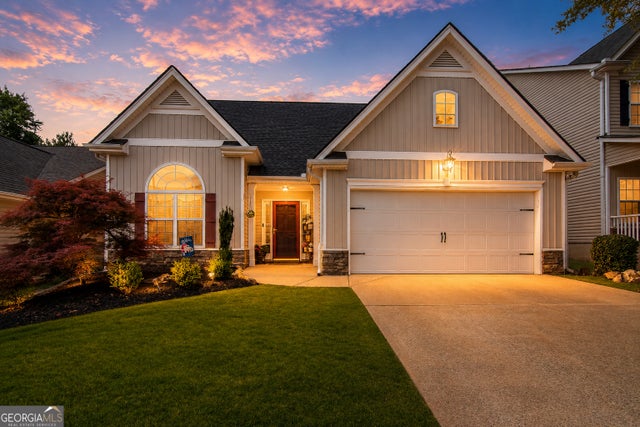

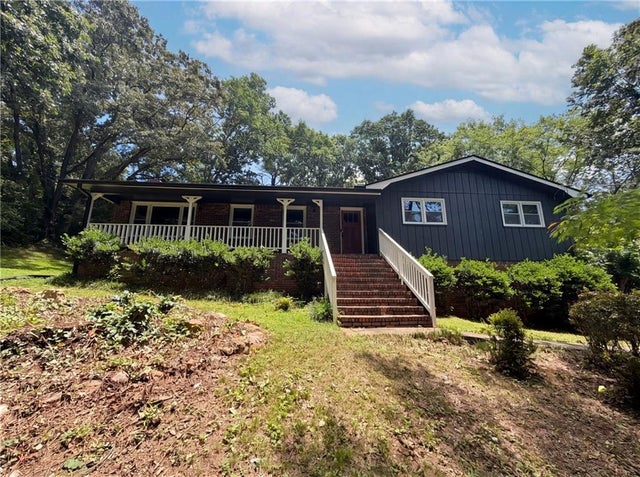

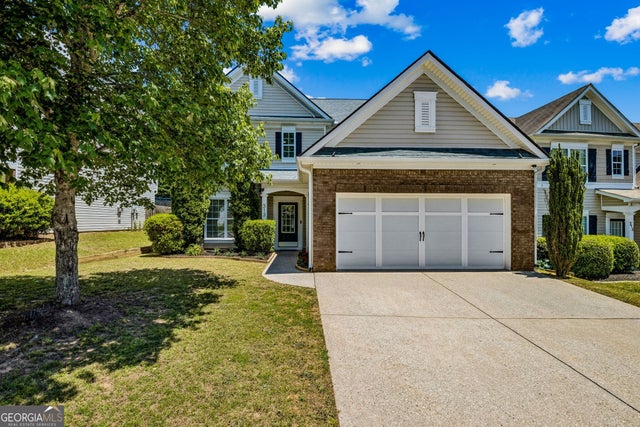
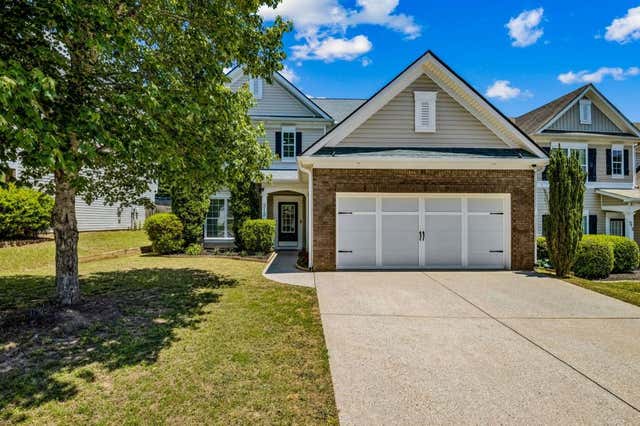
Similar Home Values
Comparable nearby listings and their asking prices.
| Address | Price | Beds | Baths | Sq Ft |
|---|---|---|---|---|
| 129 Village DR, Canton, GA | $420,000 | 3 | — | 2,400 |
| 129 Village Drive, Canton, GA | $420,000 | 3 | 3 | 2,400 |
| 509 Spring Park Drive, Canton, GA | $422,000 | 3 | 2 | 2,266 |
| 509 Spring Park DR, Canton, GA | $422,000 | 3 | — | 2,266 |
| 313 Woodland PASS, Canton, GA | $422,500 | 4 | — | 1,928 |
| 313 Woodland Pass, Canton, GA | $422,500 | 4 | 3 | 1,928 |
Moving Cost Estimate
EXIT Agents in Canton


Listing Courtesy: Beazer Realty Corp. - stephanie.cox@beazer.com