

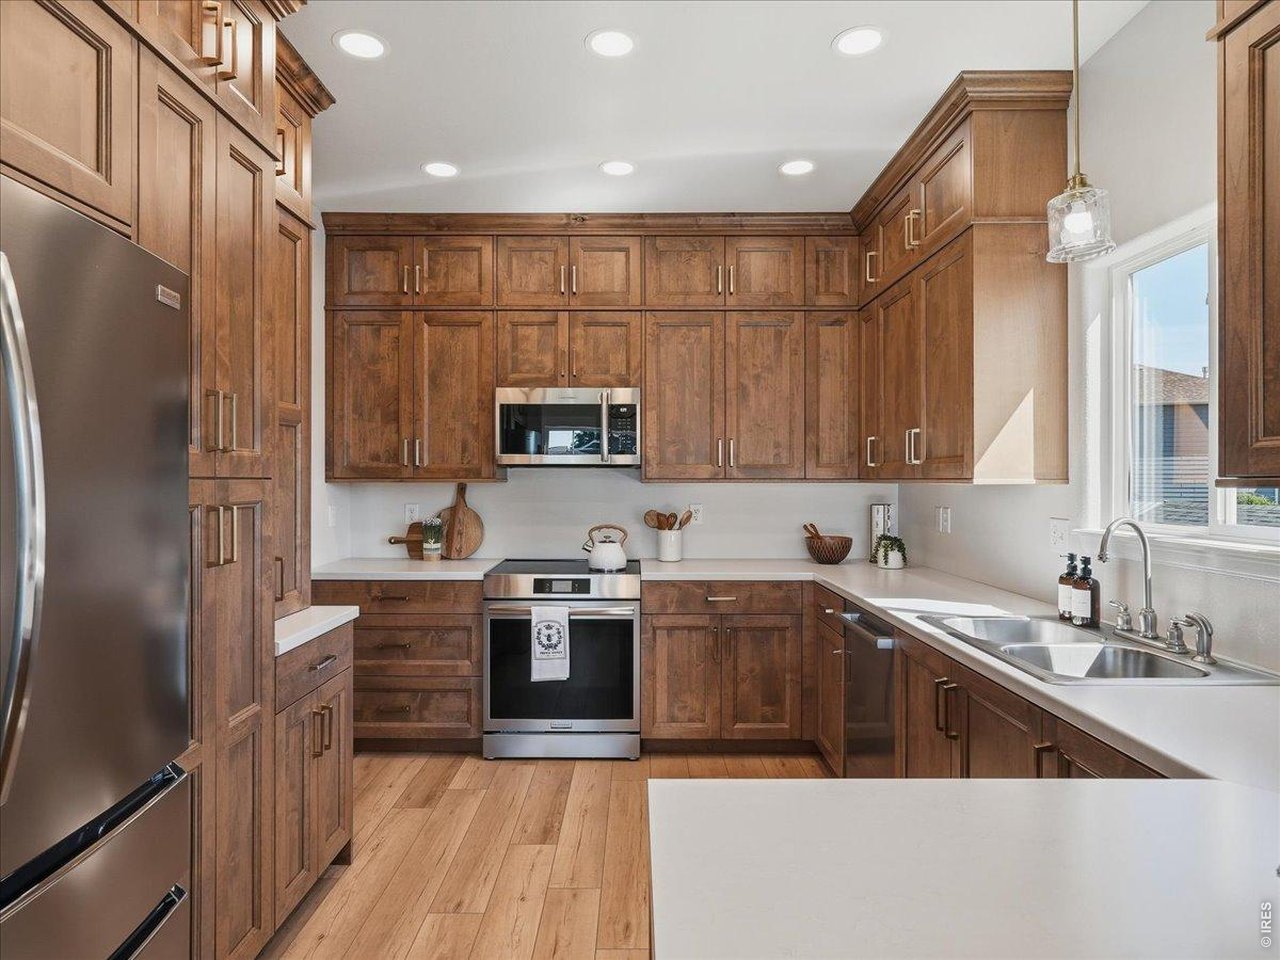
616 Keystone Dr, Severance, CO 80550
Summit View Sub 2nd Fg · Weld County
Key Facts
Description
Welcome to this beautifully updated home in the heart of Severance, CO. Situated on a rare large 0.23 Acre lot, a block away from the neighborhood park and near all the neighborhood schools, this 3 bedroom, 3 bathroom home offers the perfect blend of comfort, functionality, and elevated design. From the moment you walk in, the level of updating and care throughout the home is immediately evident. Featuring a kitchen renovation you simply wouldn't expect! The home has been thoughtfully redesigned with custom soft close Milarc cabinets, updated countertops, all new appliances, upgraded lighting throughout, COREtec LVP flooring across the main level, professionally painted walls, updated baseboards, new Kohler toilets, upgraded garbage disposal, updated exterior locks, newer ceiling fans, and a newer hot water heater, creating a more custom feel rarely found at this price point. Step outside and the entertaining potential truly shines. The customized wrap-around back patio creates an incredible outdoor living experience complete with a built-in gas fire pit and with a dedicated gas line for an outdoor grill! This outdoor space allows you to gather, relax, and entertain year-round. Combined with the large privacy fenced backyard this outdoor setup was designed for both everyday enjoyment and hosting family and friends. Completing the home is an unfinished basement offering incredible potential for future expansion, additional living space, a home gym, theater room, in-home office, or added bedrooms! This space allows the next owner the opportunity to continue building equity while tailoring the space to your lifestyle. Combined with the extensive updates already completed, this home offers a rare balance of move-in ready comfort today with room to grow for tomorrow!
Property Information
Property Type
Residential
Sub-Type
Single Family Residence
Style
Contemporary
Year Built
2005
Living Area
1,940 sq ft
Lot Size
0.23 acres
Garage Spaces
2
Zoning
RES
Days on Market
54
MLS® Listing#
1059978
Property Features
Interior
Appliances
Cooling
Heating
Basement
Parking
Laundry
Patio
Fencing
Lot Features
Construction
Roof
Security
Community
Utilities
Sewer
Water Source
Rooms
- 15x12Upper
- Bedroom 210x10Upper
- Bedroom 311x11Upper
- Dining Room10x10Main
- Family Room17x15Lower
- Kitchen13x10Main
- Laundry8x7Lower
- Living Room18x15Main
Schools
- Elementary:
- Range View
- Middle:
- Severance
- High:
- Windsor
Financial Details
HOA
$240 / Annually
Summit View
Annual Taxes
$2,109
Tax year 2025
Parcel Number
R2559303
Affordability Calculator
$97,000
Estimated monthly payment
$2,581/mo
Principal $388,000 · Est. interest $541,295 over 30 yrs
Neighborhood Market Statistics
How this home compares to active listings in Severance, CO
- $529,268
- Median Listing Price
- 45
- Median Days on Market
- 2,302
- Median Sq Ft
- $252
- Median Price / Sq Ft
- 163
- Active Listings
- This home’s price is 8% below the area median.
- Its price per sq ft is 1% below the area median.
Market statistics compiled from active EXIT Realty® and MLS listings in Severance, CO.
Location

Points of Interest in Severance, CO
Showing the Severance area map.
Nearby Schools
Range View Elementary
Elementary · 0.2 mi away
Severance High School
Secondary · 1.3 mi away
Severance Middle School
Secondary · 1.6 mi away
Windsor Charter Academy
Elementary · 3.5 mi away
Windsor Charter Academy Middle School
School · 3.8 mi away
Windsor Middle School
Secondary · 3.8 mi away
Windsor High School
Secondary · 3.8 mi away
Weld Re-4 School District
School · 3.8 mi away
Tozer Primary School
Elementary · 3.8 mi away
Windmill Child Enrichment Center LLC
School · 3.9 mi away
Mountain View Elementary School
Elementary · 3.9 mi away
Grandview Elementary School
Elementary · 4.3 mi away
Kids Haven
School · 4.3 mi away
Skyview Elementary
Elementary · 4.3 mi away
Skyview Elementary School
Elementary · 4.3 mi away
Bethke Elementary School
Elementary · 4.6 mi away
Timnath Elementary School
Elementary · 6.4 mi away
Benjamin Eaton Elementary School
Elementary · 6.9 mi away
Winograd K-8 School
Elementary · 7.0 mi away
Northridge High School
Secondary · 7.1 mi away
Commute Calculator
Nearby Homes
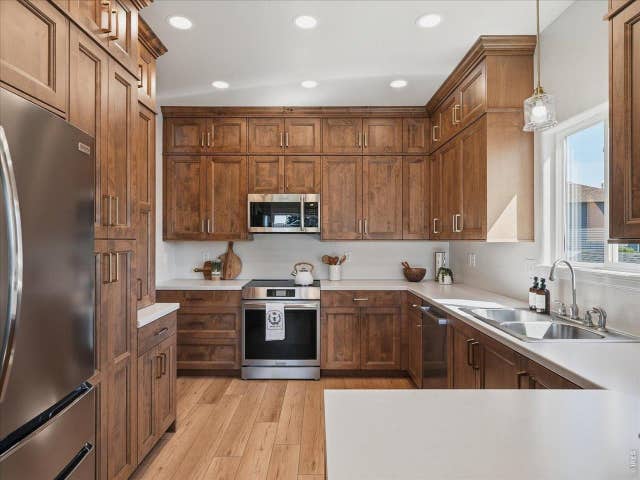

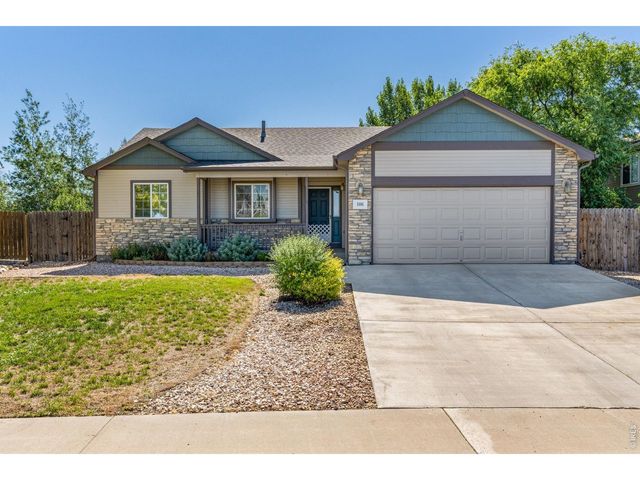


Similar Homes Nearby
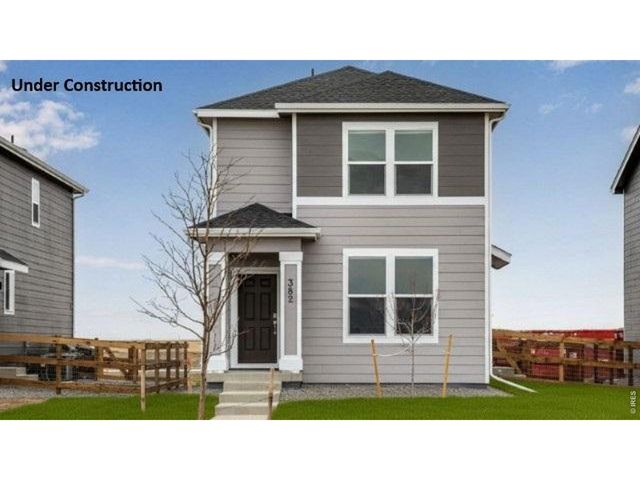


Similar Home Values
Comparable nearby listings and their asking prices.
| Address | Price | Beds | Baths | Sq Ft |
|---|---|---|---|---|
| 331 Fiord Way, Severance, CO | $394,900 | 3 | 2 | 1,423 |
| 331 Fiord Way, Severance, CO | $394,900 | 3 | 2 | 1,423 |
| 1004 Annelles Pool Ln, Severance, CO | $418,000 | 3 | 2 | 1,498 |
| 1004 Annelles Pool Lane, Severance, CO | $418,000 | 3 | 2 | 1,498 |
| 843 Sunlight Peak Dr, Severance, CO | $419,900 | 3 | 2 | 1,246 |
| 843 Sunlight Peak Drive, Severance, CO | $419,900 | 3 | 2 | 1,246 |


