

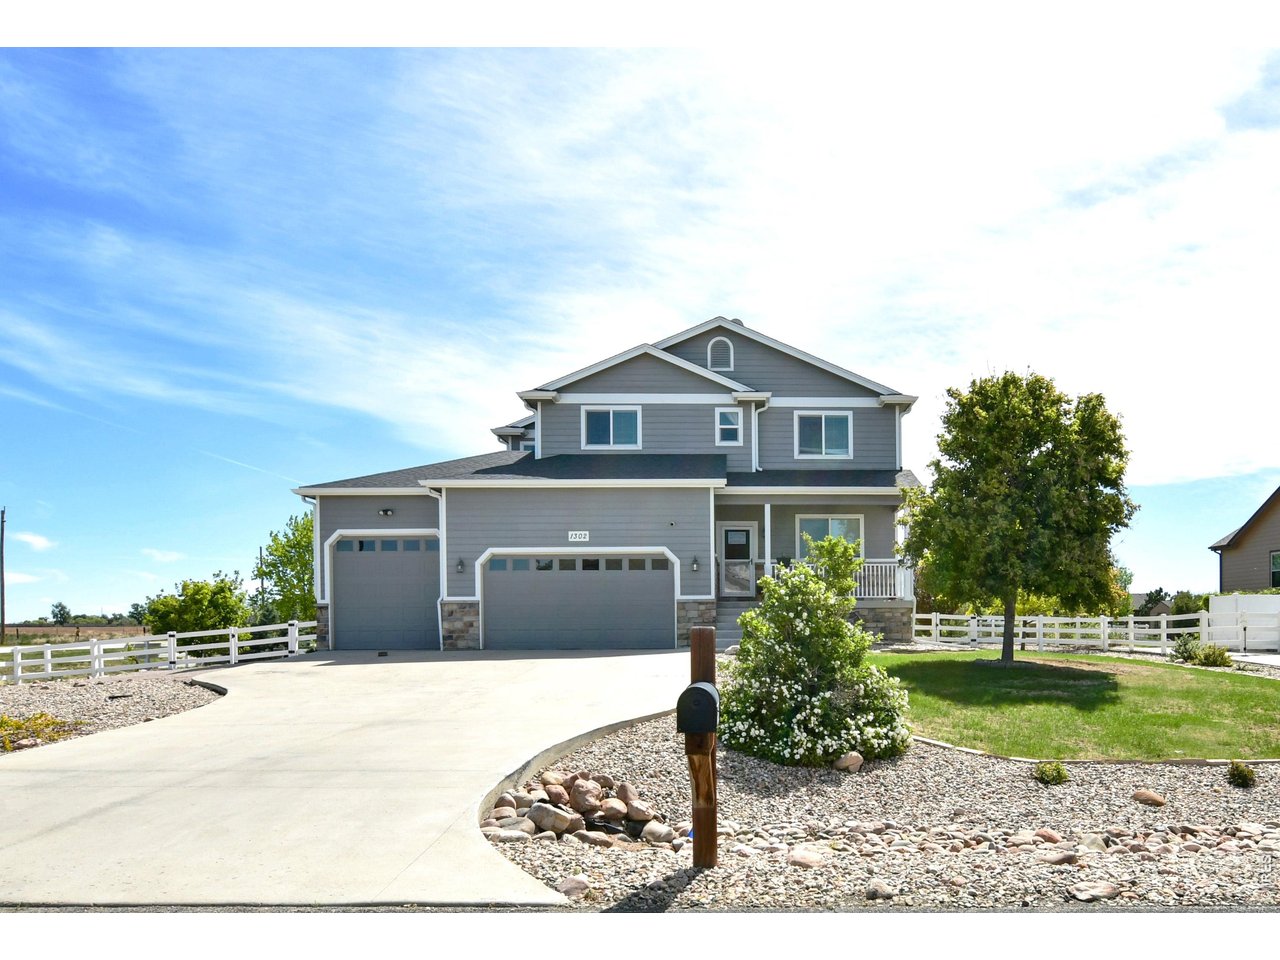
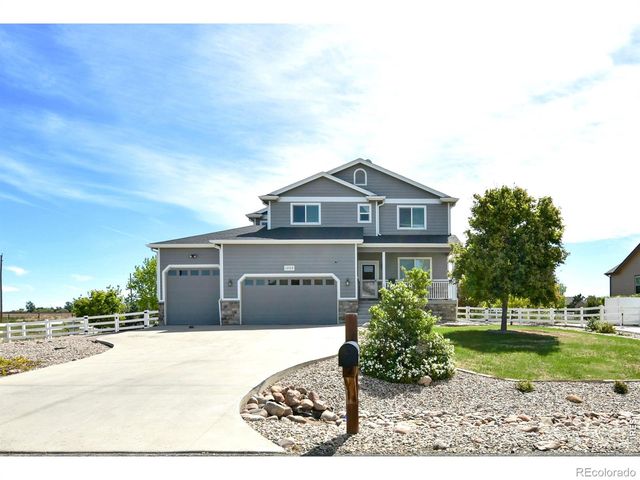
1302 Park Ridge Dr, Severance, CO 80615
Baldridge Sub 2nd Fg · Weld County
Key Facts
Description
Craving more space without sacrificing convenience? This beautifully landscaped .69-acre property delivers room to spread out, entertain, and enjoy Colorado living at its best. Relax in the swim spa, host gatherings in the expansive backyard, or simply enjoy the privacy and elbow room that's hard to find. Inside, the flexible floor plan offers 3 bedrooms, 3 bathrooms, a spacious loft, upper-level laundry, and a main-floor office with a closet that can easily function as a 4th bedroom. The kitchen is designed for everyday living and entertaining alike, featuring granite countertops, abundant prep space, a gas range, double ovens, pantry, and hardwood floors. Soaring cathedral ceilings and walls of windows fill the great room with natural light, creating an open, airy feel throughout. Need space for vehicles, toys, or a workshop? The oversized 1,066-square-foot garage has you covered. Plus, the owned solar system will be paid off at closing, providing added efficiency and long-term value.
Property Information
Property Type
Residential
Sub-Type
Single Family Residence
Year Built
2016
Living Area
2,851 sq ft
Lot Size
0.69 acres
Garage Spaces
4
Zoning
res
Days on Market
44
MLS® Listing#
1060393
Property Features
Interior
Appliances
Cooling
Heating
Flooring
Fireplace
Basement
Parking
Laundry
Patio
Fencing
Lot Features
Construction
Roof
Windows
Security
Utilities
Sewer
Water Source
Rooms
- 14x16Upper
- 11x14Main
- Bedroom 212x12Upper
- Bedroom 313x11Upper
- Dining Room10x18Main
- Family Room13x15Upper
- Kitchen10x22Main
- Laundry6x8Upper
- Living Room18x16Main
Schools
- Elementary:
- Eaton
- Middle:
- Eaton
- High:
- Eaton
Financial Details
HOA
$310 / Annually
Baldridge HOA
Annual Taxes
$4,163
Tax year 2025
Parcel Number
R0013001
Affordability Calculator
$159,980
Estimated monthly payment
$4,257/mo
Principal $639,920 · Est. interest $892,745 over 30 yrs
Neighborhood Market Statistics
How this home compares to active listings in Severance, CO
- $529,268
- Median Listing Price
- 45
- Median Days on Market
- 2,302
- Median Sq Ft
- $252
- Median Price / Sq Ft
- 163
- Active Listings
- This home’s price is 51% above the area median.
- Its price per sq ft is 11% above the area median.
Market statistics compiled from active EXIT Realty® and MLS listings in Severance, CO.
Location

Points of Interest in Severance, CO
Showing the Severance area map.
Nearby Schools
Range View Elementary
Elementary · 1.5 mi away
Severance High School
Secondary · 1.6 mi away
Severance Middle School
Secondary · 2.4 mi away
Windsor Charter Academy
Elementary · 4.2 mi away
Windsor Charter Academy Middle School
School · 4.6 mi away
Windmill Child Enrichment Center LLC
School · 4.7 mi away
Tozer Primary School
Elementary · 4.9 mi away
Mountain View Elementary School
Elementary · 4.9 mi away
Windsor Middle School
Secondary · 4.9 mi away
Weld Re-4 School District
School · 4.9 mi away
Windsor High School
Secondary · 5.0 mi away
Kids Haven
School · 5.1 mi away
Skyview Elementary
Elementary · 5.4 mi away
Skyview Elementary School
Elementary · 5.4 mi away
Grandview Elementary School
Elementary · 5.5 mi away
Benjamin Eaton Elementary School
Elementary · 5.6 mi away
Bethke Elementary School
Elementary · 6.0 mi away
Eaton Middle School
School · 6.0 mi away
Eaton High School
Secondary · 6.3 mi away
Faith Preschool
School · 6.4 mi away
Commute Calculator
Nearby Homes


Similar Homes Nearby
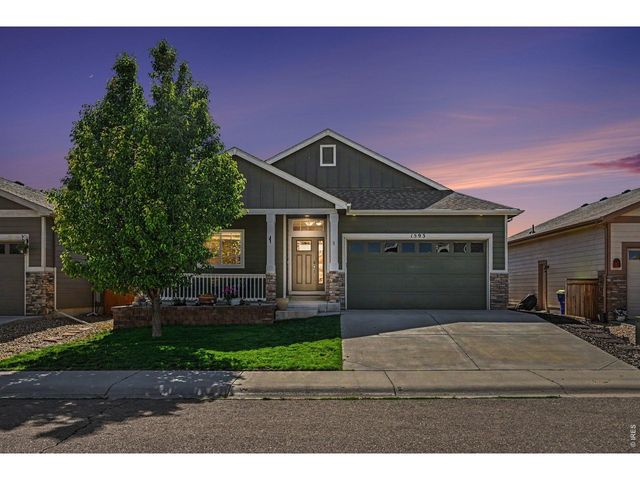


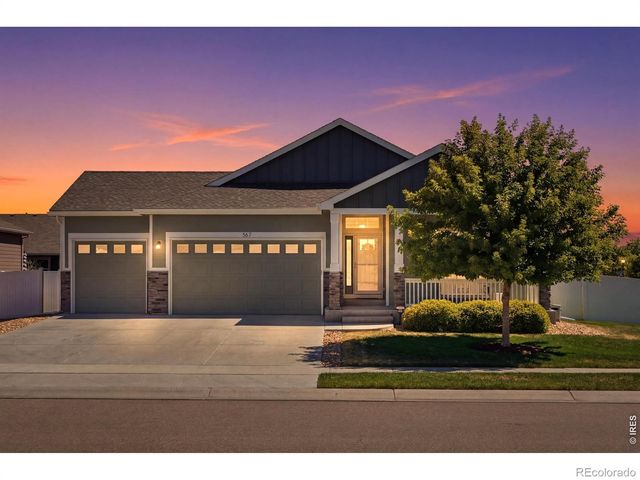
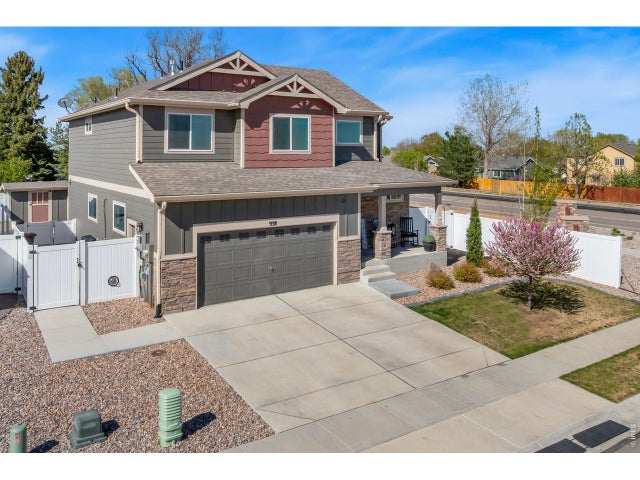

Similar Home Values
Comparable nearby listings and their asking prices.
| Address | Price | Beds | Baths | Sq Ft |
|---|---|---|---|---|
| 1593 Sierra Plaza St, Severance, CO | $580,000 | 5 | 3 | 3,043 |
| 1593 Sierra Plaza Street, Severance, CO | $580,000 | 5 | 3 | 3,043 |
| 867 Sunlight Peak Dr, Severance, CO | $585,000 | 5 | 3 | 3,200 |
| 867 Sunlight Peak Drive, Severance, CO | $585,000 | 5 | 3 | 3,200 |
| 938 Scotch Pine Dr, Severance, CO | $598,000 | 4 | 4 | 2,451 |
| 938 Scotch Pine Drive, Severance, CO | $598,000 | 4 | 4 | 2,451 |


